
7250 Devinney Ct #A, Arvada, CO 80005
Local realty services provided by:CENTURY 21 CapRock Real Estate
Listed by: courtney olson
Office: real broker, llc dba real720-807-2890
MLS#:8271188
Source:IRES
Price summary
- Price:$325,000
- Price per sq. ft.:$368.06
- Monthly HOA dues:$450
About this home
Welcome to this inviting two bedroom end unit townhome offering comfort, privacy, and a fantastic location! The bright and welcoming living room features vaulted ceilings and a cozy gas fireplace, creating the perfect space to relax or entertain. The kitchen is thoughtfully appointed with granite countertops and stainless steel appliances, combining style and functionality. The fully updated three quarter bathroom features a convenient Jack and Jill layout with direct access to the primary bedroom. Outside, enjoy your own fully fenced deck area, perfect for relaxing, entertaining, or enjoying a little outdoor space of your own. A detached one car garage adds convenience and extra storage. As an end unit, this home enjoys added privacy, while the open grassy area just outside the front door creates a spacious feel that sets it apart from the typical townhome. The location is hard to beat, with easy access to the Apex Recreation Center, nearby hiking and biking trails, restaurants, shopping, and public transportation. Commuters will appreciate the convenient access to I-70 for an easy trip around town or a quick escape to the Colorado mountains. Whether you're looking for your first home, downsizing, or seeking a low-maintenance lifestyle with room to enjoy the outdoors, this charming home is a wonderful opportunity!...
Contact an agent
Home facts
- Year built:1984
- Subdivision & Development:Deer Creek Village
- Listing ID #:8271188
- Added:1 day(s) ago
- Updated:October 30, 2026 at 05:45 AM
Rooms and interior
- Bedrooms:2
- Total bathrooms:1
- Bathrooms Description:Jack & Jill Bathroom
- Kitchen Description:Dishwasher, Disposal, Microwave, Refrigerator
- Living area:883 sq. ft.
Heating and cooling
- Cooling:Ceiling Fan(s), Central Air
- Heating:Forced Air
Structure and exterior
- Roof:Composition
- Year built:1984
- Building area:883 sq. ft.
- Lot Features:Gutters, House/Lot Faces SE, Paved
- Construction Materials:Frame, Wood Siding
- Exterior Features:Deck, Patio
- Levels:One
Schools
- High school:Ralston Valley
- Middle school:Oberon
- Elementary school:Van Arsdale
Utilities
- Water:Public
- Sewer:Public Sewer
Finances and disclosures
- Price:$325,000
- Price per sq. ft.:$368.06
- Tax amount:$2,233
Features and amenities
- Appliances:Dishwasher, Disposal, Microwave, Refrigerator
- Amenities:Cathedral Ceiling(s), Jack & Jill Bathroom, Open Floorplan
Parking
- Garage spaces:1
New listings near 7250 Devinney Ct #A
- Coming Soon
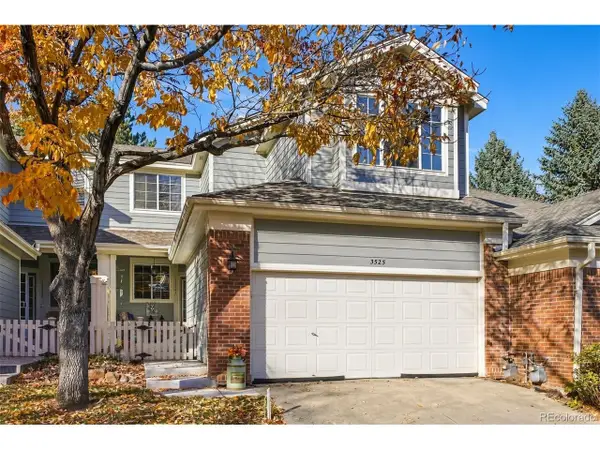 $475,000Coming Soon3 beds 4 baths2,147 sq. ft.
13523 W 63rd Way, Arvada, CO 80004
MLS# 5570542Listed by: LPT Realty - Coming Soon
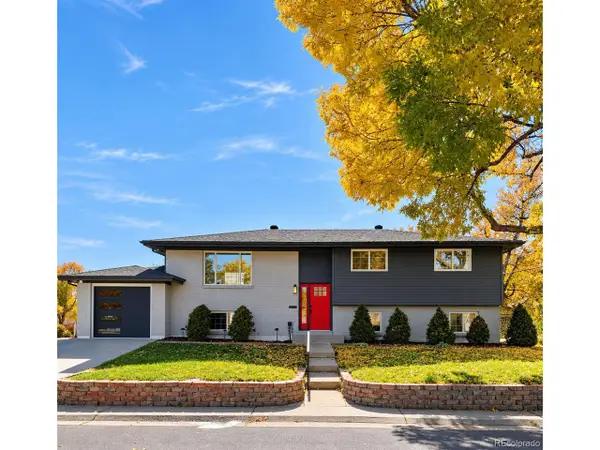 $744,999Coming Soon4 beds 3 baths2,484 sq. ft.
10958 W 62nd Pl, Arvada, CO 80004
MLS# 8220217Listed by: Megastar Realty - Coming Soon
 $725,000Coming Soon3 beds 2 baths2,210 sq. ft.
11300 W 80th Ave, Arvada, CO 80005
MLS# 7522972Listed by: Eagle Hawk Brokers and Auctioneers - Coming Soon
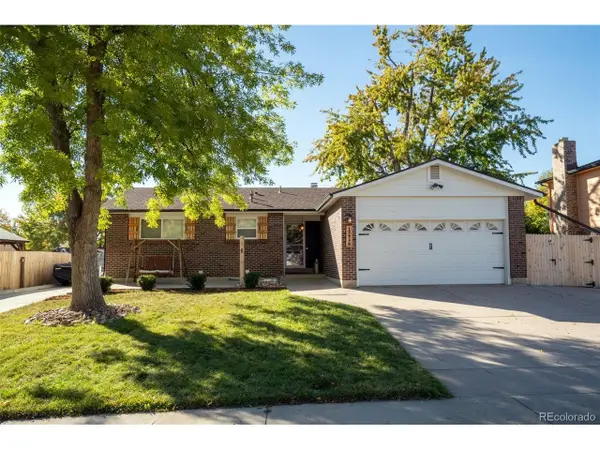 $650,000Coming Soon4 beds 3 baths2,532 sq. ft.
13936 W 74th Pl, Arvada, CO 80005
MLS# 5591245Listed by: RE/MAX Professionals - New
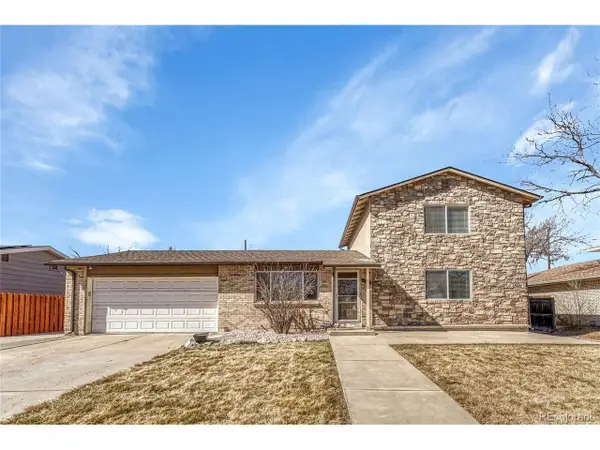 $419,000Active4 beds 2 baths1,848 sq. ft.
7461 Webster St, Arvada, CO 80003
MLS# 2724278Listed by: Real Broker, LLC DBA Real - New
 $665,000Active5 beds 2 baths2,244 sq. ft.
6302 Pierson Ct, Arvada, CO 80004
MLS# 6523169Listed by: Good Neighbor LLC - New
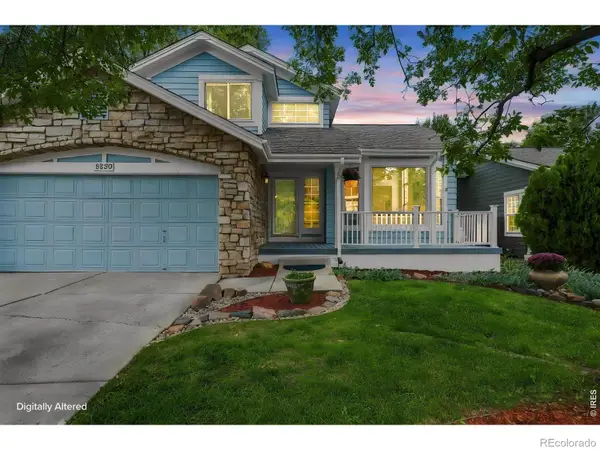 $635,000Active4 beds 4 baths2,140 sq. ft.
8530 Swadley, Arvada, CO 80005
MLS# IR1071387Listed by: NAVIGATE REALTY
- New
 $630,000Active5 beds 2 baths2,106 sq. ft.
5071 W 66th Ave, Arvada, CO 80003
MLS# 9394153Listed by: Roadrunner Homes - New
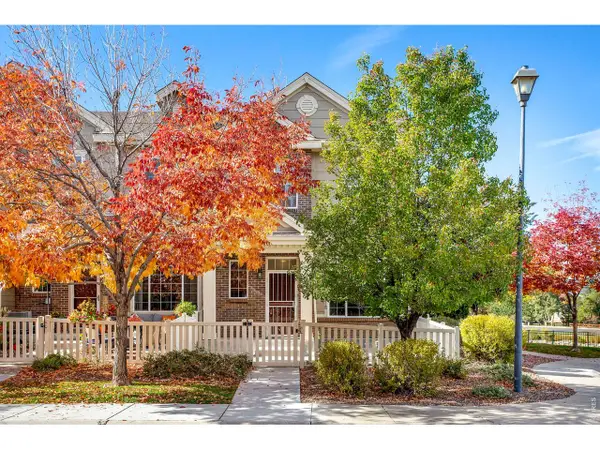 $515,000Active2 beds 3 baths1,593 sq. ft.
15961 W 63rd Ln #E, Arvada, CO 80403
MLS# 1071377Listed by: eXp Realty LLC


Protect your home and budget from life's surprises with an Assurant Home Warranty, backed by a partner that supports you through every step of homeownership. Explore Plans.
©2026 Century 21 Real Estate LLC. All rights reserved. CENTURY 21®, the CENTURY 21 Logo and C21® are service marks owned by Century 21 Real Estate LLC. Century 21 Real Estate LLC fully supports the principles of the Fair Housing Act and the Equal Opportunity Act. Each office is independently owned and operated. Listing information is deemed reliable but not guaranteed accurate.