
14555 W 91st Ave #C, Arvada, CO 80005
Local realty services provided by:CENTURY 21 Top Dog Properties
14555 W 91st Ave #C,Arvada, CO 80005
$437,900
- 2 Beds
- 3 Baths
- 1,300 sq. ft.
- Townhouse
- Active
Upcoming open houses
- Sat, Sep 1911:00 am - 02:00 pm
- Sun, Sep 2004:00 pm - 06:00 pm
Listed by: dalia williams
Office: your castle real estate inc303-962-4272
MLS#:5918310
Source:IRES
Price summary
- Price:$437,900
- Price per sq. ft.:$336.85
- Monthly HOA dues:$91
About this home
BEST VALUE IN WHISPER VILLAGE + $10,000 SELLER CONCESSION! Built in 2024 and priced to stand out, this move-in-ready townhome offers nearly new construction without the wait! Inside, the bright, open main level features luxury vinyl plank flooring and an easy flow between the living room and kitchen. The kitchen features quartz countertops, stainless steel appliances, pantry storage and eat-in seating, plus a convenient main-floor powder bath. Upstairs, brand-new carpet on the stairs leads to new luxury vinyl plank flooring throughout. The primary suite features a private full bath with dual sinks, quartz countertops and a walk-in closet. A second bedroom with its own walk-in closet, another full bath, flexible loft space and upstairs laundry with washer and dryer included complete the upper level. The attached two-car garage provides additional parking and storage, while the south-facing driveway is a major Colorado winter bonus! The HOA covers lawn and grounds maintenance, snow removal, trash and recycling. Location is hard to beat: walk to King Soopers, reach Standley Lake Regional Park in less than 5 minutes and Boulder in approximately 25 minutes, with easy access to Golden, Denver, shopping, dining and everyday conveniences. Nearly new, low maintenance, competitively priced w/ a $10,000 & preferred lender offering 1% buy down to help make the numbers work! This is the one to see!...
Contact an agent
Home facts
- Year built:2025
- Subdivision & Development:Whisper Creek
- Listing ID #:5918310
- Added:1 day(s) ago
- Updated:September 18, 2026 at 05:55 PM
Rooms and interior
- Bedrooms:2
- Total bathrooms:3
- Full bathrooms:1
- Half bathrooms:1
- Dining Description:Eat-in Kitchen
- Kitchen Description:Dishwasher, Disposal, Microwave, Pantry, Refrigerator
- Basement Description:Crawl Space, Slab
- Living area:1,300 sq. ft.
Heating and cooling
- Cooling:Central Air
- Heating:Forced Air
Structure and exterior
- Roof:Composition
- Year built:2025
- Building area:1,300 sq. ft.
- Lot Features:Paved
- Architectural Style:Contemporary
- Construction Materials:Frame
- Exterior Features:Patio
- Levels:2 Story
Schools
- High school:Ralston Valley
- Middle school:Wayne Carle
- Elementary school:Meiklejohn
Utilities
- Water:City
- Sewer:Public Sewer
Finances and disclosures
- Price:$437,900
- Price per sq. ft.:$336.85
- Tax amount:$5,780
Features and amenities
- Appliances:Dishwasher, Disposal, Dryer, Microwave, Refrigerator, Washer
- Laundry features:Dryer, Washer
- Amenities:Eat-in Kitchen, Open Floorplan, Pantry, Walk-In Closet(s)
Parking
- Garage spaces:2
New listings near 14555 W 91st Ave #C
- New
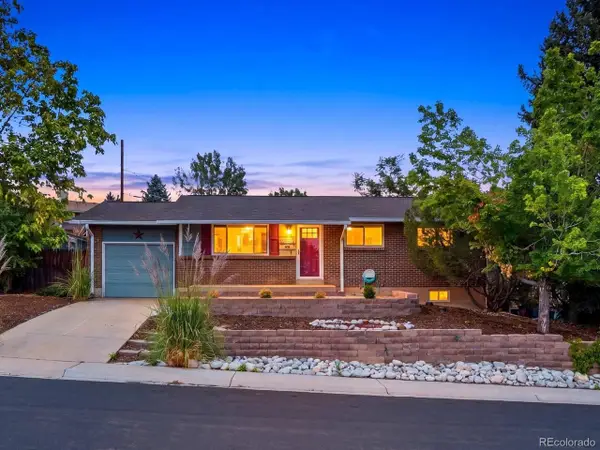 $675,000Active4 beds 2 baths2,204 sq. ft.
7085 W 71st Ave, Arvada, CO 80003
MLS# 3895504Listed by: The Agency - Denver - New
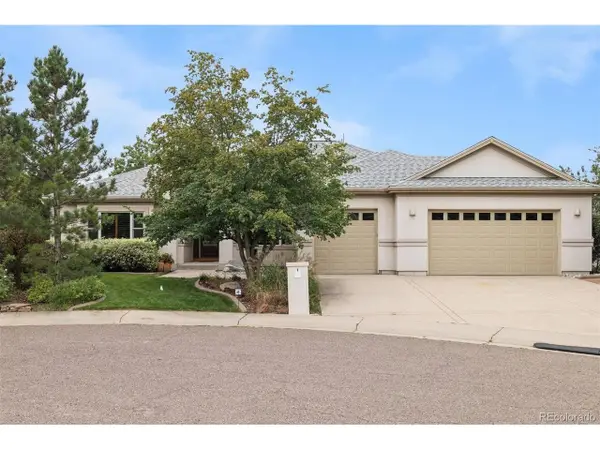 $1,195,000Active4 beds 3 baths4,107 sq. ft.
15888 W 62nd Pl, Golden, CO 80403
MLS# 7631922Listed by: LIV Sotheby's International Realty - New
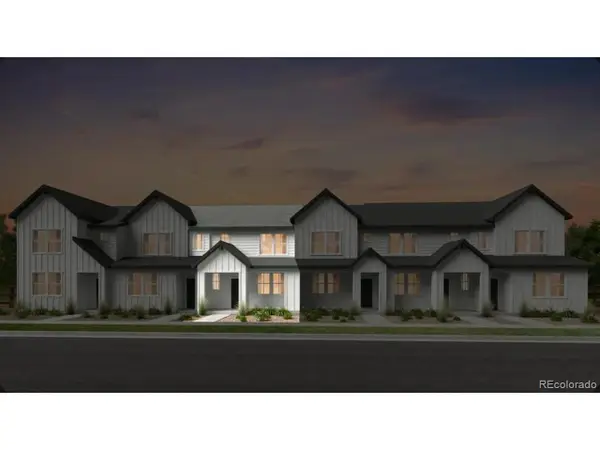 $504,990Active3 beds 3 baths1,371 sq. ft.
17211 W 91st Ln, Arvada, CO 80007
MLS# 1944308Listed by: RE/MAX Professionals - Open Sat, 12 to 2pmNew
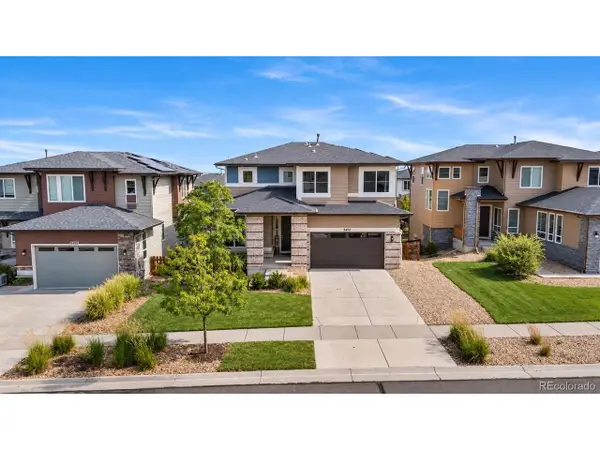 $725,000Active3 beds 3 baths3,542 sq. ft.
9496 Juniper Way, Arvada, CO 80007
MLS# 2959378Listed by: Keller Williams Avenues Realty - New
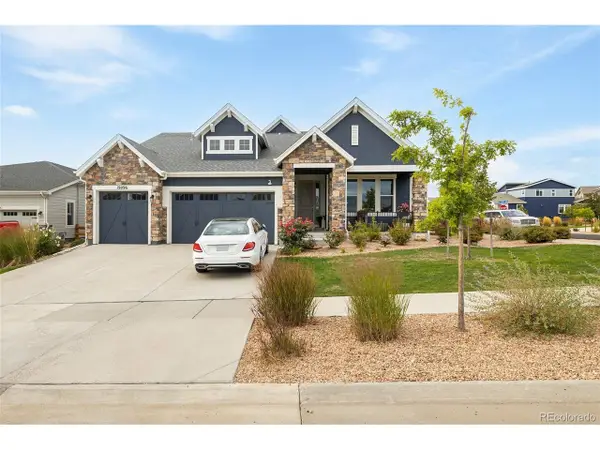 $919,999Active3 beds 3 baths4,098 sq. ft.
19096 W 94th Ave, Arvada, CO 80007
MLS# 5693087Listed by: Compass - Denver - New
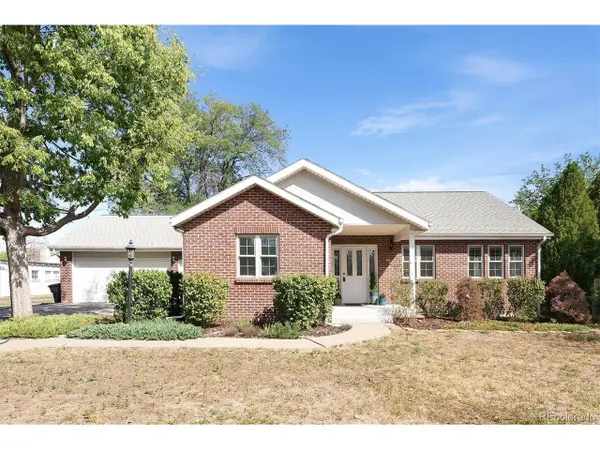 $999,000Active4 beds 4 baths3,580 sq. ft.
6240 Tennyson St, Arvada, CO 80003
MLS# 5749941Listed by: RE/MAX Alliance - New
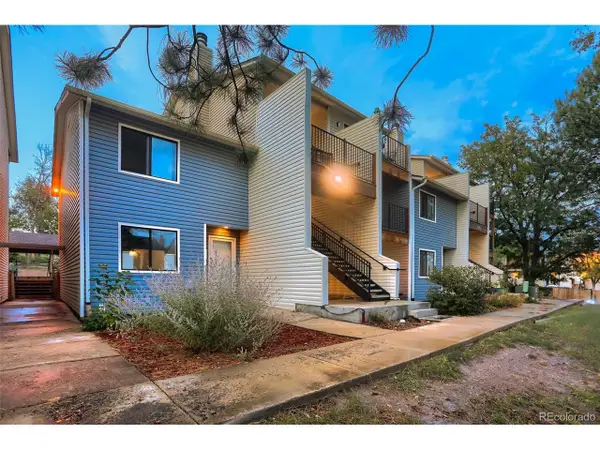 $295,000Active3 beds 2 baths1,271 sq. ft.
7825 Barbara Ann Dr #G, Arvada, CO 80004
MLS# 8477501Listed by: Real Broker, LLC DBA Real - New
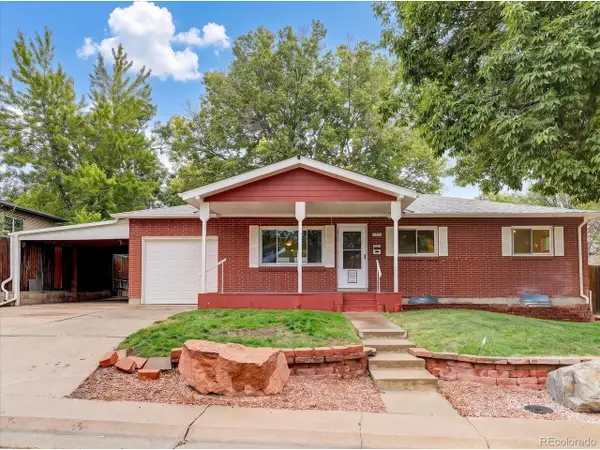 $649,900Active4 beds 3 baths2,292 sq. ft.
6918 Newman St, Arvada, CO 80004
MLS# 8994800Listed by: The Talarico Company LLC - New
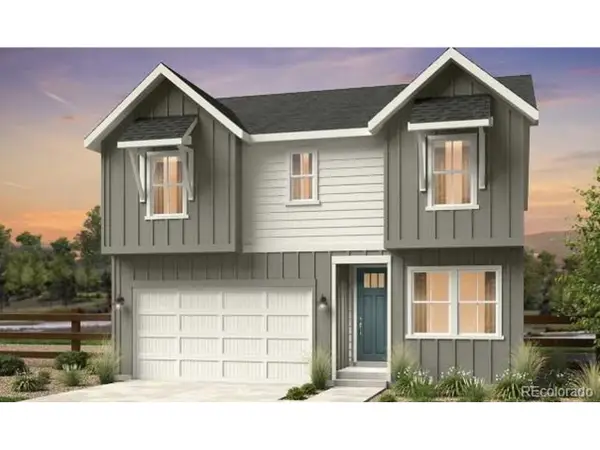 $846,199Active3 beds 3 baths3,503 sq. ft.
16637 W 92nd Pl, Arvada, CO 80007
MLS# 2112282Listed by: RE/MAX Professionals


Protect your home and budget from life's surprises with an Assurant Home Warranty, backed by a partner that supports you through every step of homeownership. Explore Plans.
©2026 Century 21 Real Estate LLC. All rights reserved. CENTURY 21®, the CENTURY 21 Logo and C21® are service marks owned by Century 21 Real Estate LLC. Century 21 Real Estate LLC fully supports the principles of the Fair Housing Act and the Equal Opportunity Act. Each office is independently owned and operated. Listing information is deemed reliable but not guaranteed accurate.