
15888 W 62nd Pl, Golden, CO 80403
Local realty services provided by:CENTURY 21 Top Dog Properties
Listed by: beckett brennan, jane brennan
Office: liv sotheby's international realty303-893-3200
MLS#:7631922
Source:IRES
Price summary
- Price:$1,195,000
- Price per sq. ft.:$290.97
- Monthly HOA dues:$112
About this home
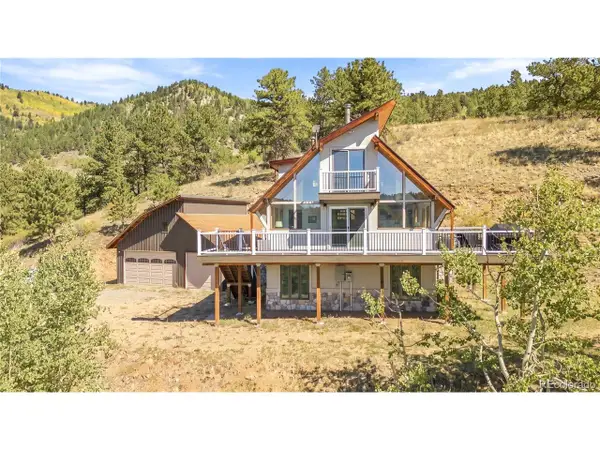
Set against a backdrop of mountain views and mature landscaping, this home is a refined expression of Colorado living—where architectural warmth, generous proportions, and a connection to the outdoors come together effortlessly. The ranch-style residence makes an immediate impression with soaring vaulted ceilings, substantial wood detailing and expansive windows that fill the home with natural light. A dramatic great room is anchored by a gas fireplace and custom built-ins, creating an atmosphere that feels both sophisticated and inviting. The kitchen is designed with an understated richness, pairing slab granite with warm wood cabinetry, open shelving, bar seating, and a sunlit breakfast nook. Thoughtful storage and a suite of Bosch and Frigidaire appliances balance form with everyday function. A serene main-level primary suite offers a private escape, complete with plantation shutters, a walk-in closet, and a spacious five-piece bath with jetted soaking tub, tiled shower, and dual vanity. Two additional bedrooms on the main level provide beautifully flexible accommodations for guests, family, or a private office. Below, the walkout level introduces another dimension of living with a generous family room, ensuite guest quarters, fitness/game space, second laundry, and refreshment area—creating an exceptionally versatile extension of the home. Beyond the interiors, the landscape becomes part of the experience. A Trex deck with retractable awning overlook lush, established grounds where mature trees create a sense of privacy and mountain views provide the backdrop. Flagstone pathways, stamped concrete, wrought-iron fencing, and integrated seating create a series of intimate outdoor moments designed for long lunches, evening gatherings, and quiet Colorado mornings. Backing to miles of trails and new playground and adjacent ranch land, this is a residence defined not simply by its features, but by the way it lives. Solar Panels Paid in Full by Seller!...
Contact an agent
Home facts
- Year built:2000
- Subdivision & Development:Westwoods Ridge
- Listing ID #:7631922
- Added:1 day(s) ago
- Updated:September 18, 2026 at 06:51 PM
Rooms and interior
- Bedrooms:4
- Total bathrooms:3
- Full bathrooms:2
- Dining Description:Eat-in Kitchen
- Kitchen Description:Dishwasher, Disposal, Double Oven, Microwave, Refrigerator
- Basement Description:Full, Partially Finished, Slab, Walk-Out Access
- Living area:4,107 sq. ft.
Heating and cooling
- Cooling:Ceiling Fan(s), Central Air
- Heating:Hot Water
Structure and exterior
- Roof:Composition
- Year built:2000
- Building area:4,107 sq. ft.
- Lot area:0.25 Acres
- Lot Features:Gutters, House Faces North, Level, Paved
- Architectural Style:Contemporary
- Construction Materials:Brick, Frame, Stucco
- Exterior Features:Deck, Sprinkler System
- Levels:One
Schools
- High school:Arvada West
- Middle school:Drake
- Elementary school:Fairmount
Utilities
- Water:City
- Sewer:Public Sewer
Finances and disclosures
- Price:$1,195,000
- Price per sq. ft.:$290.97
- Tax amount:$6,971
Features and amenities
- Appliances:Dishwasher, Disposal, Double Oven, Dryer, Fire Alarm, Microwave, Refrigerator, Washer
- Laundry features:Dryer, Washer
- Amenities:Cathedral Ceiling(s), Eat-in Kitchen, Open Floorplan, Walk-In Closet(s), Wet Bar
Parking
- Garage spaces:3
New listings near 15888 W 62nd Pl
- New
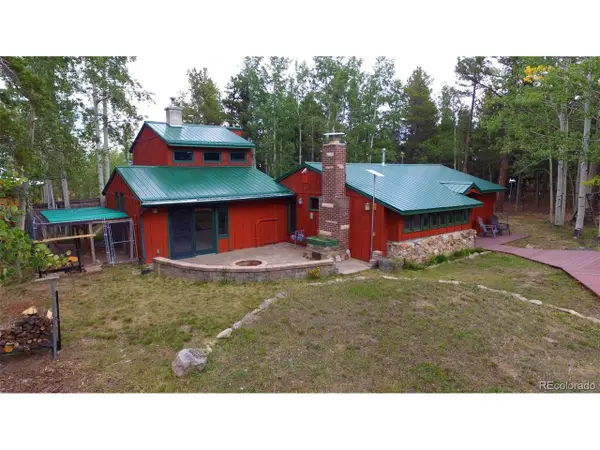 $645,000Active3 beds 2 baths1,872 sq. ft.
30 Debra Ann Rd, Golden, CO 80403
MLS# 6275228Listed by: Byers & Sellers MT Prop - New
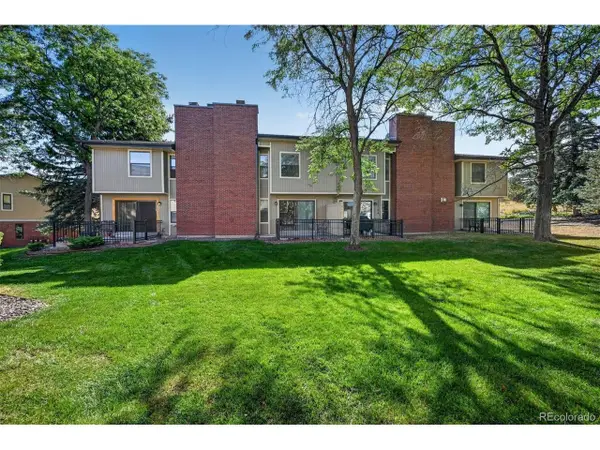 $495,000Active2 beds 3 baths2,254 sq. ft.
222 S Holman Way, Golden, CO 80401
MLS# 7066298Listed by: MB Reynebeau & CO - New
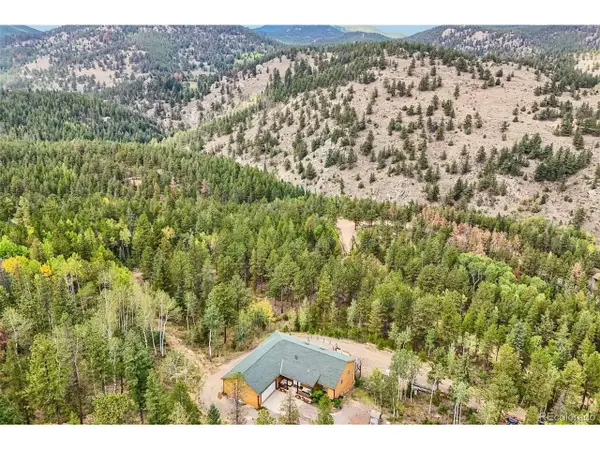 $1,500,000Active5 beds 6 baths3,906 sq. ft.
33400 Retrievers Trl, Golden, CO 80403
MLS# 6668885Listed by: Crocker Realty, LLC - New
 $1,340,000Active4 beds 3 baths3,906 sq. ft.
638 Golden Eagle Cir, Golden, CO 80401
MLS# 3122323Listed by: Distinct Real Estate LLC - New
 $475,000Active2 beds 1 baths848 sq. ft.
940 Lupine St, Golden, CO 80401
MLS# 3563317Listed by: RE/MAX Professionals - New
 $805,000Active7 beds 5 baths2,300 sq. ft.
16680 W 11th Ave, Golden, CO 80401
MLS# 6403643Listed by: Marcus & Millichap Real Estate Investment Services of Atlanta, Inc. - New
 $1,600,000Active5 beds 5 baths4,631 sq. ft.
935 Castle Ridge Road, Golden, CO 80401
MLS# 7012344Listed by: REAL BROKER, LLC DBA REAL
- New
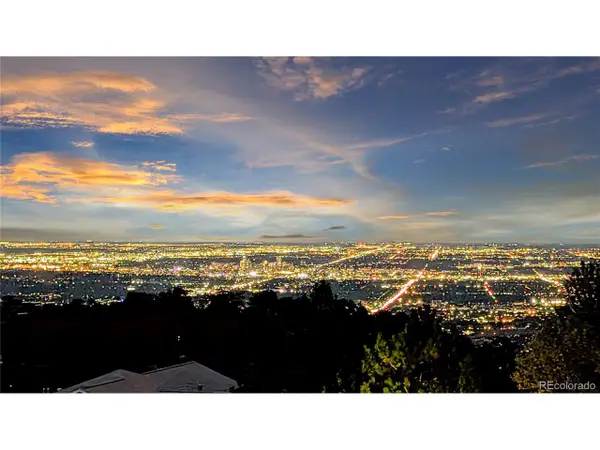 $1,149,000Active4 beds 2 baths2,838 sq. ft.
21518 Mountsfield Dr, Golden, CO 80401
MLS# 2972543Listed by: Bullock's Realty LLC - Open Sat, 10am to 1pmNew
 $1,090,000Active3 beds 2 baths1,576 sq. ft.
34129 Robinson Hill Rd, Golden, CO 80403
MLS# 3023864Listed by: Milehimodern


Protect your home and budget from life's surprises with an Assurant Home Warranty, backed by a partner that supports you through every step of homeownership. Explore Plans.
©2026 Century 21 Real Estate LLC. All rights reserved. CENTURY 21®, the CENTURY 21 Logo and C21® are service marks owned by Century 21 Real Estate LLC. Century 21 Real Estate LLC fully supports the principles of the Fair Housing Act and the Equal Opportunity Act. Each office is independently owned and operated. Listing information is deemed reliable but not guaranteed accurate.