
15462 W 65th Avenue #A, Arvada, CO 80007
Local realty services provided by:CENTURY 21 Trenka Real Estate
Listed by: susan muenzner
Office: keller williams action realty llc.
MLS#:2760628
Source:ML
Price summary
- Price:$549,900
- Price per sq. ft.:$297.73
- Monthly HOA dues:$54
About this home
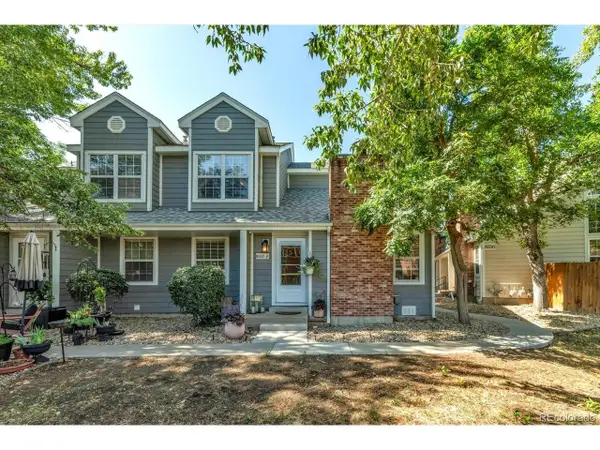
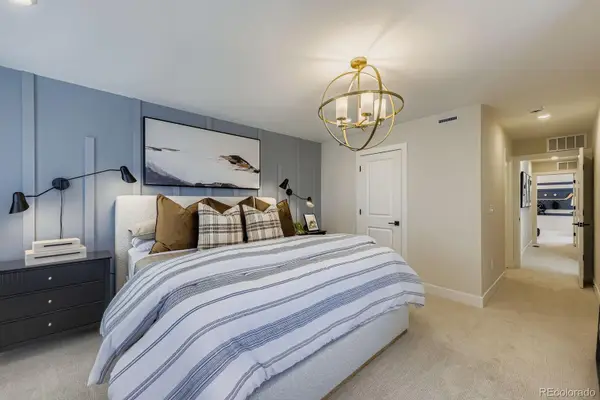
Don’t miss the opportunity to own this 3-bedroom, 3-bathroom corner unit townhouse in the desirable Westown community. This thoughtfully designed open-concept floor plan offers the perfect blend of comfort, style, and functionality for both everyday living and entertaining. The main level features an abundance of natural light, hardsurface flooring, a spacious living room with a modern electric fireplace, dining area, and an upgraded kitchen complete with 42-inch espresso cabinetry, granite countertops, stainless steel appliances, and a large center island. A convenient powder bathroom and oversized laundry room with included washer and dryer complete the main floor. Upstairs, the spacious primary suite offers a private retreat with an en-suite bathroom featuring dual sinks, a soaking tub, a walk-in shower, and walk-in closet. Enjoy direct access from the primary suite to a private upper-level patio, perfect for relaxing outdoors. Two additional bedrooms and a full bathroom provide ample space for guests, family, or a home office. Step outside to the outdoor patio area with additional space for gardening or the opportunity to extend the patio for even more outdoor living and entertaining space. Additional highlights include a two-car attached garage with plenty of storage space and low-maintenance living within a well-maintained community. Enjoy access to community amenities, including a pool and playground, adding to the neighborhood’s appeal. Conveniently located near shopping, dining, rails, parks, and major commuter routes....
Contact an agent
Home facts
- Year built:2018
- Listing ID #:2760628
Rooms and interior
- Bedrooms:3
- Total bathrooms:3
- Full bathrooms:2
- Half bathrooms:1
- Flooring:Carpet, Laminate, Tile
- Bathrooms Description:Five Piece Bath
- Kitchen Description:Dishwasher, Disposal, Eat-in Kitchen, Kitchen Island, Microwave, Range, Refrigerator, Self Cleaning Oven
- Living area:1,847 sq. ft.
Heating and cooling
- Cooling:Central Air
- Heating:Forced Air
- Central air:Yes
Structure and exterior
- Roof:Composition
- Year built:2018
- Building area:1,847 sq. ft.
- Lot Features:Corner, Landscaped
- Architectural Style:Contemporary
- Construction Materials:Frame, Stucco, Wood Siding
- Exterior Features:Balcony, Patio
- Foundation Description:Slab
- Levels:2 Story
Schools
- High school:Arvada West
- Middle school:Drake
- Elementary school:Stott
Utilities
- Sewer:Public Sewer
Finances and disclosures
- Price:$549,900
- Price per sq. ft.:$297.73
- Tax amount:$6,625 (2025)
Features and amenities
- Laundry features:Dryer, Washer
- Amenities:Carbon Monoxide Detector(s), Double Pane Windows, Smoke Detector(s), Video Doorbell
Parking
- Total parking spaces:2
- Garage:Yes
- Garage spaces:2
 Based on information submitted to the MLS GRID as of July 26, 2026 02:29 PM. All data is obtained from various sources and may not have been verified by broker or MLS GRID. Supplied Open House information is subject to change without notice. All information should be independently reviewed and verified for accuracy. Properties may or may not be listed by the office/agent presenting the information. ML Member Broker: Mark Trenka
New listings near 15462 W 65th Avenue #A
- Open Thu, 5 to 7pmNew
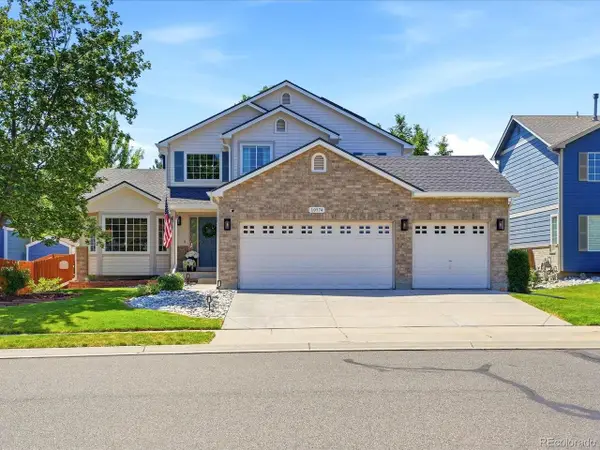 $899,900Active3 beds 3 baths3,311 sq. ft.
10974 W 54th Ln, Arvada, CO 80002
MLS# 3726506Listed by: Keller Williams Avenues Realty - New
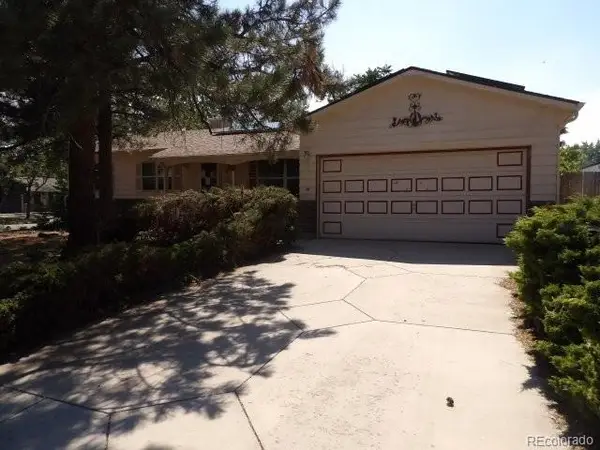 $422,000Active3 beds 3 baths2,228 sq. ft.
8639 Jay Court, Arvada, CO 80003
MLS# 8236929Listed by: RE/MAX ALLIANCE - New
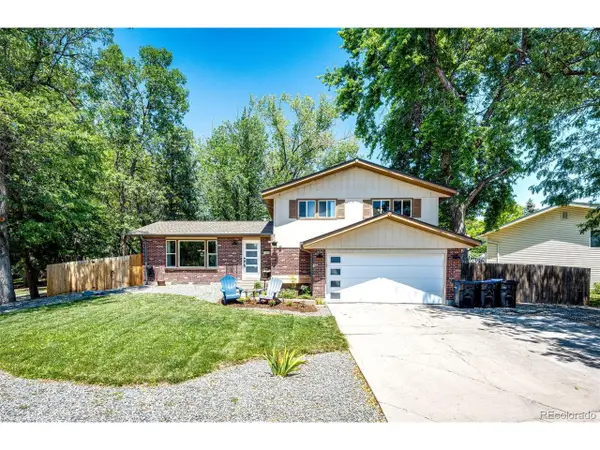 $665,000Active6 beds 3 baths2,410 sq. ft.
12665 W 67th Pl, Arvada, CO 80004
MLS# 4953501Listed by: HomeSmart - New
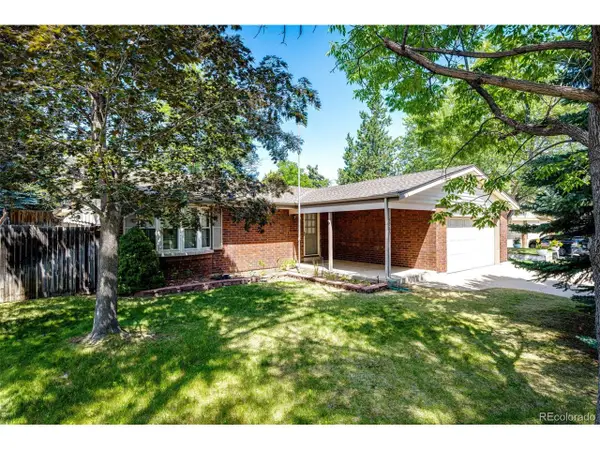 $575,000Active3 beds 3 baths2,025 sq. ft.
8965 W 78th Ave, Arvada, CO 80005
MLS# 4107167Listed by: HomeSmart - New
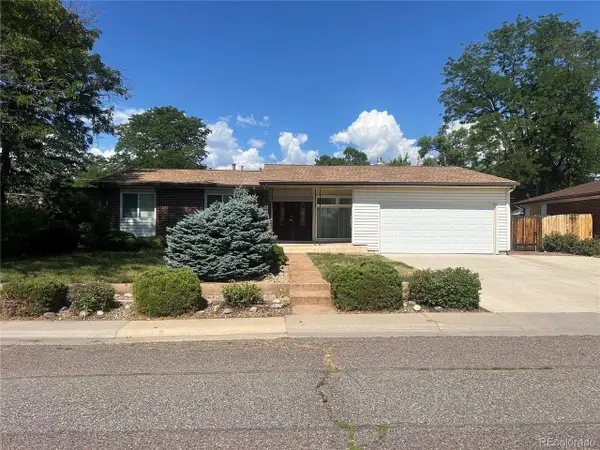 $550,000Active3 beds 2 baths1,489 sq. ft.
6037 Quail Ct, Arvada, CO 80004
MLS# 1613238Listed by: Edelweiss Realty - New
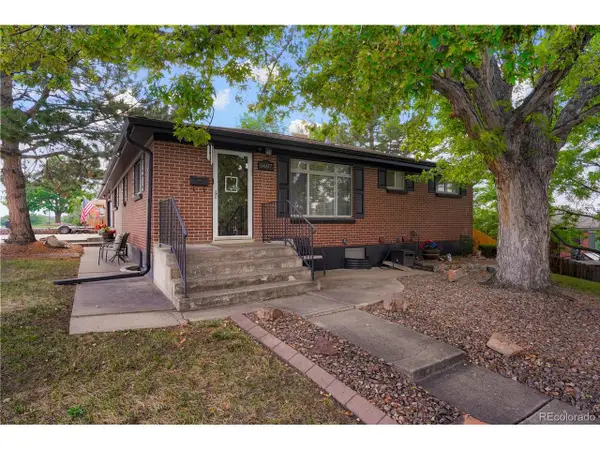 $550,000Active5 beds 2 baths2,054 sq. ft.
6607 Eaton St, Arvada, CO 80003
MLS# 1842583Listed by: Khaya Real Estate LLC - Open Sun, 10am to 12pmNew
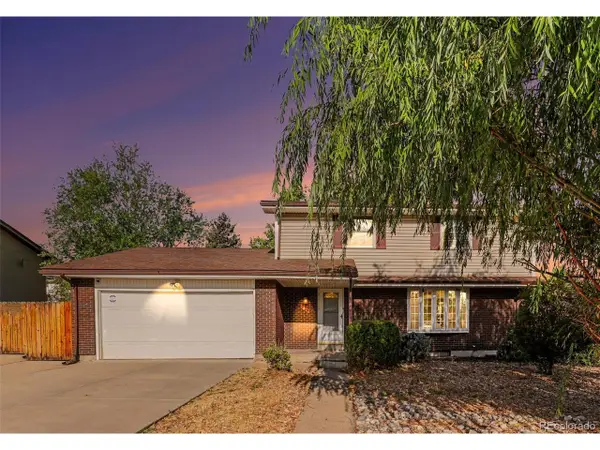 $598,000Active4 beds 3 baths2,350 sq. ft.
7449 Pierce St, Arvada, CO 80003
MLS# 2293958Listed by: kimicohomes LLC - Open Sun, 12 to 3pmNew
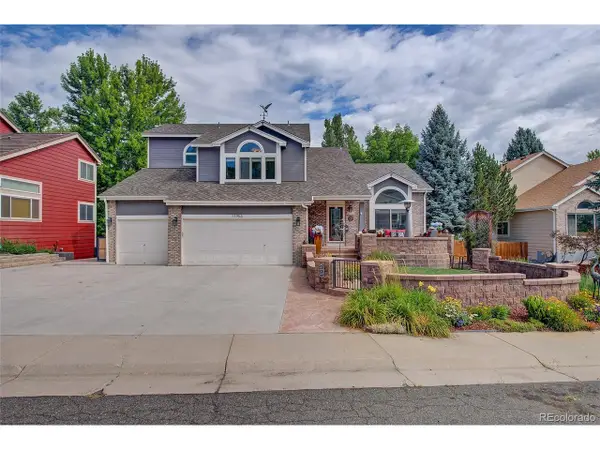 $975,000Active6 beds 4 baths3,389 sq. ft.
11953 W 56th Cir, Arvada, CO 80002
MLS# 8615365Listed by: Keller Williams Avenues Realty - Open Sun, 12 to 2pmNew
 $399,000Active2 beds 2 baths1,050 sq. ft.
8350 W 87th Dr #A, Arvada, CO 80005
MLS# 1065002Listed by: WK Real Estate - New
 $553,990Active3 beds 4 baths1,803 sq. ft.
15284 W 68th Place, Arvada, CO 80007
MLS# 9282128Listed by: DFH COLORADO REALTY LLC


Protect your home and budget from life's surprises with an Assurant Home Warranty, backed by a partner that supports you through every step of homeownership. Explore Plans.
©2026 Century 21 Real Estate LLC. All rights reserved. CENTURY 21®, the CENTURY 21 Logo and C21® are service marks owned by Century 21 Real Estate LLC. Century 21 Real Estate LLC fully supports the principles of the Fair Housing Act and the Equal Opportunity Act. Each office is independently owned and operated. Listing information is deemed reliable but not guaranteed accurate.