
15808 W 83rd Ave, Arvada, CO 80007
Local realty services provided by:CENTURY 21 Cornerstone
15808 W 83rd Ave,Arvada, CO 80007
$1,200,000
- 4 Beds
- 4 Baths
- 5,464 sq. ft.
- Single family
- Active
Upcoming open houses
- Sun, Sep 2001:00 pm - 03:00 pm
Listed by: seth larson
Office: real7208072890
MLS#:1065594
Source:IRES
Price summary
- Price:$1,200,000
- Price per sq. ft.:$219.62
- Monthly HOA dues:$150
About this home
Perched on a ridge in West Arvada, this luxury ranch-style home boasts some of the best views in the Front Range. If you're looking for main floor living but don't want to sacrifice space, this expansive first floor footprint is matched by a full finished walkout basement. Upon entering the front door a direct line of sight in the large central foyer leads you to the open concept living, dining, and kitchen. Your eyes will be drawn to the panoramic front range views from outside every window on the back of the home and abundant space for hosting is available with both a large central dining space adjacent to the kitchen and a formal dining room which flow out to the large deck. Back at the front of the home is a large private office and powder room. The primary suite also boasts those amazing mountain views and has a spa inspired bathroom and large walk in closet. An additional bedroom with ensuite bathroom is on the first floor, as well as a full mudroom and laundry room off of the 3 car front load garage. The basement is an amazing space, great for multi-generational living, guests, and more. It is fully finished with a large living room and fully outfitted kitchen. Two additional bedrooms and a large bathroom that boasts a soaker tub, shower, and double sinks allow for space and privacy for everyone in the household. The basement also includes a significant workshop space for any hobby and an additional laundry space with stackable units. The backyard is professionally xeriscaped with turf, natural plants and rock and a large paver patio expands the outdoor living space from the basement level. Leyden Ranch is a rare West Arvada neighborhood with large lots, city to mountain views, neighborhood trails, and easy access to Boulder, Golden, or Denver....
Contact an agent
Home facts
- Year built:2016
- Subdivision & Development:Leyden Ranch West
- Listing ID #:1065594
- Added:47 day(s) ago
- Updated:September 18, 2026 at 11:58 AM
Rooms and interior
- Bedrooms:4
- Total bathrooms:4
- Full bathrooms:2
- Half bathrooms:1
- Flooring:Wood
- Dining Description:Eat-in Kitchen, Separate Dining Room
- Kitchen Description:Bar Fridge, Dishwasher, Disposal, Double Oven, Gas Range, Kitchen Island, Microwave, Pantry, Refrigerator
- Basement Description:Full, Partially Finished
- Living area:5,464 sq. ft.
Heating and cooling
- Cooling:Central Air
- Heating:Forced Air
Structure and exterior
- Roof:Composition
- Year built:2016
- Building area:5,464 sq. ft.
- Lot area:0.22 Acres
- Lot Features:Paved, Sidewalks
- Construction Materials:Frame
- Exterior Features:Deck, Patio, Sprinkler System
- Levels:One
Schools
- High school:Ralston Valley
- Middle school:Wayne Carle
- Elementary school:Meiklejohn
Utilities
- Water:City
Finances and disclosures
- Price:$1,200,000
- Price per sq. ft.:$219.62
- Tax amount:$8,979
Features and amenities
- Appliances:Bar Fridge, Dishwasher, Disposal, Double Oven, Dryer, Fire Alarm, Gas Range, Microwave, Refrigerator, Washer
- Laundry features:Dryer, Washer, Washer/Dryer Hookup
- Amenities:Eat-in Kitchen, High Ceilings, Kitchen Island, Open Floorplan, Pantry, Separate Dining Room, Walk-In Closet(s), Wet Bar
Parking
- Garage spaces:3
New listings near 15808 W 83rd Ave
- New
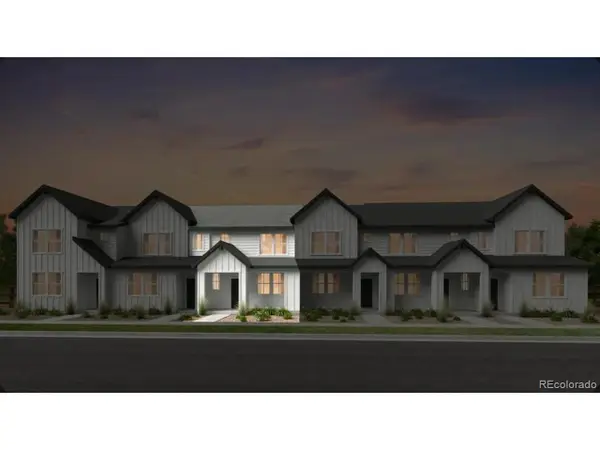 $504,990Active3 beds 3 baths1,371 sq. ft.
17211 W 91st Ln, Arvada, CO 80007
MLS# 1944308Listed by: RE/MAX Professionals - Open Sat, 11am to 2pmNew
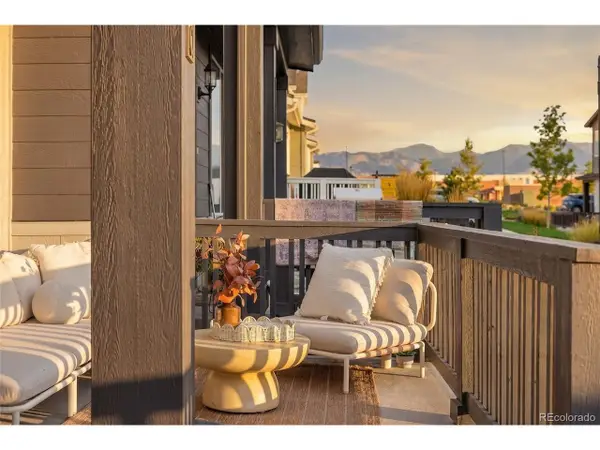 $437,900Active2 beds 3 baths1,300 sq. ft.
14555 W 91st Ave #C, Arvada, CO 80005
MLS# 5918310Listed by: Your Castle Real Estate Inc - Open Sat, 12 to 2pmNew
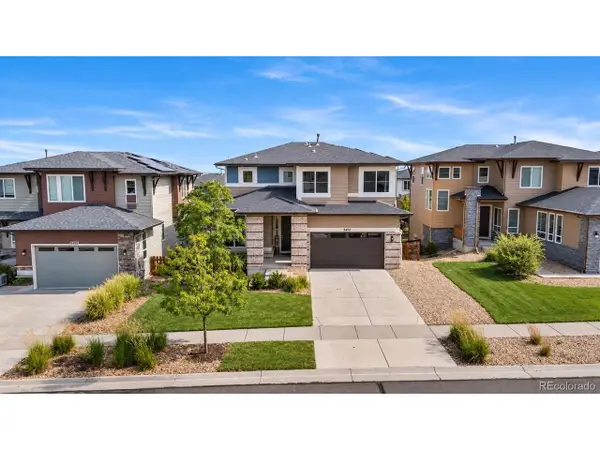 $725,000Active3 beds 3 baths3,542 sq. ft.
9496 Juniper Way, Arvada, CO 80007
MLS# 2959378Listed by: Keller Williams Avenues Realty - New
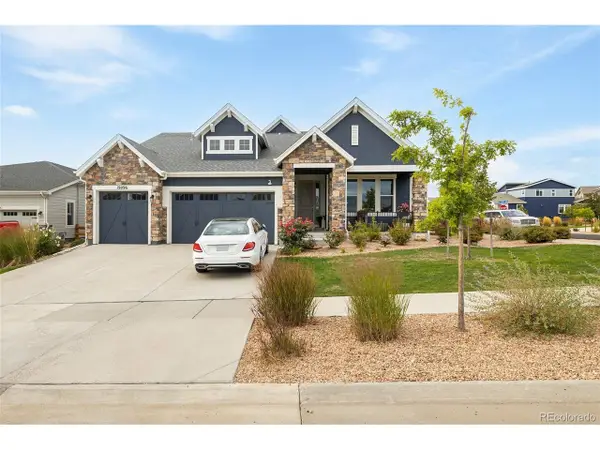 $919,999Active3 beds 3 baths4,098 sq. ft.
19096 W 94th Ave, Arvada, CO 80007
MLS# 5693087Listed by: Compass - Denver - New
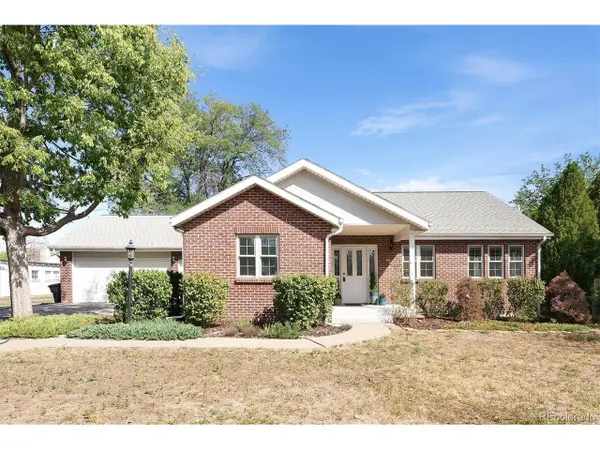 $999,000Active4 beds 4 baths3,580 sq. ft.
6240 Tennyson St, Arvada, CO 80003
MLS# 5749941Listed by: RE/MAX Alliance - New
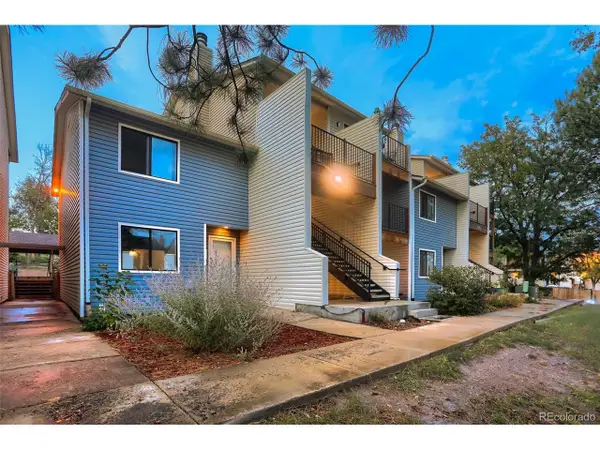 $295,000Active3 beds 2 baths1,271 sq. ft.
7825 Barbara Ann Dr #G, Arvada, CO 80004
MLS# 8477501Listed by: Real Broker, LLC DBA Real - New
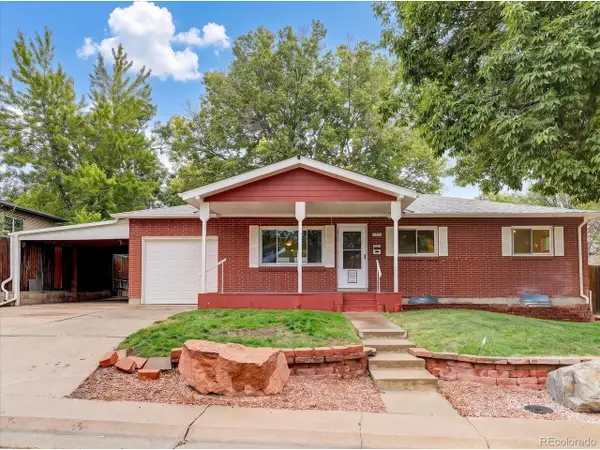 $649,900Active4 beds 3 baths2,292 sq. ft.
6918 Newman St, Arvada, CO 80004
MLS# 8994800Listed by: The Talarico Company LLC - New
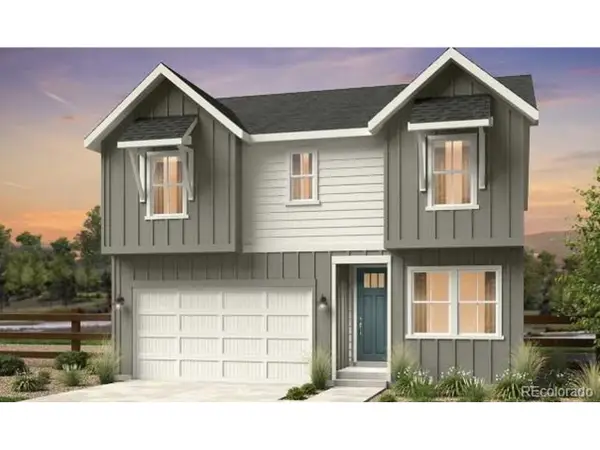 $846,199Active3 beds 3 baths3,503 sq. ft.
16637 W 92nd Pl, Arvada, CO 80007
MLS# 2112282Listed by: RE/MAX Professionals - New
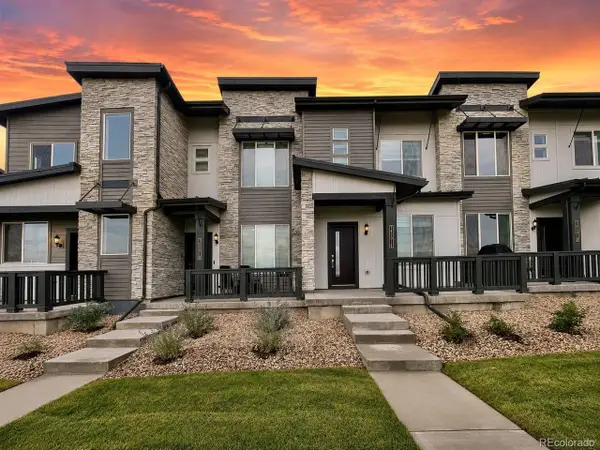 $448,000Active2 beds 3 baths1,300 sq. ft.
14591 W 91st Ln #C, Arvada, CO 80005
MLS# 3522647Listed by: Coldwell Banker Realty 28 - New
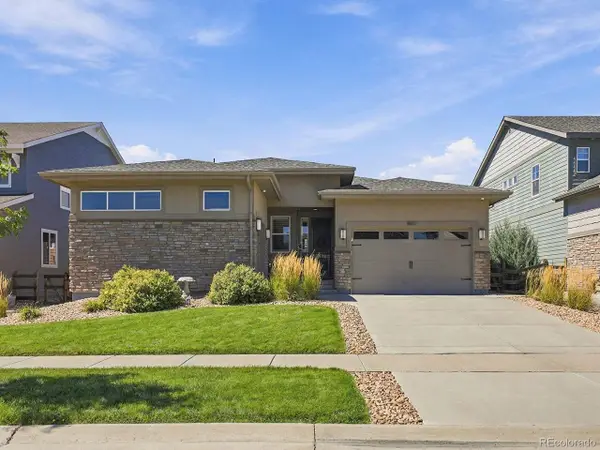 $950,000Active4 beds 4 baths4,244 sq. ft.
8831 Flagstaff St, Arvada, CO 80007
MLS# 5226689Listed by: RE/MAX Alliance


Protect your home and budget from life's surprises with an Assurant Home Warranty, backed by a partner that supports you through every step of homeownership. Explore Plans.
©2026 Century 21 Real Estate LLC. All rights reserved. CENTURY 21®, the CENTURY 21 Logo and C21® are service marks owned by Century 21 Real Estate LLC. Century 21 Real Estate LLC fully supports the principles of the Fair Housing Act and the Equal Opportunity Act. Each office is independently owned and operated. Listing information is deemed reliable but not guaranteed accurate.