
15808 W 83rd Ave, Arvada, CO 80007
Local realty services provided by:CENTURY 21 CapRock Real Estate
Listed by: frank duran, renee duran
Office: re/max alliance303-420-8800
MLS#:2297848
Source:IRES
Price summary
- Price:$1,175,000
- Price per sq. ft.:$215.04
- Monthly HOA dues:$150
About this home
WAKE UP TO BREATHTAKING OPEN SPACE & MOUNTAIN VIEWS! Absolutely beautiful RANCH-STYLE HOME offering the Rare Combination of Main-Floor living, Incredible Views and an approximately 95% FINISHED WALK-OUT BASEMENT with a SECOND KITCHEN & SECOND LAUNDRY-creating Exceptional Possibilities for Multigenerational living, Extended guests and More! Imagine starting every morning surrounded by Colorado beauty. The impressive MAIN-FLOOR PRIMARY SUITE captures the Open Space and Mountain Views and features a Large Walk-In Closet and private 5-PIECE BATH. The Main level also offers an Additional Bedroom plus a private Office/Study-perfect for a peaceful work-from-home space. At the heart of the home is a Tasteful, Inviting Kitchen featuring a Large Island, Abundant Cabinetry, Granite Countertops, Walk-In Pantry and STAINLESS-STEEL APPLIANCES. Beautiful Plantation Shutters add character throughout, while the Formal Dining area provides room to gather and entertain. When Colorado winter arrives, imagine relaxing beside the WARM & COZY FIREPLACE while taking in the scenery beyond. Then head downstairs and discover an entirely New Level of Possibilities! The FINISHED WALK-OUT BASEMENT features its own beautiful kitchen with stainless-steel appliances, SECOND LAUNDRY, Two Additional Bedrooms, 5-piece bath, Generous Living Space and room for a home Gym, Movie Room, Game Room, Hobbies or your favorite hangout. Step onto the Deck with a FRESH CUP OF MORNING COFFEE and take in those Incredible Open Space and Mountain Views-or enjoy the lower-level outdoor living area, landscaped backyard and paver patio. Add Central Air Conditioning, front & back sprinkler system and the desirable Leyden Ranch setting with neighborhood trails and convenient access toward Golden, Boulder and Denver. ONE HOME. TWO INCREDIBLE LEVELS OF LIVING. AND A COLORADO VIEW YOU'LL NEVER GET TIRED OF COMING HOME TO. *Don't miss the incredible Flythrough Video-the views need to be SEEN to be appreciated!* WELCOME HOME!...
Contact an agent
Home facts
- Year built:2016
- Subdivision & Development:Leyden Ranch West
- Listing ID #:2297848
- Added:3 day(s) ago
- Updated:October 05, 2026 at 02:15 PM
Rooms and interior
- Bedrooms:4
- Total bathrooms:4
- Full bathrooms:3
- Half bathrooms:1
- Kitchen Description:Dishwasher, Disposal, Microwave, Refrigerator
- Basement Description:Full, Partially Finished, Walk-Out Access
- Living area:5,464 sq. ft.
Heating and cooling
- Cooling:Central Air
- Heating:Forced Air
Structure and exterior
- Year built:2016
- Building area:5,464 sq. ft.
- Lot area:0.22 Acres
- Construction Materials:Frame
- Exterior Features:Deck, Patio, Sprinkler System
- Levels:One
Schools
- High school:Ralston Valley
- Middle school:Wayne Carle
- Elementary school:Meiklejohn
Utilities
- Water:Public
- Sewer:Public Sewer
Finances and disclosures
- Price:$1,175,000
- Price per sq. ft.:$215.04
- Tax amount:$8,979
Features and amenities
- Appliances:Dishwasher, Disposal, Dryer, Microwave, Refrigerator, Washer
- Laundry features:Dryer, Washer
- Amenities:Walk-In Closet(s)
Parking
- Garage spaces:3
New listings near 15808 W 83rd Ave
- Coming Soon
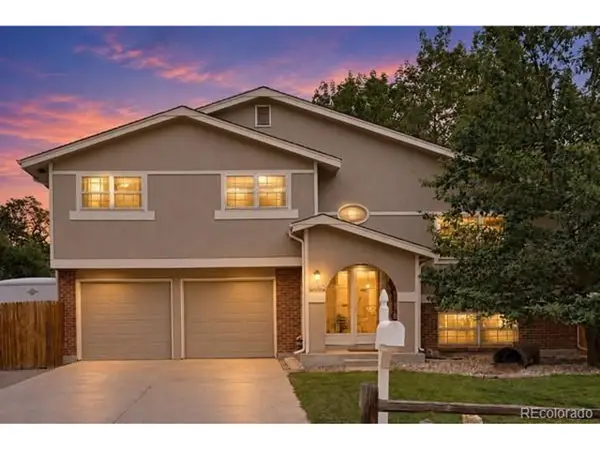 $549,000Coming Soon4 beds 3 baths1,687 sq. ft.
8492 Ingalls Cir, Arvada, CO 80003
MLS# 2357806Listed by: Keller Williams Preferred Realty - Coming Soon
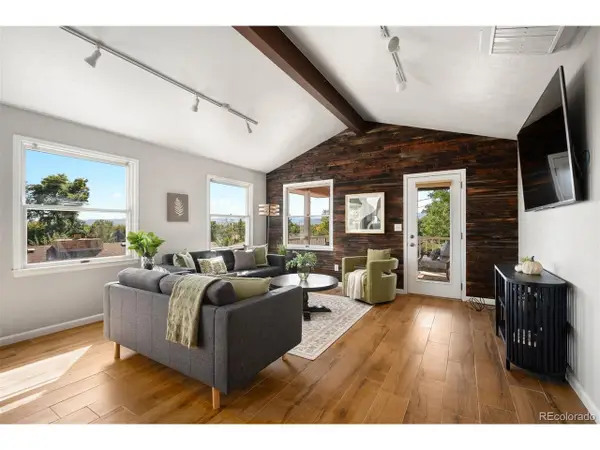 $630,000Coming Soon3 beds 3 baths1,885 sq. ft.
6767 Iris St, Arvada, CO 80004
MLS# 5824169Listed by: LIV Sotheby's International Realty - Coming Soon
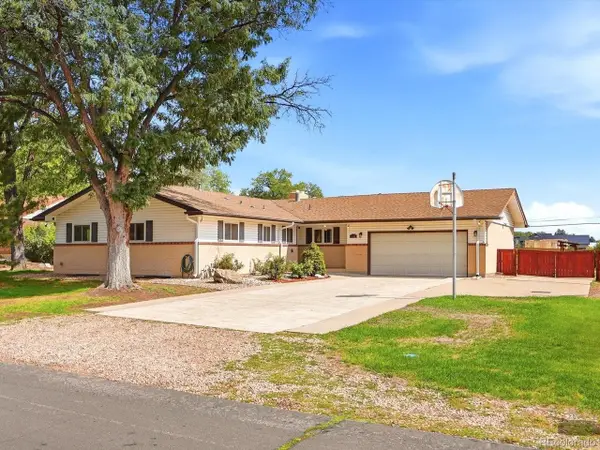 $1,299,000Coming Soon5 beds 3 baths3,600 sq. ft.
5340 Gladiola St, Arvada, CO 80002
MLS# 4529455Listed by: eXp Realty, LLC - New
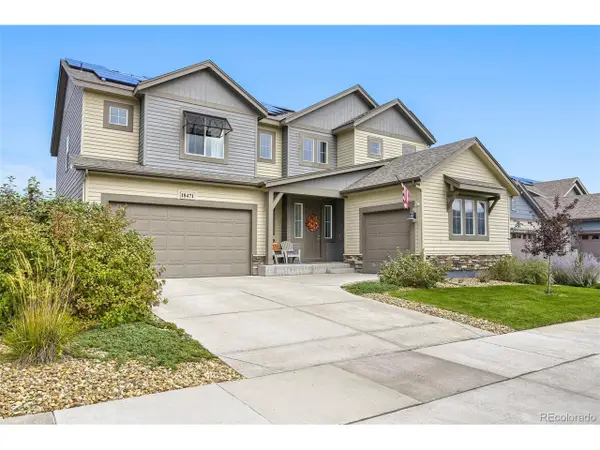 $999,000Active6 beds 6 baths5,816 sq. ft.
18471 W 93rd Pl, Arvada, CO 80007
MLS# 5586625Listed by: HomeSmart - New
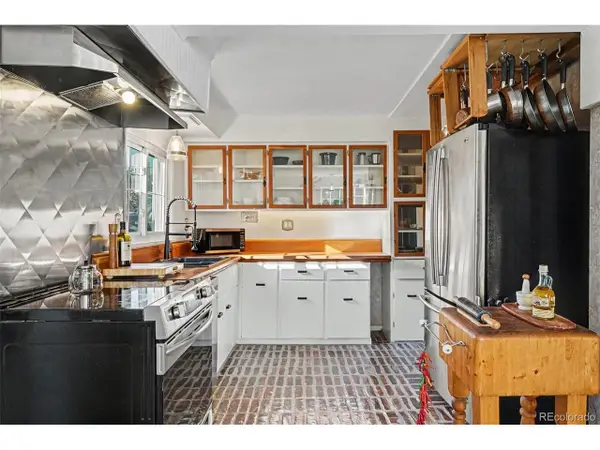 $899,000Active4 beds 2 baths2,397 sq. ft.
6430 W 62nd Pl, Arvada, CO 80003
MLS# 5188541Listed by: Orchard Brokerage LLC - New
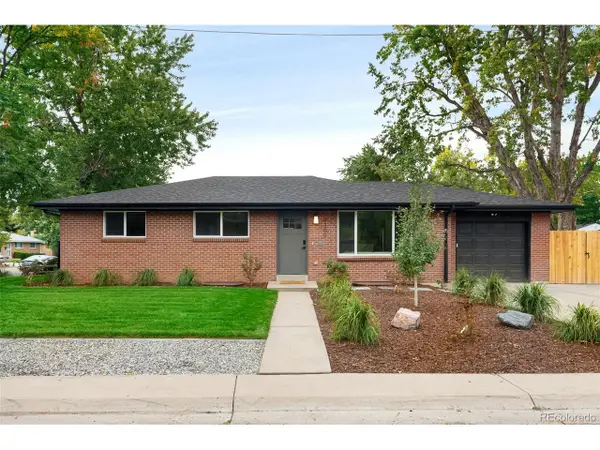 $775,000Active4 beds 3 baths2,366 sq. ft.
9300 W 61st Ave, Arvada, CO 80004
MLS# 4124016Listed by: Royal Oak Realty LLC - New
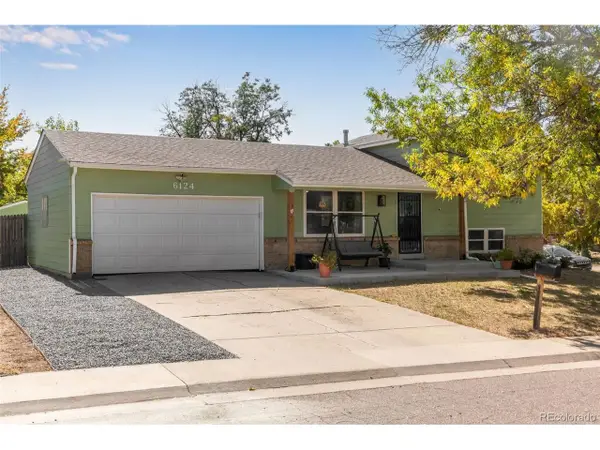 $525,000Active3 beds 2 baths1,728 sq. ft.
6124 W 84th Way, Arvada, CO 80003
MLS# 5836051Listed by: Lorin Properties Inc - New
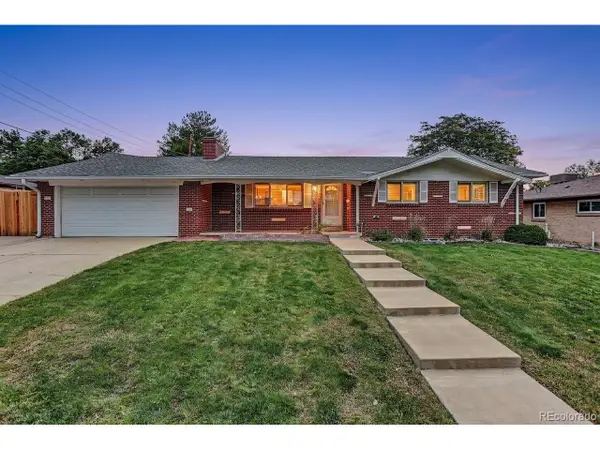 $650,000Active4 beds 3 baths2,642 sq. ft.
6422 Independence St, Arvada, CO 80004
MLS# 9884246Listed by: Coldwell Banker Realty 56 - New
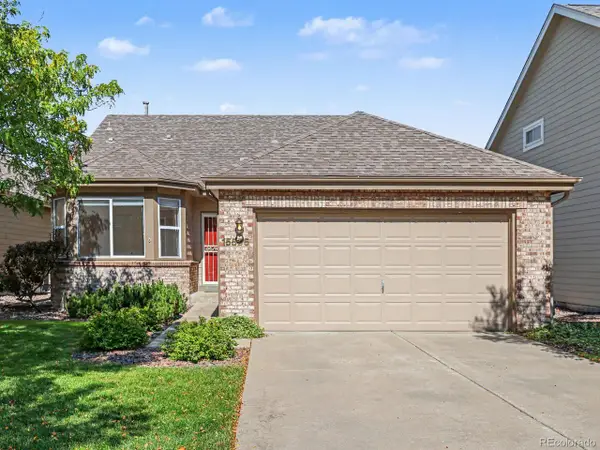 $750,000Active3 beds 3 baths3,248 sq. ft.
15535 W 67th Ave, Arvada, CO 80007
MLS# 4095160Listed by: RE/MAX Alliance - Olde Town - New
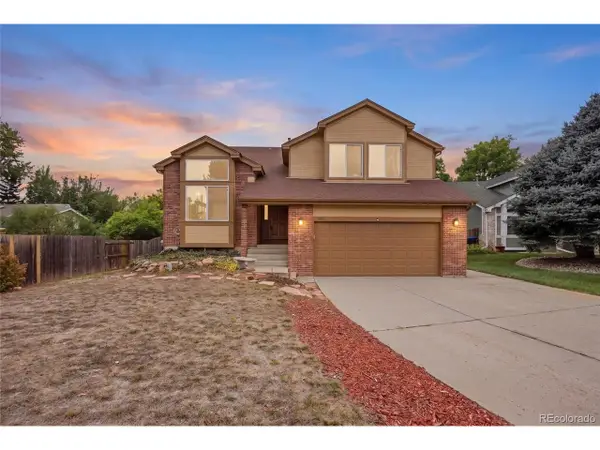 $800,000Active5 beds 4 baths3,044 sq. ft.
11982 W 70th Pl, Arvada, CO 80004
MLS# 2402330Listed by: Coldwell Banker Realty 24


Protect your home and budget from life's surprises with an Assurant Home Warranty, backed by a partner that supports you through every step of homeownership. Explore Plans.
©2026 Century 21 Real Estate LLC. All rights reserved. CENTURY 21®, the CENTURY 21 Logo and C21® are service marks owned by Century 21 Real Estate LLC. Century 21 Real Estate LLC fully supports the principles of the Fair Housing Act and the Equal Opportunity Act. Each office is independently owned and operated. Listing information is deemed reliable but not guaranteed accurate.