
16576 W 93rd Pl, Arvada, CO 80007
Local realty services provided by:CENTURY 21 Top Dog Properties
16576 W 93rd Pl,Arvada, CO 80007
$1,095,249
- 4 Beds
- 4 Baths
- 4,641 sq. ft.
- Single family
- Active
Listed by: tom ullrich
Office: re/max professionals303-799-9898
MLS#:7447650
Source:IRES
Price summary
- Price:$1,095,249
- Price per sq. ft.:$235.99
- Monthly HOA dues:$140
About this home
What's Special: 3-Car Garage | Basement Lot | Flex Room. New Construction - October Completion! Built by America's Most Trusted Home Builder. Welcome to the Vail at 16576 W 93rd Place in Trailstone Destination Collection! This beautiful new home features an open-concept layout with a cozy fireplace in the great room, a spacious dining area, inviting hearth room, and a beautifully appointed kitchen with quartz countertops, a large island, and walk-in pantry. A versatile flex room off the foyer adds flexibility, while upstairs offers a spacious primary suite with a spa-like en-suite bath, three secondary bedrooms, and a convenient laundry room. An unfinished basement provides room for future expansion, and the covered patio is perfect for outdoor living. Discover Trailstone, a new home community on the edge of the Rocky Mountains in Arvada, CO. Just off Candelas Parkway and only 15 miles from Boulder, find room to roam in stunning single-family homes with spacious backyards in Arvada. You'll love the incredible views of Downtown Denver, the Rocky Mountains and Standley Lake. With incredible planned amenities including a community pool and pickleball courts, every day is an opportunity to explore a new path at Trailstone. Additional Highlights Include: sliding glass door in great room, 8' interior doors at second level, free standing tub and shower in primary bath, gas line rough-in, and plumbing rough-in at basement. Photos are for representative purposes only. MLS#7447650...
Contact an agent
Home facts
- Year built:2026
- Subdivision & Development:Trailstone
- Listing ID #:7447650
- Added:24 day(s) ago
- Updated:September 18, 2026 at 10:58 AM
Rooms and interior
- Bedrooms:4
- Total bathrooms:4
- Full bathrooms:3
- Half bathrooms:1
- Kitchen Description:Disposal, Double Oven, Microwave, Pantry
- Basement Description:Partial, Slab, Sump Pump, Unfinished
- Living area:4,641 sq. ft.
Heating and cooling
- Cooling:Central Air
Structure and exterior
- Roof:Composition
- Year built:2026
- Building area:4,641 sq. ft.
- Lot area:0.16 Acres
- Lot Features:House Faces North
- Construction Materials:Frame, Stone
- Exterior Features:Patio, Sprinkler System
- Levels:2 Story
Schools
- High school:Ralston Valley
- Middle school:Wayne Carle
- Elementary school:Meiklejohn
Utilities
- Water:City
- Sewer:Public Sewer
Finances and disclosures
- Price:$1,095,249
- Price per sq. ft.:$235.99
- Tax amount:$11,774
Features and amenities
- Appliances:Disposal, Double Oven, Fire Alarm, Microwave
- Amenities:Open Floorplan, Pantry, Walk-In Closet(s)
Parking
- Garage spaces:3
New listings near 16576 W 93rd Pl
- New
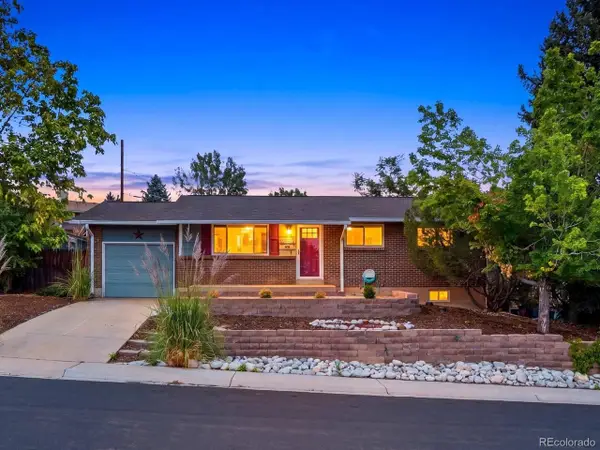 $675,000Active4 beds 2 baths2,204 sq. ft.
7085 W 71st Ave, Arvada, CO 80003
MLS# 3895504Listed by: The Agency - Denver - New
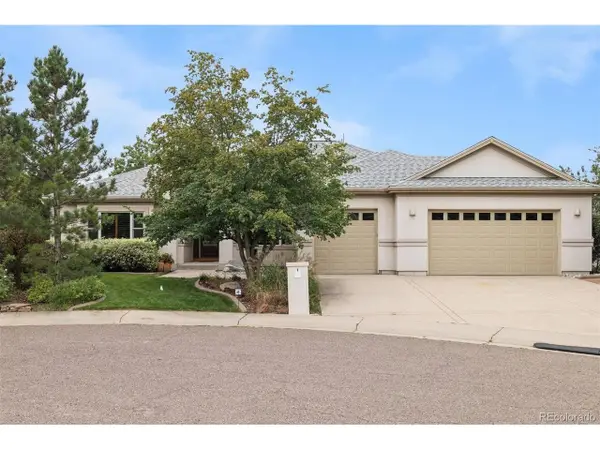 $1,195,000Active4 beds 3 baths4,107 sq. ft.
15888 W 62nd Pl, Golden, CO 80403
MLS# 7631922Listed by: LIV Sotheby's International Realty - New
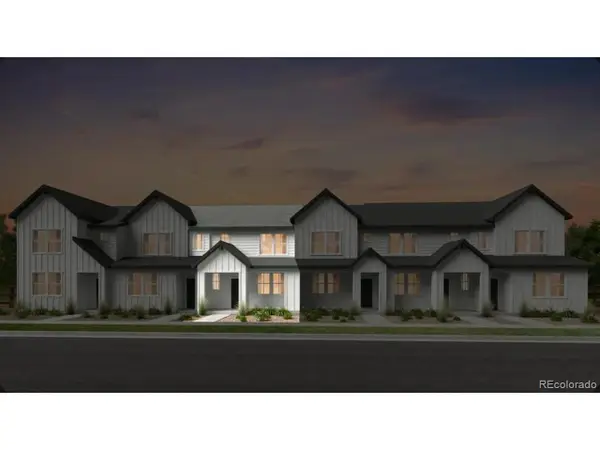 $504,990Active3 beds 3 baths1,371 sq. ft.
17211 W 91st Ln, Arvada, CO 80007
MLS# 1944308Listed by: RE/MAX Professionals - Open Sat, 11am to 2pmNew
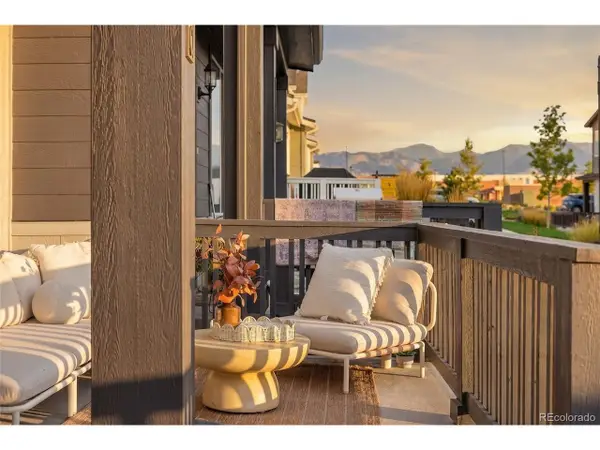 $437,900Active2 beds 3 baths1,300 sq. ft.
14555 W 91st Ave #C, Arvada, CO 80005
MLS# 5918310Listed by: Your Castle Real Estate Inc - Open Sat, 12 to 2pmNew
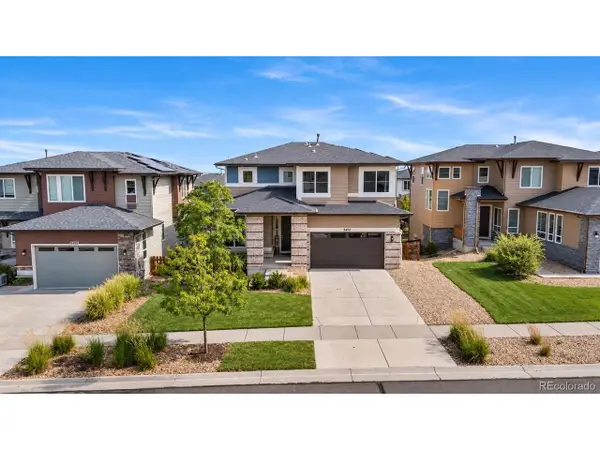 $725,000Active3 beds 3 baths3,542 sq. ft.
9496 Juniper Way, Arvada, CO 80007
MLS# 2959378Listed by: Keller Williams Avenues Realty - New
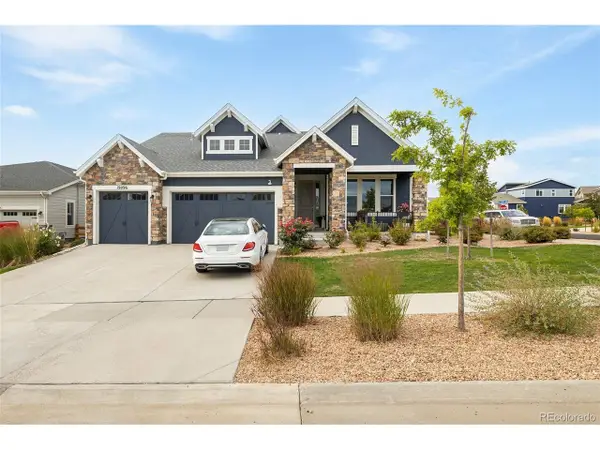 $919,999Active3 beds 3 baths4,098 sq. ft.
19096 W 94th Ave, Arvada, CO 80007
MLS# 5693087Listed by: Compass - Denver - New
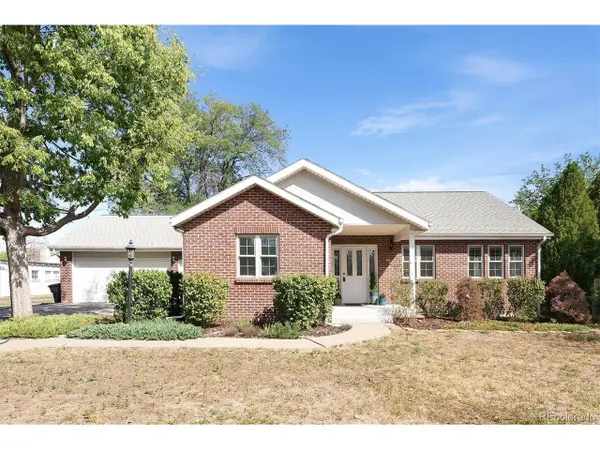 $999,000Active4 beds 4 baths3,580 sq. ft.
6240 Tennyson St, Arvada, CO 80003
MLS# 5749941Listed by: RE/MAX Alliance - New
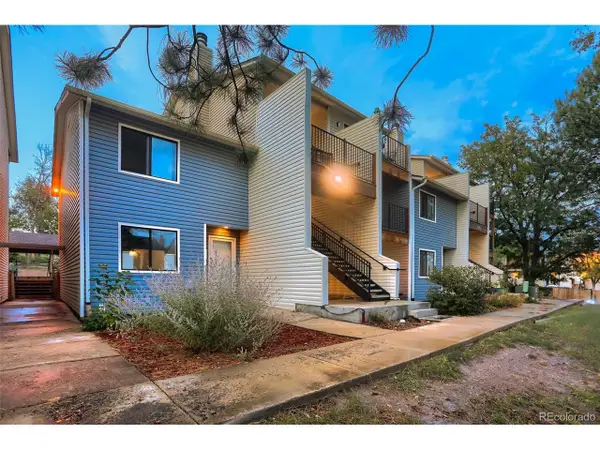 $295,000Active3 beds 2 baths1,271 sq. ft.
7825 Barbara Ann Dr #G, Arvada, CO 80004
MLS# 8477501Listed by: Real Broker, LLC DBA Real - New
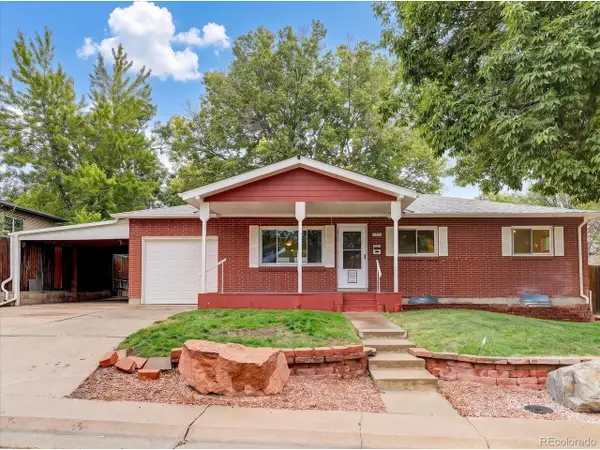 $649,900Active4 beds 3 baths2,292 sq. ft.
6918 Newman St, Arvada, CO 80004
MLS# 8994800Listed by: The Talarico Company LLC - New
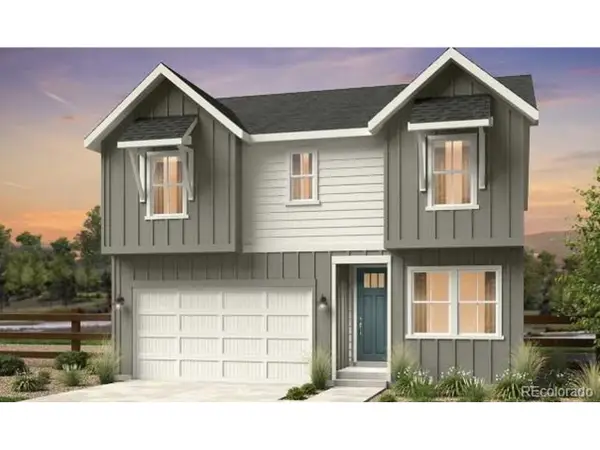 $846,199Active3 beds 3 baths3,503 sq. ft.
16637 W 92nd Pl, Arvada, CO 80007
MLS# 2112282Listed by: RE/MAX Professionals


Protect your home and budget from life's surprises with an Assurant Home Warranty, backed by a partner that supports you through every step of homeownership. Explore Plans.
©2026 Century 21 Real Estate LLC. All rights reserved. CENTURY 21®, the CENTURY 21 Logo and C21® are service marks owned by Century 21 Real Estate LLC. Century 21 Real Estate LLC fully supports the principles of the Fair Housing Act and the Equal Opportunity Act. Each office is independently owned and operated. Listing information is deemed reliable but not guaranteed accurate.