
16908 W 86th Ave, Arvada, CO 80007
Local realty services provided by:CENTURY 21 Cornerstone
Listed by: kendra lanterman
Office: west and main homes inc303-935-8787
MLS#:6643886
Source:IRES
Price summary
- Price:$775,000
- Price per sq. ft.:$190.28
- Monthly HOA dues:$110
About this home
Welcome to easy Colorado living in this rare Leyden Rock Garden Home, where over 4,000 total square feet meets a true low-maintenance lifestyle! Designed for flexibility and main-floor living, this beautifully maintained home offers a bedroom or private office just off the entry, plus a spacious main-floor primary suite featuring an enormous walk-in closet and luxurious 5-piece bath with dual sinks. The heart of the home is the generous kitchen with abundant cabinetry and storage, all appliances included and plenty of space for everyday living and entertaining. Stunning newly installed shutters add a polished finishing touch throughout. Upstairs, discover another bedroom plus a versatile loft showcasing views toward downtown Denver. Need another bedroom? The loft could easily be converted, and both spaces connect to a convenient Jack-and-Jill full bath. Even more opportunity awaits downstairs with more than 1,500 unfinished square feet ready for a gym, theater, additional bedrooms, recreation space or whatever fits your lifestyle. Step outside to a covered patio overlooking a peaceful greenbelt, perfect for enjoying Colorado year-round. Best of all, Garden Home living means more time to enjoy it all, with exterior yard maintenance including mowing, trimming and snow removal handled for you. Add a 2-car garage, community pool and clubhouse, miles of trails, parks and open spaces, Jeffco schools and an incredible northwest Arvada location, and this is the perfect blend of space, convenience and lock-and-leave living. Leyden Rock living without the weekend yard work! Oh, AND the solar panels are fully owned by the Seller - enjoy the benefit for a fully owned system!...
Contact an agent
Home facts
- Year built:2016
- Subdivision & Development:Leyden Rock
- Listing ID #:6643886
- Added:61 day(s) ago
- Updated:October 28, 2026 at 02:16 PM
Rooms and interior
- Bedrooms:3
- Total bathrooms:3
- Full bathrooms:2
- Half bathrooms:1
- Dining Description:Eat-in Kitchen
- Bathrooms Description:Jack & Jill Bathroom
- Kitchen Description:Dishwasher, Disposal, Kitchen Island, Microwave, Pantry, Refrigerator
- Basement Description:Full, Slab, Unfinished
- Living area:4,073 sq. ft.
Heating and cooling
- Cooling:Ceiling Fan(s), Central Air
- Heating:Forced Air
Structure and exterior
- Roof:Composition
- Year built:2016
- Building area:4,073 sq. ft.
- Lot area:0.17 Acres
- Lot Features:Abuts Private Open Space, House Faces East, Level, Paved
- Construction Materials:Frame
- Exterior Features:Deck, Patio
- Levels:2 Story
Schools
- High school:Ralston Valley
- Middle school:Wayne Carle
- Elementary school:Meiklejohn
Utilities
- Water:Public
- Sewer:Public Sewer
Finances and disclosures
- Price:$775,000
- Price per sq. ft.:$190.28
- Tax amount:$7,581
Features and amenities
- Appliances:Dishwasher, Disposal, Dryer, Fire Alarm, Microwave, Refrigerator, Washer
- Laundry features:Dryer, Washer
- Amenities:Cathedral Ceiling(s), Central Vacuum, Eat-in Kitchen, Jack & Jill Bathroom, Kitchen Island, Open Floorplan, Pantry, Walk-In Closet(s)
Parking
- Garage spaces:2
New listings near 16908 W 86th Ave
- Coming Soon
 $725,000Coming Soon3 beds 2 baths2,210 sq. ft.
11300 W 80th Ave, Arvada, CO 80005
MLS# 7522972Listed by: Eagle Hawk Brokers and Auctioneers - Coming Soon
 $830,000Coming Soon4 beds 4 baths3,542 sq. ft.
9566 Juniper Way, Arvada, CO 80007
MLS# 3377318Listed by: Mile High Real Estate LLC - Coming Soon
 $415,000Coming Soon3 beds 4 baths1,935 sq. ft.
6348 Oak Ct #3, Arvada, CO 80004
MLS# 7265487Listed by: LoKation Real Estate - Coming Soon
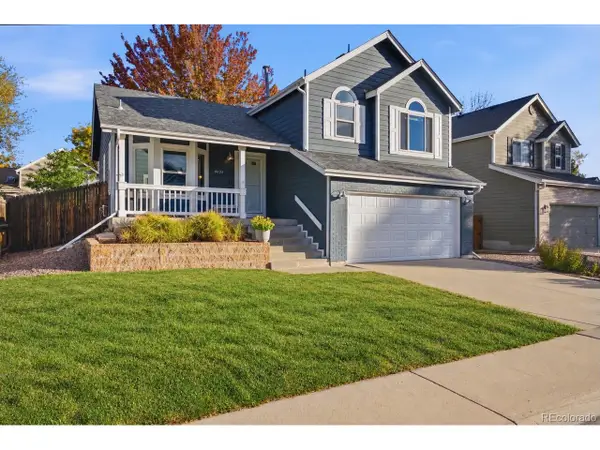 $629,900Coming Soon4 beds 3 baths2,002 sq. ft.
8433 Tabor Cir, Arvada, CO 80005
MLS# 1786711Listed by: Keller Williams Realty Downtown LLC - Coming Soon
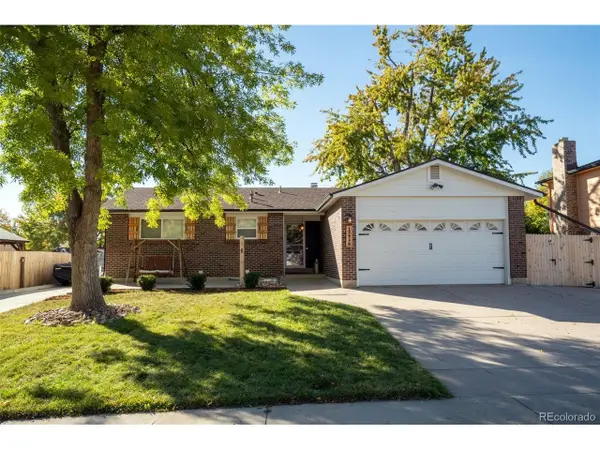 $650,000Coming Soon4 beds 3 baths2,532 sq. ft.
13936 W 74th Pl, Arvada, CO 80005
MLS# 5591245Listed by: RE/MAX Professionals - Coming Soon
 $510,000Coming Soon2 beds 2 baths2,606 sq. ft.
16844 W 62nd Ln, Golden, CO 80403
MLS# 3699548Listed by: Keller Williams DTC - Coming Soon
 $800,000Coming Soon4 beds 3 baths3,680 sq. ft.
11398 W 73rd Ave, Arvada, CO 80005
MLS# 8999144Listed by: Keller Williams DTC - Coming SoonOpen Sat, 11am to 2pm
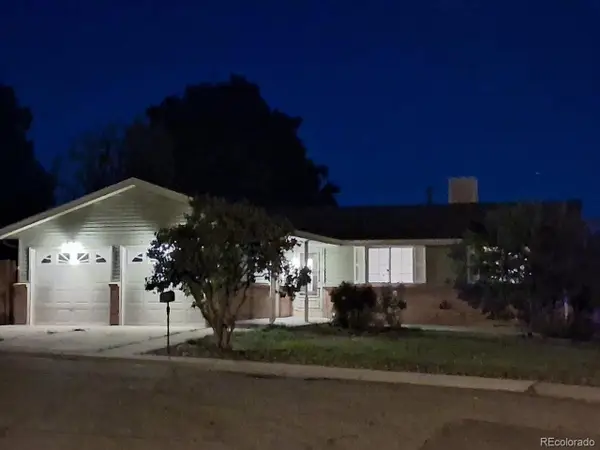 $539,900Coming Soon4 beds 2 baths2,226 sq. ft.
9018 W 77th Pl, Arvada, CO 80005
MLS# 2568972Listed by: Keller Williams Preferred Realty - New
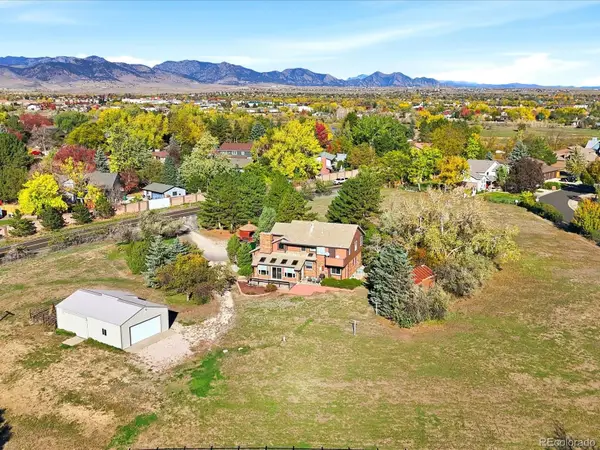 $1,400,000Active4 beds 3 baths2,213 sq. ft.
5824 Eldridge, Arvada, CO 80004
MLS# 9871071Listed by: RE/MAX ALLIANCE - OLDE TOWN
- New
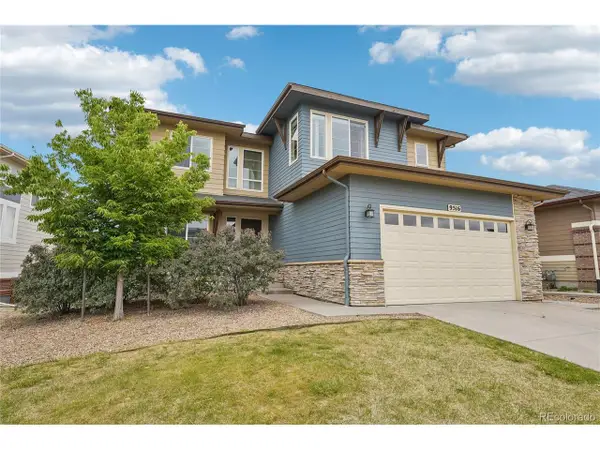 $659,000Active3 beds 3 baths3,698 sq. ft.
9516 Juniper Way, Arvada, CO 80007
MLS# 5797236Listed by: Real Broker, LLC DBA Real


Protect your home and budget from life's surprises with an Assurant Home Warranty, backed by a partner that supports you through every step of homeownership. Explore Plans.
©2026 Century 21 Real Estate LLC. All rights reserved. CENTURY 21®, the CENTURY 21 Logo and C21® are service marks owned by Century 21 Real Estate LLC. Century 21 Real Estate LLC fully supports the principles of the Fair Housing Act and the Equal Opportunity Act. Each office is independently owned and operated. Listing information is deemed reliable but not guaranteed accurate.