
9018 W 77th Pl, Arvada, CO 80005
Local realty services provided by:CENTURY 21 Cornerstone
9018 W 77th Pl,Arvada, CO 80005
$539,900
- 4 Beds
- 2 Baths
- 2,226 sq. ft.
- Single family
- Coming Soon
Upcoming open houses
- Sat, Oct 3111:00 am - 02:00 pm
Listed by: sean healey
Office: keller williams preferred realty303-452-3300
MLS#:2568972
Source:IRES
Price summary
- Price:$539,900
- Price per sq. ft.:$242.54
About this home
This four-bedroom ranch sits on a cul-de-sac in Arvada's Club Crest neighborhood, with a new Class 4 impact-resistant roof, fresh interior paint and new carpet. An attached two-car garage, finished basement and no HOA add to the home's appeal.
A covered front porch leads into the living room, where a large front window brings in natural light. The living and dining areas are open to one another, and the kitchen's breakfast bar faces the main living space. Stainless steel appliances, newly stained cabinets and a new range hood complement the kitchen. Three bedrooms, including the primary, are on the main floor, along with a full bathroom. The bedrooms have new 2-inch blinds.
The home has 2,226 total square feet across the main floor and basement. Downstairs, the large family room offers space for a separate TV area, home office or exercise setup, with built-in shelving for books and storage. A fourth bedroom and second full bathroom give the lower level added flexibility. The washer and dryer are included in the separate laundry room.
Wood floors distinguish the dining area, where sliding glass doors lead directly to a concrete patio with room for outdoor dining. The fully fenced backyard has lawn, mature landscaping and a storage shed.
Club Crest Park North is nearby, with a playground, sports courts and open fields. Heritage Canal Trail and Two Ponds National Wildlife Refuge offer nearby walking and nature opportunities, and Indian Tree Golf Club is also close by. A home warranty pre-inspection has been completed, and a 14-month home buyer's warranty is included....
Contact an agent
Home facts
- Year built:1971
- Subdivision & Development:Club Crest
- Listing ID #:2568972
- Updated:October 24, 2026 at 04:44 AM
Rooms and interior
- Bedrooms:4
- Total bathrooms:2
- Full bathrooms:2
- Dining Description:Eat-in Kitchen
- Kitchen Description:Dishwasher, Disposal, Microwave, Refrigerator
- Basement Description:Full, Partially Finished
- Living area:2,226 sq. ft.
Heating and cooling
- Cooling:Ceiling Fan(s), Evaporative Cooling
- Heating:Forced Air
Structure and exterior
- Roof:Composition
- Year built:1971
- Building area:2,226 sq. ft.
- Lot area:0.14 Acres
- Lot Features:Cul-De-Sac, Deciduous Trees, Gutters, House/Lot Faces SW, Outbuildings, Paved, Sloping Lot
- Construction Materials:Brick, Frame, Wood Siding
- Exterior Features:Patio
- Levels:One
Schools
- High school:Pomona
- Middle school:Pomona
- Elementary school:Warder
Utilities
- Water:Public
- Sewer:Public Sewer
Finances and disclosures
- Price:$539,900
- Price per sq. ft.:$242.54
- Tax amount:$3,164
Features and amenities
- Appliances:Dishwasher, Disposal, Dryer, Fire Alarm, Microwave, Refrigerator, Washer
- Laundry features:Dryer, Washer
- Amenities:Eat-in Kitchen
Parking
- Garage spaces:2
New listings near 9018 W 77th Pl
- Coming Soon
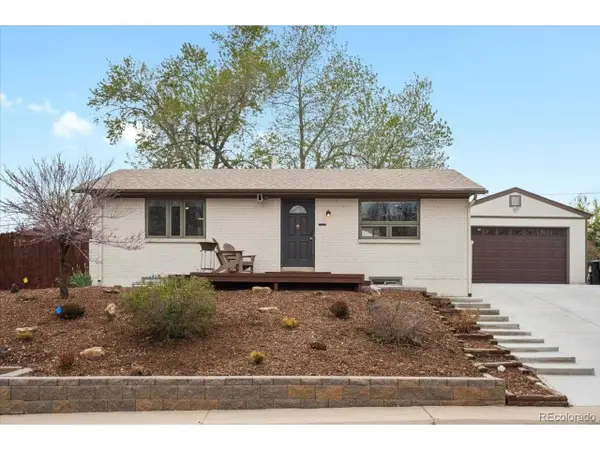 $550,000Coming Soon3 beds 2 baths1,900 sq. ft.
6053 Uno St, Arvada, CO 80003
MLS# 2724879Listed by: eXp Realty, LLC - Coming Soon
 $575,000Coming Soon2 beds 3 baths1,972 sq. ft.
6255 Terry St, Golden, CO 80403
MLS# 2636130Listed by: Compass - Denver - Coming Soon
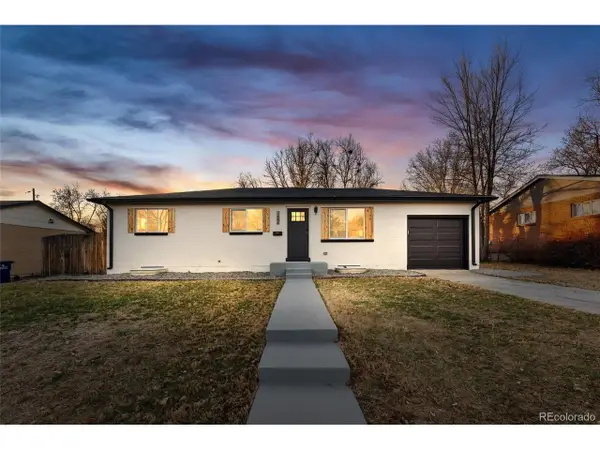 $670,000Coming Soon5 beds 3 baths2,292 sq. ft.
6773 Kipling St, Arvada, CO 80004
MLS# 7473732Listed by: Stealth Wealth Group - New
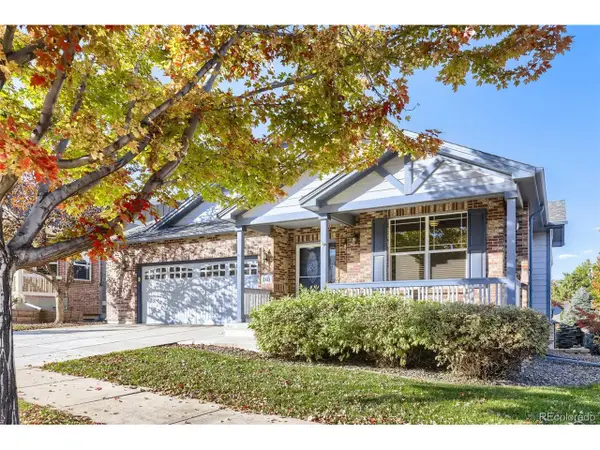 $799,900Active3 beds 3 baths3,686 sq. ft.
8221 W 67th Dr, Arvada, CO 80004
MLS# 7861880Listed by: MB Professionals Designer Realty - New
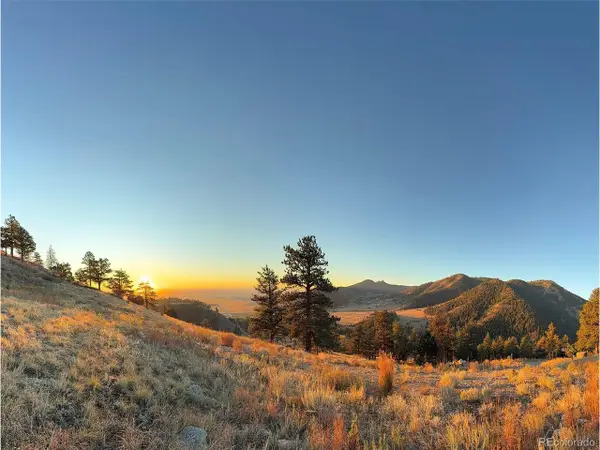 $1,950,000Active2.97 Acres
30 N Moffat Rd, Arvada, CO 80403
MLS# 4079854Listed by: Compass - Denver - New
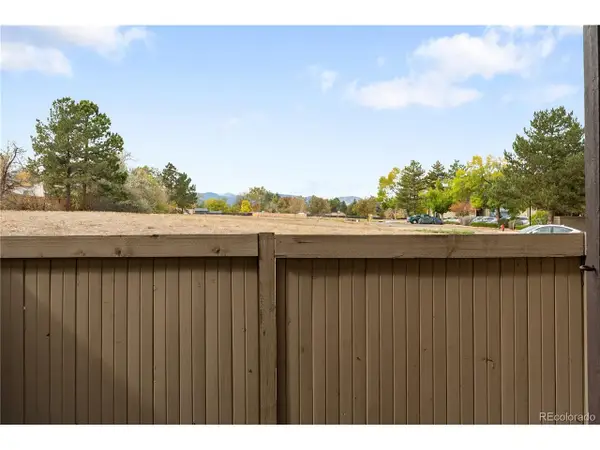 $250,000Active2 beds 2 baths1,011 sq. ft.
7870 W 87th Dr #A, Arvada, CO 80005
MLS# 6370755Listed by: Compass - Denver - New
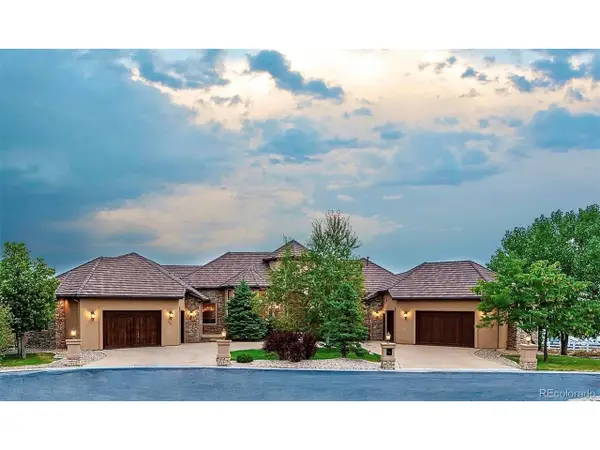 $4,100,000Active6 beds 8 baths11,126 sq. ft.
16254 W 77th Ln, Arvada, CO 80007
MLS# 9775545Listed by: Brad Spence LLC - New
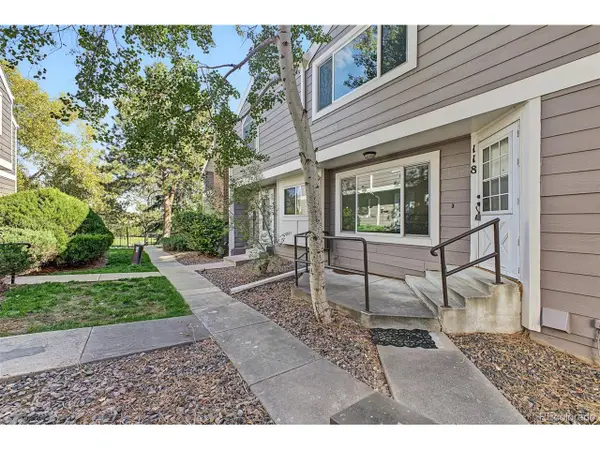 $300,000Active2 beds 2 baths1,140 sq. ft.
6585 W 84th Way #118, Arvada, CO 80003
MLS# 7286021Listed by: eXp Realty, LLC - New
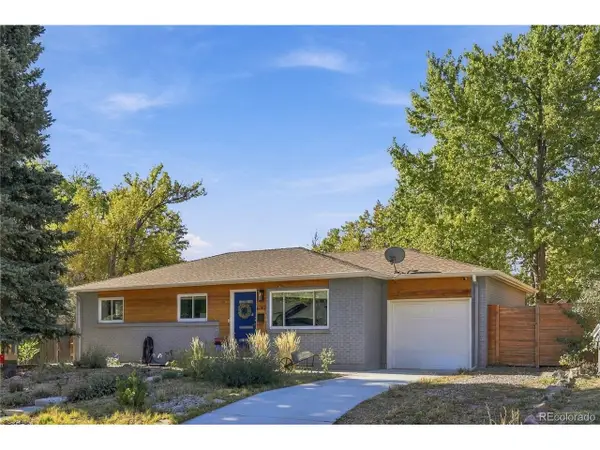 $700,000Active4 beds 3 baths2,320 sq. ft.
6142 Jellison Way, Arvada, CO 80004
MLS# 4505461Listed by: eXp Realty, LLC


Protect your home and budget from life's surprises with an Assurant Home Warranty, backed by a partner that supports you through every step of homeownership. Explore Plans.
©2026 Century 21 Real Estate LLC. All rights reserved. CENTURY 21®, the CENTURY 21 Logo and C21® are service marks owned by Century 21 Real Estate LLC. Century 21 Real Estate LLC fully supports the principles of the Fair Housing Act and the Equal Opportunity Act. Each office is independently owned and operated. Listing information is deemed reliable but not guaranteed accurate.