
17236 W 92nd Loop, Arvada, CO 80007
Local realty services provided by:CENTURY 21 CapRock Real Estate
17236 W 92nd Loop,Arvada, CO 80007
$914,990
- 5 Beds
- 4 Baths
- 2,980 sq. ft.
- Single family
- Active
Listed by: tom ullrich
Office: re/max professionals303-799-9898
MLS#:5496313
Source:IRES
Price summary
- Price:$914,990
- Price per sq. ft.:$307.04
- Monthly HOA dues:$195
About this home
What's Special: Finished Basement | Backs to Park | Mountain View. New Construction - Ready Now! Built by America's Most Trusted Home Builder. Model Home Available Now! Welcome to the Royal Arch at 17236 W 92nd Loop in Trailstone City Collection! At the heart of this charming home is a stunning kitchen with a waterfall island, designer cabinets, and abundant storage that flows into the dining area and great room. The private primary suite offers a relaxing retreat, while two secondary bedrooms and a flex space provide versatility. Enjoy covered outdoor living, then head downstairs to the finished basement featuring a spacious rec room, two additional bedrooms, and a full bathroom. Discover Trailstone, a new home community on the edge of the Rocky Mountains in Arvada, CO. Just off Candelas Parkway and only 15 miles from Boulder. You'll love the incredible views of Downtown Denver, the Rocky Mountains and Standley Lake. With incredible planned amenities including a community pool and pickleball courts, every day is an opportunity to explore a new path at Trailstone. Additional Highlights Include: GE refrigerator, slide-in gas range, laundry package, powder bath, shower at bath two, 8' doors at main level, gas line rough-in at patio, wet-bar rough-in at basement. MLS#5496313
Model home furniture and decorative accessories may be available for separate purchase documented in a Non-Realty Bill of Sale Addendum. See Community Sales Manager for more information. MLS#5496313...
Contact an agent
Home facts
- Year built:2026
- Subdivision & Development:Trailstone
- Listing ID #:5496313
- Added:1 day(s) ago
- Updated:September 23, 2026 at 04:43 AM
Rooms and interior
- Bedrooms:5
- Total bathrooms:4
- Full bathrooms:3
- Half bathrooms:1
- Dining Description:Eat-in Kitchen
- Kitchen Description:Dishwasher, Disposal, Kitchen Island, Microwave, Pantry, Refrigerator, Self Cleaning Oven
- Basement Description:Crawl Space, Daylight, Partially Finished, Slab, Sump Pump
- Living area:2,980 sq. ft.
Heating and cooling
- Cooling:Ceiling Fan(s), Central Air
Structure and exterior
- Roof:Composition
- Year built:2026
- Building area:2,980 sq. ft.
- Lot area:0.11 Acres
- Lot Features:Abuts Private Open Space, Gutters, House Faces East
- Architectural Style:Chalet
- Exterior Features:Patio, Sprinkler System
- Levels:One
Schools
- High school:Ralston Valley
- Middle school:Wayne Carle
- Elementary school:Meiklejohn
Utilities
- Water:Public
- Sewer:Public Sewer
Finances and disclosures
- Price:$914,990
- Price per sq. ft.:$307.04
- Tax amount:$9,836
Features and amenities
- Appliances:Dishwasher, Disposal, Dryer, Fire Alarm, Microwave, Refrigerator, Self Cleaning Oven
- Laundry features:Dryer
- Amenities:Eat-in Kitchen, Kitchen Island, Open Floorplan, Pantry, Walk-In Closet(s)
Parking
- Garage spaces:2
New listings near 17236 W 92nd Loop
- New
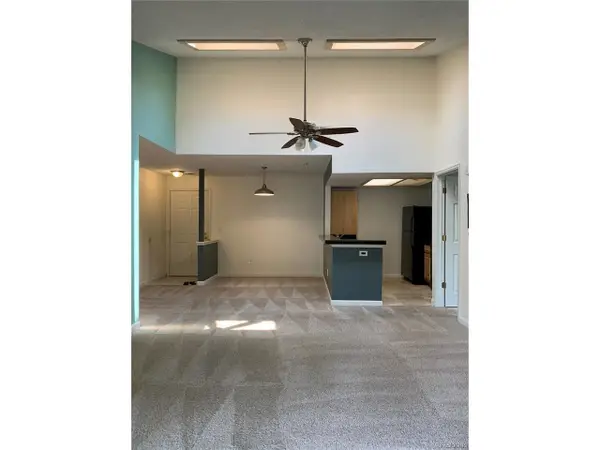 $285,000Active2 beds 2 baths1,011 sq. ft.
7760 W 87th Dr #M, Arvada, CO 80005
MLS# 4618596Listed by: Patrick Realty - New
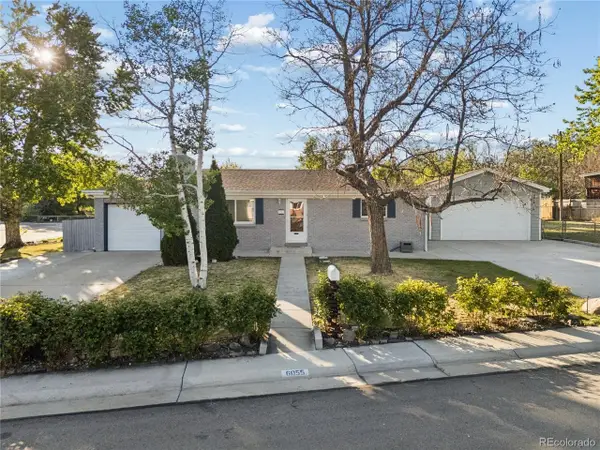 $555,000Active4 beds 2 baths1,850 sq. ft.
6055 Benton St, Arvada, CO 80003
MLS# 2616232Listed by: JPAR Modern Real Estate - New
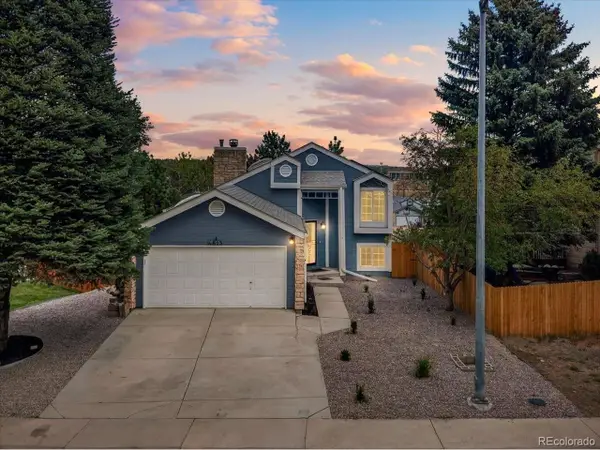 $789,999Active3 beds 2 baths2,214 sq. ft.
4813 W 68th Ave, Arvada, CO 80030
MLS# 4948250Listed by: Keller Williams Preferred Realty - New
 $695,000Active-- beds -- baths2,887 sq. ft.
5939 Newcombe Ct, Arvada, CO 80004
MLS# 1069201Listed by: RE/MAX Elevate - Erie - New
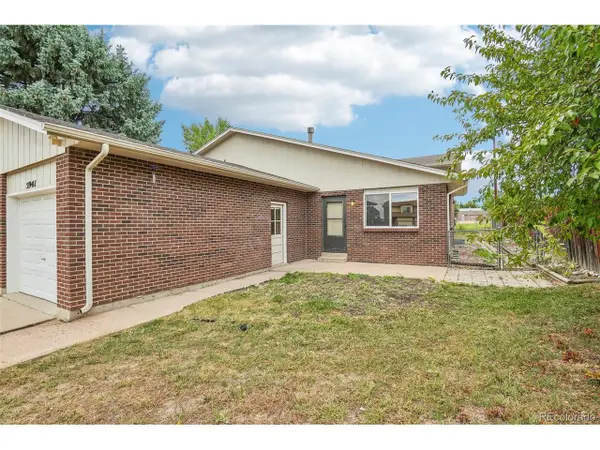 $695,000Active6 beds 4 baths2,887 sq. ft.
5939 Newcombe Ct #5941 & 5939, Arvada, CO 80004
MLS# 2066058Listed by: RE/MAX Elevate - Open Sat, 12 to 2pmNew
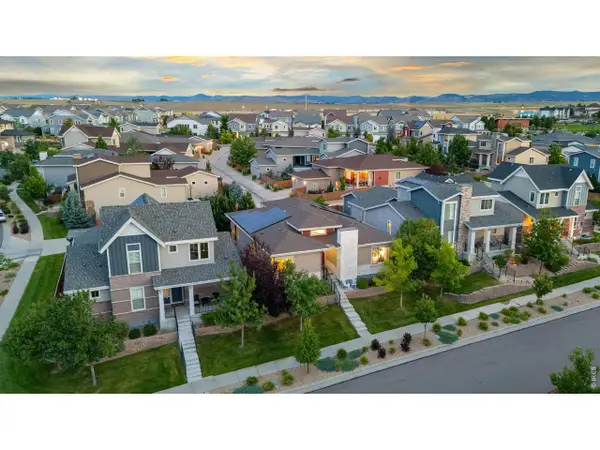 $799,900Active5 beds 5 baths4,670 sq. ft.
15398 W 95th Ave, Arvada, CO 80007
MLS# 1069171Listed by: Keller Williams Avenues Realty - New
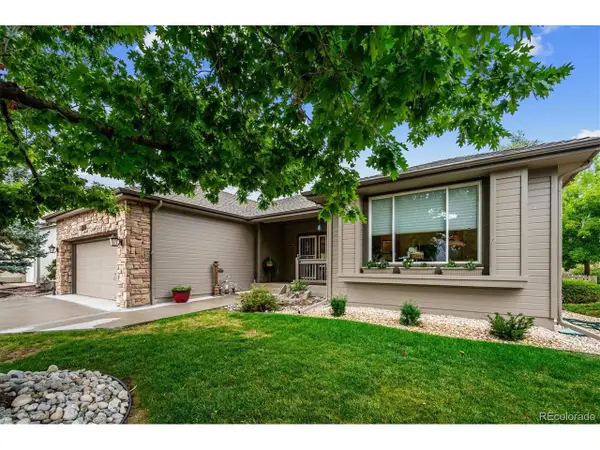 $919,999Active3 beds 3 baths3,606 sq. ft.
6169 Holman Ct, Arvada, CO 80004
MLS# 8496817Listed by: RE/MAX Alliance - New
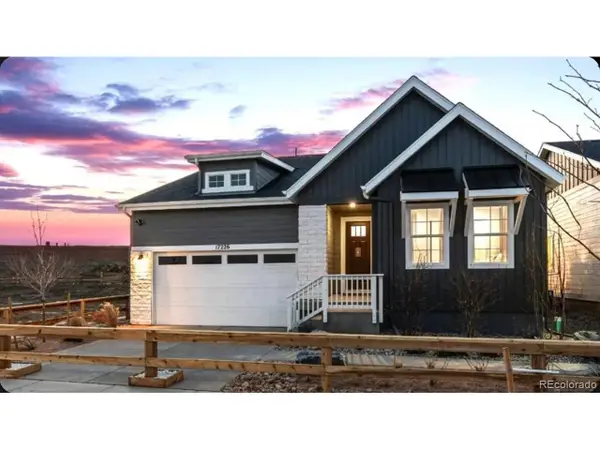 $898,990Active4 beds 3 baths2,829 sq. ft.
17226 W 92nd Loop, Arvada, CO 80007
MLS# 6657902Listed by: RE/MAX Professionals - New
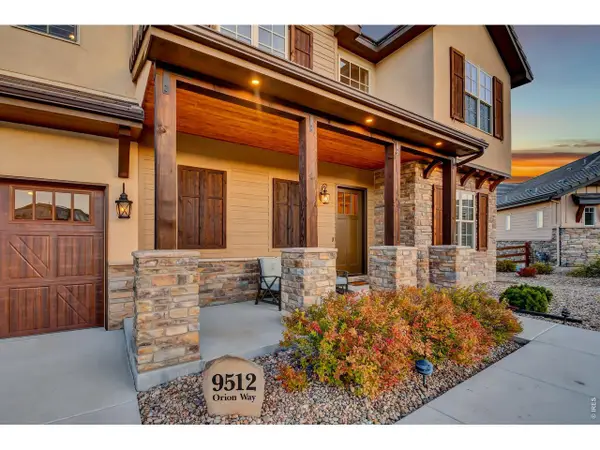 $1,295,000Active6 beds 6 baths4,845 sq. ft.
9512 Orion Way, Arvada, CO 80007
MLS# 1069109Listed by: The Carlton Company


Protect your home and budget from life's surprises with an Assurant Home Warranty, backed by a partner that supports you through every step of homeownership. Explore Plans.
©2026 Century 21 Real Estate LLC. All rights reserved. CENTURY 21®, the CENTURY 21 Logo and C21® are service marks owned by Century 21 Real Estate LLC. Century 21 Real Estate LLC fully supports the principles of the Fair Housing Act and the Equal Opportunity Act. Each office is independently owned and operated. Listing information is deemed reliable but not guaranteed accurate.