
7158 Russell Ct, Arvada, CO 80007
Local realty services provided by:CENTURY 21 Cornerstone
7158 Russell Ct,Arvada, CO 80007
$1,198,000
- 5 Beds
- 5 Baths
- 4,167 sq. ft.
- Single family
- Active
Listed by: robert licher
Office: licher real estate group720-464-3405
MLS#:2694701
Source:IRES
Price summary
- Price:$1,198,000
- Price per sq. ft.:$287.5
- Monthly HOA dues:$55
About this home
Welcome to this spacious and beautiful home in Arvada's desirable West Woods Ranch, offering an exceptional combination of comfort, versatility, energy efficiency, and modern convenience. Soaring vaulted ceilings, an open floor plan, large updated windows, original oak hardwood flooring, a cozy gas fireplace, and a distinctive spiral staircase create a bright and welcoming interior with warmth and character. The generously sized kitchen features a center island, updated lighting, fresh paint, soft-close cabinetry and drawers, and newer oven, microwave, and refrigerator. A standout feature is the spacious, fully permitted, walk-out basement living quarters, completed in 2021. With a full kitchen, generous primary suite with walk-in closet and bathroom, dedicated storage room, private exterior entrance, and interior access with a door providing separation from the main residence, this flexible space is ideal for multigenerational living, extended family, or guests. Upstairs, the enormous primary suite offers a private retreat with two walk-in closets, a five-piece bathroom, automated smart blinds, and its own private deck. Outdoor living shines with a large deck offering city views, a convenient retractable awning, and a well-maintained hot tub for relaxing or entertaining. The three-car garage includes upgraded designer doors and a 220-volt outlet for compatible EV charging. Energy efficiency and smart-home convenience are standout features, including a fully owned and paid-off 9.9 kW solar array, ecobee smart thermostat, whole-house fan, Rachio smart irrigation controller, automated blinds, and smart switches controlling lighting, ceiling fans, and the whole-house fan. West Woods Ranch also offers HOA amenities including a clubhouse, golf course, park, playground, and tennis courts. Enjoy Arvada's 100+ parks and 150 miles of trails, plus nearby West Woods Golf Club. Ready for a home that gives you more ways to live? Come see it for yourself - your showing awaits!...
Contact an agent
Home facts
- Year built:1995
- Subdivision & Development:West Woods Ranch
- Listing ID #:2694701
- Added:1 day(s) ago
- Updated:November 06, 2026 at 01:17 PM
Rooms and interior
- Bedrooms:5
- Total bathrooms:5
- Full bathrooms:3
- Half bathrooms:1
- Dining Description:Eat-in Kitchen
- Bathrooms Description:Jack & Jill Bathroom
- Kitchen Description:Dishwasher, Disposal, Kitchen Island, Microwave, Refrigerator, Self Cleaning Oven
- Basement Description:Full, Partially Finished, Slab, Structural Floor, Walk-Out Access
- Living area:4,167 sq. ft.
Heating and cooling
- Cooling:Attic Fan, Ceiling Fan(s), Central Air
- Heating:Forced Air
Structure and exterior
- Roof:Tile
- Year built:1995
- Building area:4,167 sq. ft.
- Lot area:0.24 Acres
- Lot Features:Cul-De-Sac, Golf Course Neighborhood, Gutters, Paved, Sloping Lot
- Architectural Style:In-Law Area
- Construction Materials:Brick, Concrete, Stucco
- Exterior Features:Balcony, Deck, Patio, Sprinkler System
- Levels:2 Story
Schools
- High school:Ralston Valley
- Middle school:Drake
- Elementary school:West Woods
Utilities
- Water:Public
- Sewer:Public Sewer
Finances and disclosures
- Price:$1,198,000
- Price per sq. ft.:$287.5
- Tax amount:$6,694
Features and amenities
- Appliances:Dishwasher, Disposal, Dryer, Fire Alarm, Microwave, Refrigerator, Self Cleaning Oven, Washer
- Laundry features:Dryer, Washer
- Amenities:Bay or Bow Window, Cathedral Ceiling(s), Eat-in Kitchen, Jack & Jill Bathroom, Kitchen Island, Open Floorplan, Walk-In Closet(s)
- Smart home:Yes
Parking
- Parking description:Oversized Garage
- Garage spaces:3
New listings near 7158 Russell Ct
- Coming Soon
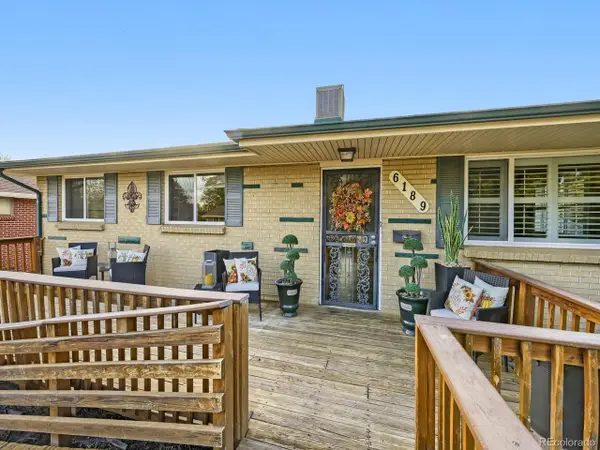 $500,000Coming Soon3 beds 3 baths1,256 sq. ft.
6189 Balsam St, Arvada, CO 80004
MLS# 6195125Listed by: Sellstate ACE Properties - Coming Soon
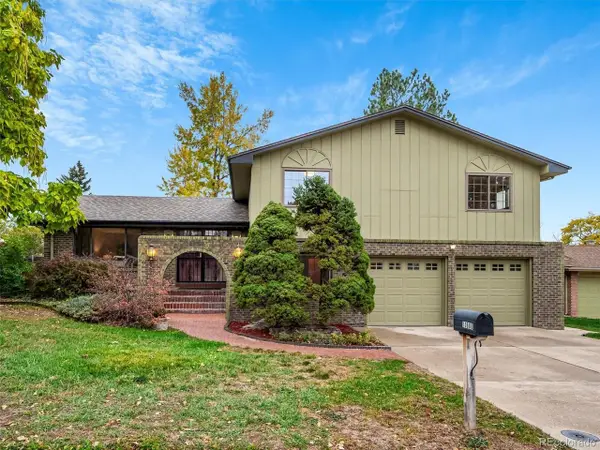 $669,000Coming Soon4 beds 3 baths2,781 sq. ft.
10880 W 71st Pl, Arvada, CO 80004
MLS# 7404116Listed by: Berkshire Hathaway HomeServices Elevated Living RE - Coming Soon
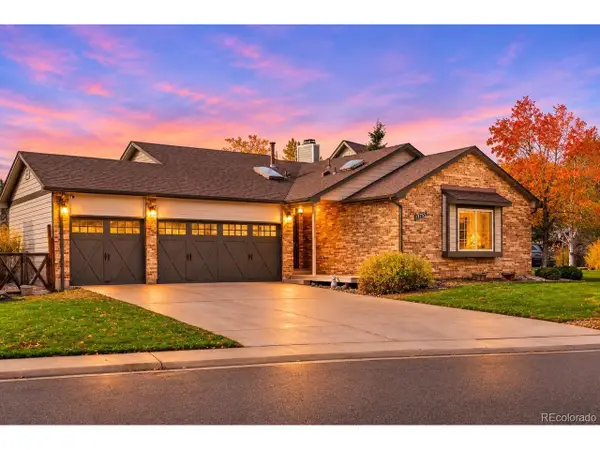 $739,000Coming Soon4 beds 3 baths2,655 sq. ft.
13755 W 67th Cir, Arvada, CO 80004
MLS# 8121622Listed by: Nookhaven Homes - Coming Soon
 $739,000Coming Soon4 beds 3 baths2,655 sq. ft.
13755 W 67th, Arvada, CO 80004
MLS# 8121622Listed by: NOOKHAVEN HOMES
- Coming Soon
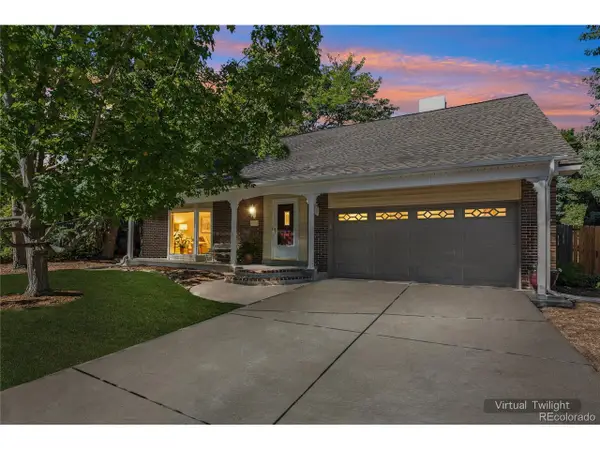 $710,000Coming Soon4 beds 4 baths2,923 sq. ft.
7727 Newman St, Arvada, CO 80005
MLS# 7758007Listed by: Megan Irvine - Coming SoonOpen Sat, 11am to 1pm
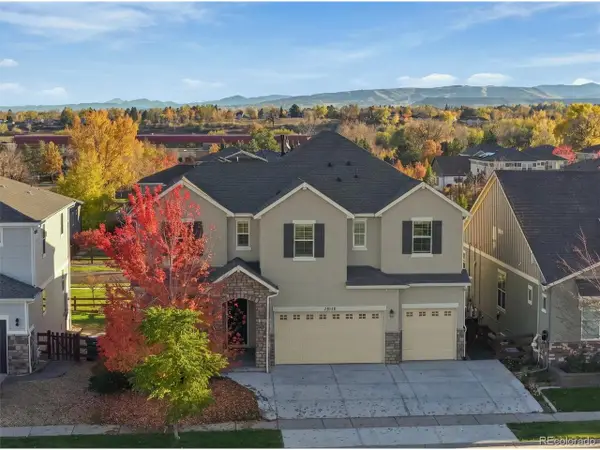 $1,295,000Coming Soon4 beds 5 baths5,548 sq. ft.
13112 W 74th Dr, Arvada, CO 80005
MLS# 7814989Listed by: Distinct Real Estate LLC - New
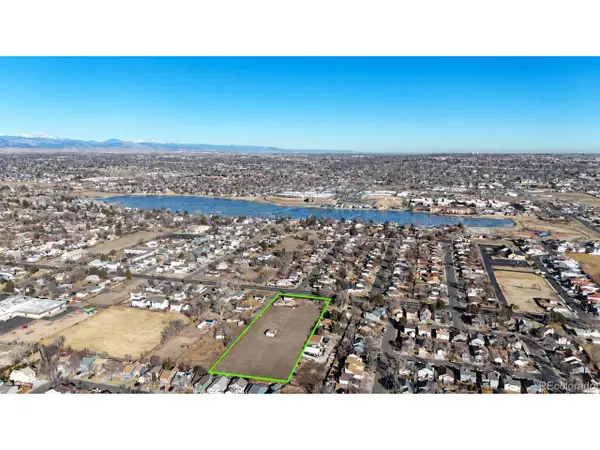 $1,450,000Active2 beds 1 baths2,025 sq. ft.
3900 W 64th Ave, Arvada, CO 80003
MLS# 6712307Listed by: eXp Realty, LLC - New
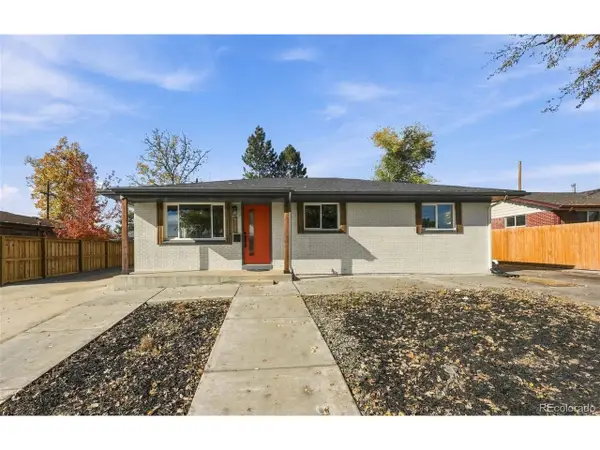 $599,900Active5 beds 3 baths2,240 sq. ft.
6411 Marshall St, Arvada, CO 80003
MLS# 8898354Listed by: eXp Realty, LLC - New
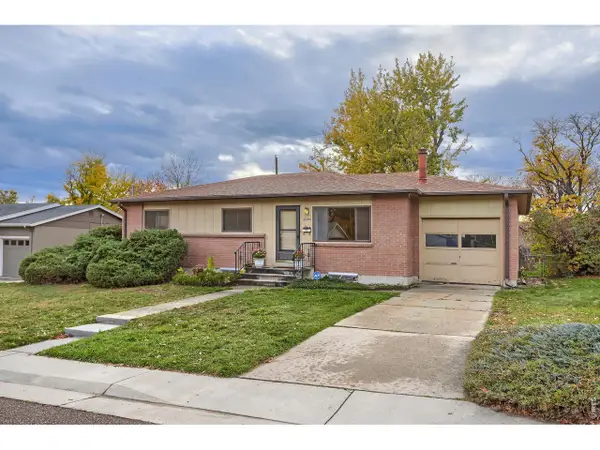 $515,000Active5 beds 2 baths2,292 sq. ft.
6895 Nelson St, Arvada, CO 80004
MLS# 1071750Listed by: RE/MAX of Boulder, Inc - New
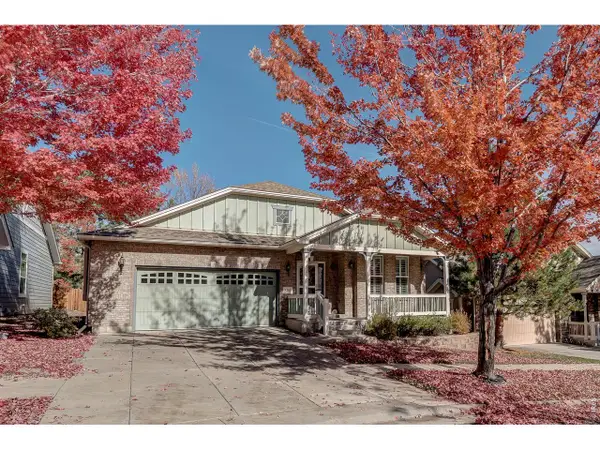 $735,000Active3 beds 3 baths2,727 sq. ft.
8305 W 67th Pl, Arvada, CO 80004
MLS# 1071751Listed by: Yellow Dog Group Real Estate


Protect your home and budget from life's surprises with an Assurant Home Warranty, backed by a partner that supports you through every step of homeownership. Explore Plans.
©2026 Century 21 Real Estate LLC. All rights reserved. CENTURY 21®, the CENTURY 21 Logo and C21® are service marks owned by Century 21 Real Estate LLC. Century 21 Real Estate LLC fully supports the principles of the Fair Housing Act and the Equal Opportunity Act. Each office is independently owned and operated. Listing information is deemed reliable but not guaranteed accurate.