
18340 W 84th Pl, Arvada, CO 80007
Local realty services provided by:CENTURY 21 Top Dog Properties
18340 W 84th Pl,Arvada, CO 80007
$819,900
- 4 Beds
- 5 Baths
- 3,665 sq. ft.
- Single family
- Active
Upcoming open houses
- Sun, Aug 2312:00 am - 02:00 pm
- Tue, Aug 2512:00 am - 11:00 pm
Listed by: daria drago
Office: right choice realty llc303-667-7889
MLS#:5080045
Source:IRES
Price summary
- Price:$819,900
- Price per sq. ft.:$223.71
About this home
****THIS property qualifies for a $41,000 down payment and closing costs assistant program - call me for details.*****
3-CAR GARAGE + SELLER-OWNED SOLAR! This beautifully finished Leyden Rock two-story offers 3,665 finished square feet with 4 bedrooms, 5 bathrooms and a fully finished walkout basement.
The open main level features hardwood floors, high ceilings, quality kitchen cabinetry, granite counters, a large island, built-in mudroom and flexible bonus room. Upstairs are three spacious bedrooms, a loft and conveniently located laundry. The finished walkout basement adds a fourth bedroom, 3/4 bath and generous additional living space.
Outside, enjoy a covered deck, covered patio and built-in fire pit, along with mountain views. The manageable yard leaves more time to enjoy the neighborhood amenities.
Leyden Rock offers a clubhouse, pool, parks, playgrounds and trails. No monthly HOA fee; property is located within the Leyden Rock Metro District. Whole-house sound system and appliances are included....
Contact an agent
Home facts
- Year built:2015
- Subdivision & Development:Leyden Rock
- Listing ID #:5080045
- Added:57 day(s) ago
- Updated:August 22, 2026 at 03:46 AM
Rooms and interior
- Bedrooms:4
- Total bathrooms:5
- Full bathrooms:2
- Half bathrooms:1
- Kitchen Description:Dishwasher, Disposal, Kitchen Island, Microwave, Pantry, Refrigerator, Self Cleaning Oven
- Basement Description:Full, Partially Finished, Sump Pump, Walk-Out Access
- Living area:3,665 sq. ft.
Heating and cooling
- Cooling:Ceiling Fan(s), Central Air
- Heating:Electronic Air Filter, Forced Air
Structure and exterior
- Roof:Fiberglass
- Year built:2015
- Building area:3,665 sq. ft.
- Lot area:0.13 Acres
- Lot Features:Gutters, House/Lot Faces NW, Paved
- Architectural Style:Contemporary
- Construction Materials:Concrete, Frame, Stone, Vinyl Siding
- Exterior Features:Balcony, Deck, Patio, Sprinkler System
- Levels:2 Story
Schools
- High school:Ralston Valley
- Middle school:Wayne Carle
- Elementary school:Meiklejohn
Utilities
- Water:City
- Sewer:Public Sewer
Finances and disclosures
- Price:$819,900
- Price per sq. ft.:$223.71
- Tax amount:$8,147
Features and amenities
- Appliances:Dishwasher, Disposal, Dryer, Fire Alarm, Microwave, Refrigerator, Self Cleaning Oven, Washer
- Laundry features:Dryer, Washer
- Amenities:Kitchen Island, Open Floorplan, Pantry, Walk-In Closet(s)
Parking
- Parking description:Oversized Garage, Tandem Garage
- Garage spaces:3
New listings near 18340 W 84th Pl
- Coming Soon
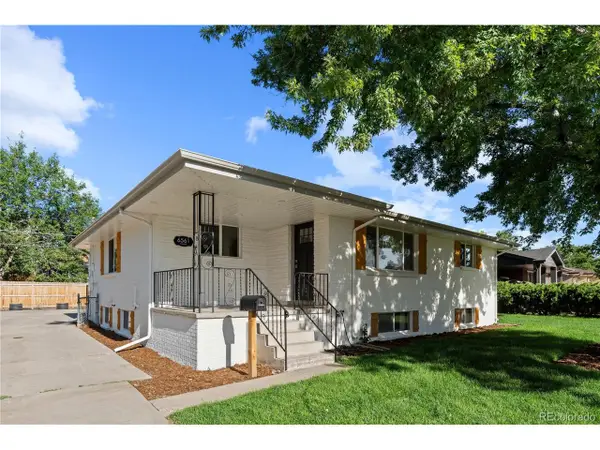 $750,000Coming Soon5 beds 3 baths2,856 sq. ft.
6561 Marshall St, Arvada, CO 80003
MLS# 6903797Listed by: Compass - Denver - Coming Soon
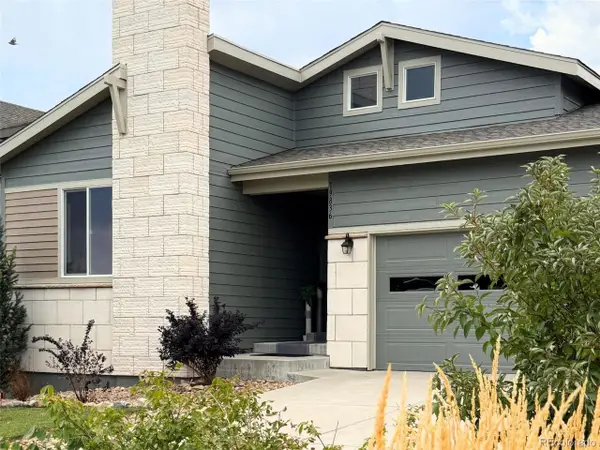 $695,000Coming Soon4 beds 3 baths2,891 sq. ft.
19836 W 93rd Ave, Arvada, CO 80007
MLS# 9362167Listed by: Keller Williams Advantage Realty LLC - Coming Soon
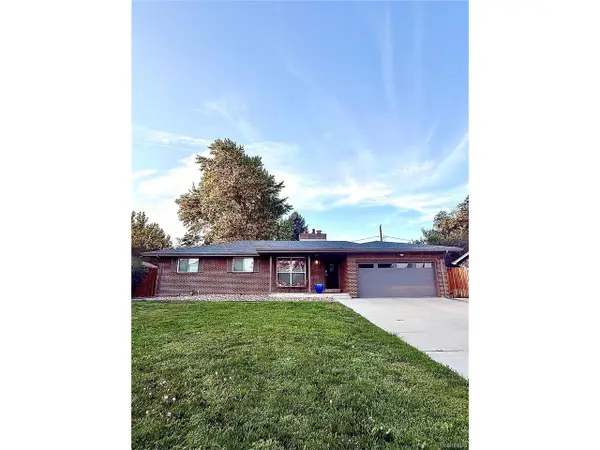 $775,000Coming Soon5 beds 3 baths2,932 sq. ft.
9005 W 65th Ave, Arvada, CO 80004
MLS# 9437968Listed by: Madison & Company Properties - Coming SoonOpen Sat, 12 to 2pm
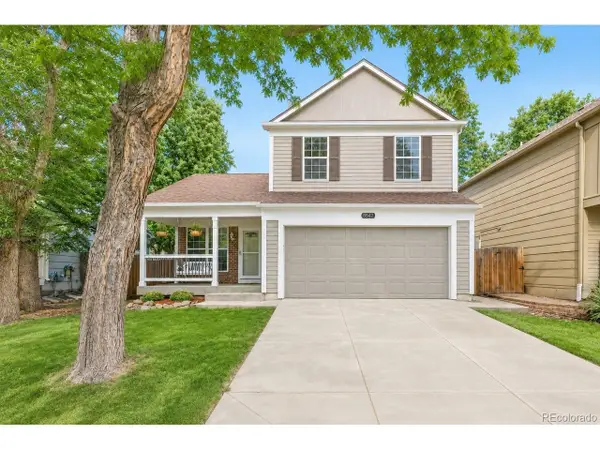 $665,000Coming Soon4 beds 3 baths1,945 sq. ft.
8547 Union Cir, Arvada, CO 80005
MLS# 7123817Listed by: Redfin Corporation - Coming Soon
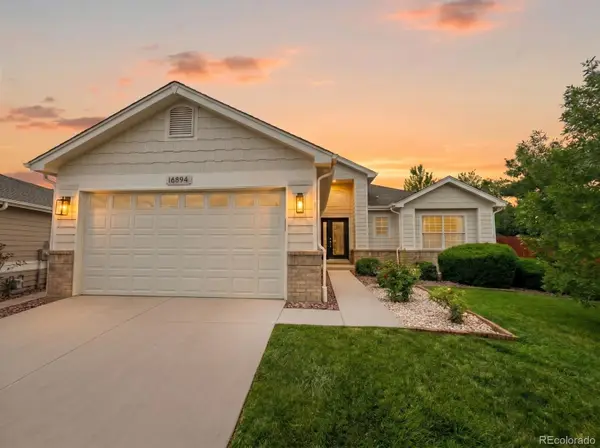 $1,035,000Coming Soon3 beds 3 baths3,014 sq. ft.
16894 W 66th Place, Arvada, CO 80007
MLS# 5314862Listed by: BERKSHIRE HATHAWAY HOMESERVICES COLORADO REAL ESTATE, LLC
- Coming Soon
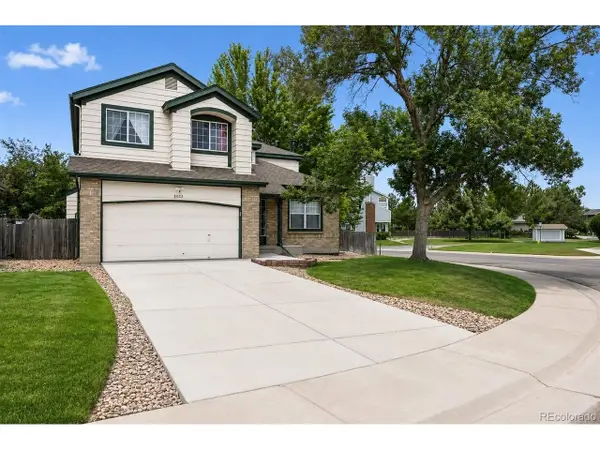 $650,000Coming Soon5 beds 4 baths2,734 sq. ft.
8052 Fenton Ct, Arvada, CO 80003
MLS# 9443893Listed by: Milehimodern - Coming Soon
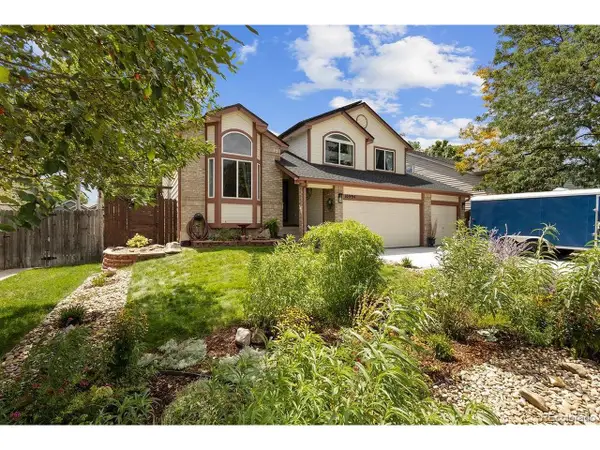 $860,000Coming Soon4 beds 4 baths2,674 sq. ft.
10994 W 85th Pl, Arvada, CO 80005
MLS# 2260336Listed by: Premier Home Investments LLC - New
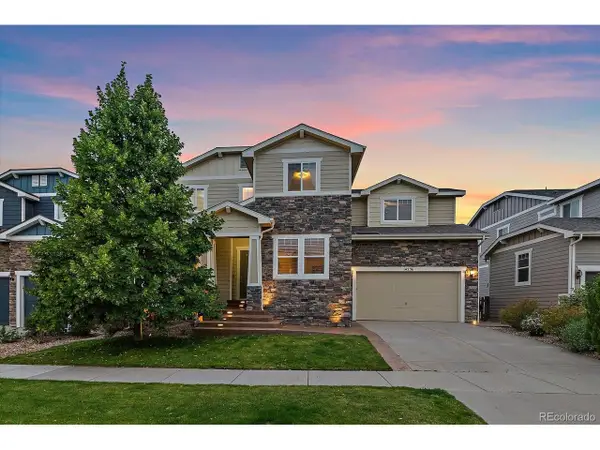 $979,000Active5 beds 5 baths5,201 sq. ft.
14236 W 90th Pl, Arvada, CO 80005
MLS# 2286625Listed by: Michael LaBarbera - New
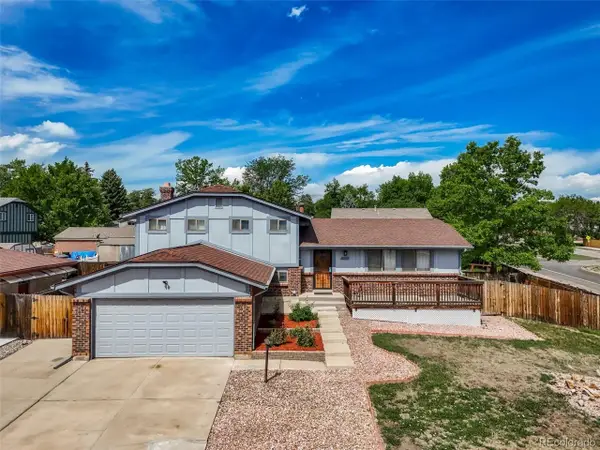 $539,900Active5 beds 3 baths2,858 sq. ft.
8293 Yukon Ct, Arvada, CO 80005
MLS# 7037456Listed by: Brokers Guild Real Estate - New
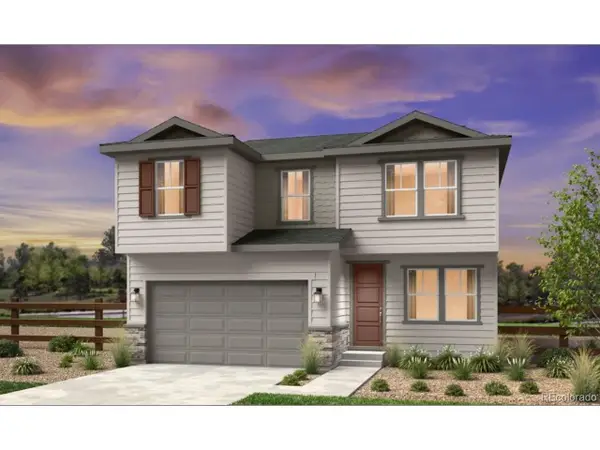 $760,299Active4 beds 3 baths2,503 sq. ft.
16945 W 92nd Loop, Arvada, CO 80007
MLS# 9167547Listed by: RE/MAX Professionals


Protect your home and budget from life's surprises with an Assurant Home Warranty, backed by a partner that supports you through every step of homeownership. Explore Plans.
©2026 Century 21 Real Estate LLC. All rights reserved. CENTURY 21®, the CENTURY 21 Logo and C21® are service marks owned by Century 21 Real Estate LLC. Century 21 Real Estate LLC fully supports the principles of the Fair Housing Act and the Equal Opportunity Act. Each office is independently owned and operated. Listing information is deemed reliable but not guaranteed accurate.