
4986 W 61st Pl, Arvada, CO 80003
Local realty services provided by:CENTURY 21 Cornerstone
4986 W 61st Pl,Arvada, CO 80003
$524,900
- 4 Beds
- 2 Baths
- 1,658 sq. ft.
- Single family
- Active
Listed by: jan l johnson
Office: westwater realty7204668212
MLS#:1069436
Source:IRES
Price summary
- Price:$524,900
- Price per sq. ft.:$316.59
About this home
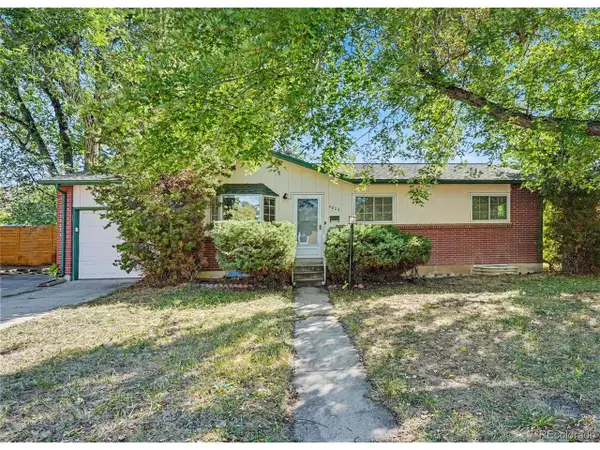
Welcome to your wonderfully located and thoughtfully updated Arvada home! Situated just a quick walk to the Light Rail, with Olde Town Arvada only one stop away, this 4BD/2BA home offers the perfect blend of comfort, convenience, and Colorado lifestyle. Downtown Denver is just a 15-minute drive away, while multiple parks and bike paths are only minutes away by bike. Step inside to a light and bright open-concept main living space featuring beautiful new LVP flooring throughout the upper main floor, hallway, and secondary upstairs bedroom. The primary bedroom features new carpet for added comfort. The recently updated kitchen is sure to impress with newer appliances, brand-new island and cabinetry, a gorgeous subway tile backsplash, and stylish new lighting. The lower level expands your living space with a huge second living area, complete with a cozy gas fireplace, two additional bedrooms, and a newly updated bathroom. Numerous thoughtful updates provide peace of mind and energy efficiency, including new interior paint in 2026, exterior paint in 2023, new windows in 2020, and new gutters and downspouts with a Leaf Guard system installed in 2025. A new evaporative cooler was added in 2024, while solar panels (to be paid in full by seller at closing), installed in 2023, help significantly reduce energy costs. Outside, enjoy your own private backyard retreat with mature trees, a sprinkler system, and a wonderful vegetable garden complete with a built-in drip irrigation system. It's an inviting space for gardening, entertaining, or simply enjoying Colorado's beautiful outdoor lifestyle....
Contact an agent
Home facts
- Year built:1986
- Subdivision & Development:Tannehill Sub
- Listing ID #:1069436
- Added:1 day(s) ago
- Updated:September 25, 2026 at 05:48 AM
Rooms and interior
- Bedrooms:4
- Total bathrooms:2
- Full bathrooms:1
- Kitchen Description:Electric Range, Refrigerator
- Living area:1,658 sq. ft.
Heating and cooling
- Cooling:Attic Fan, Ceiling Fan(s), Evaporative Cooling
- Heating:Forced Air
Structure and exterior
- Roof:Composition
- Year built:1986
- Building area:1,658 sq. ft.
- Lot area:0.1 Acres
- Construction Materials:Frame
- Exterior Features:Deck, Sprinkler System
- Levels:2 Story
Schools
- High school:Westminster
- Middle school:Tennyson Knolls
- Elementary school:Tennyson Knolls
Utilities
- Water:Public
Finances and disclosures
- Price:$524,900
- Price per sq. ft.:$316.59
- Tax amount:$3,914
Features and amenities
- Appliances:Dryer, Electric Range, Fire Alarm, Refrigerator, Washer
- Laundry features:Dryer, Washer
- Amenities:Open Floorplan, Skylights
Parking
- Garage spaces:2
New listings near 4986 W 61st Pl
- New
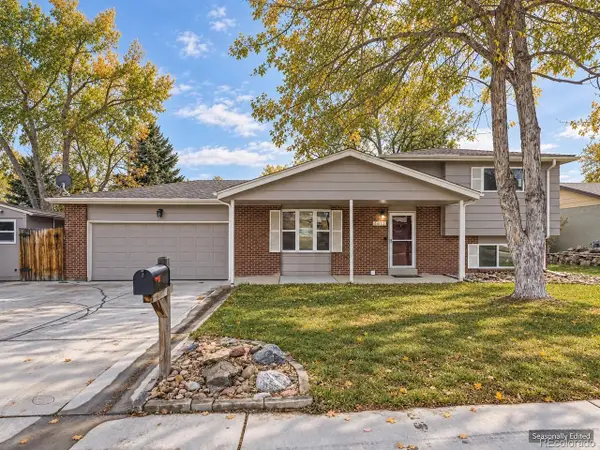 $724,900Active5 beds 2 baths2,056 sq. ft.
6813 Garland St, Arvada, CO 80004
MLS# 4622886Listed by: Signature Real Estate Corp. - Open Sat, 11am to 2pmNew
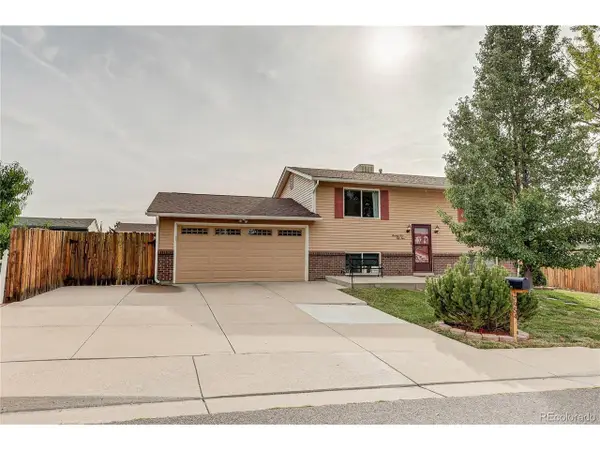 $525,000Active4 beds 2 baths1,560 sq. ft.
7954 Fenton St, Arvada, CO 80003
MLS# 9794412Listed by: MB Marston and Blue - New
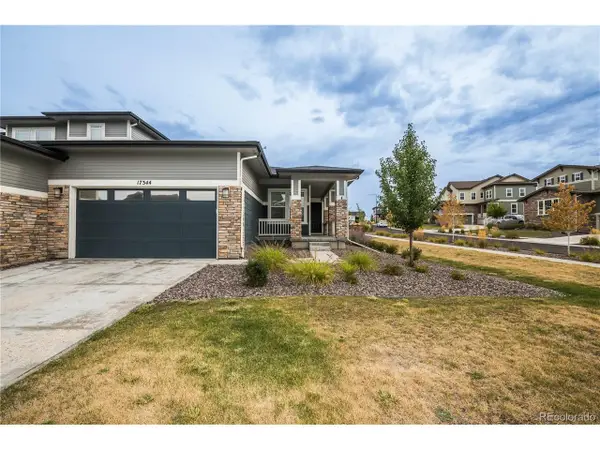 $654,973Active4 beds 3 baths3,298 sq. ft.
17344 W 94th Ave, Arvada, CO 80007
MLS# 4749396Listed by: Buy-Out Company Realty, LLC - New
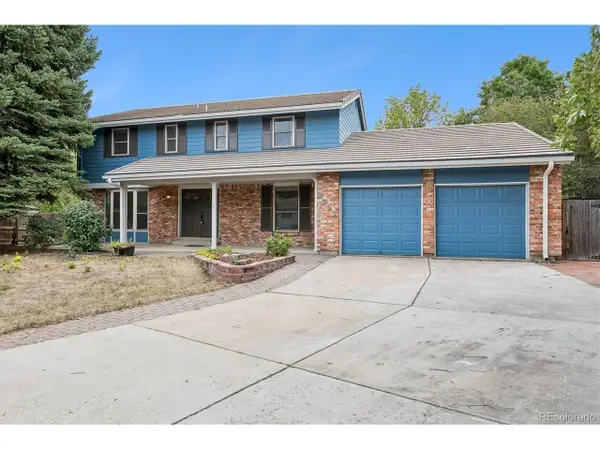 $739,000Active4 beds 3 baths3,463 sq. ft.
9722 W 87th Ave, Arvada, CO 80005
MLS# 5146808Listed by: Leonard Leonard & Associates - Open Sun, 11am to 12pmNew
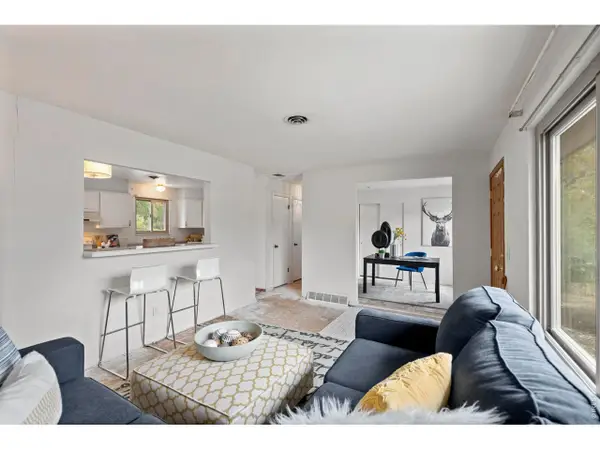 $475,000Active4 beds 2 baths1,920 sq. ft.
6235 W 78th Pl, Arvada, CO 80003
MLS# 6707839Listed by: Modern Design Realty Group LLC - New
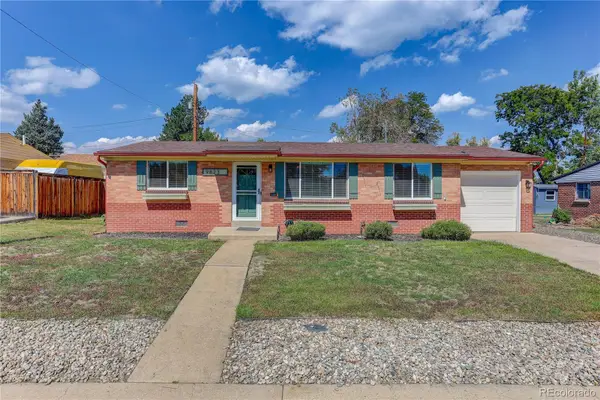 $525,000Active3 beds 1 baths960 sq. ft.
9823 W 53rd, Arvada, CO 80002
MLS# 6313026Listed by: COLDWELL BANKER REALTY 54
- Open Sat, 11am to 1pmNew
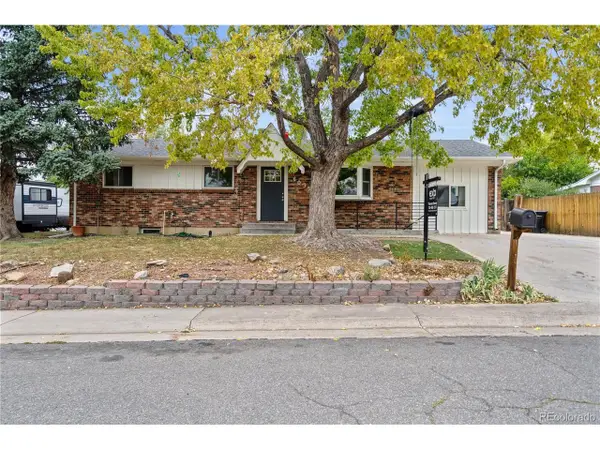 $630,000Active5 beds 3 baths2,456 sq. ft.
6035 Utica St, Arvada, CO 80003
MLS# 1521853Listed by: eXp Realty, LLC - New
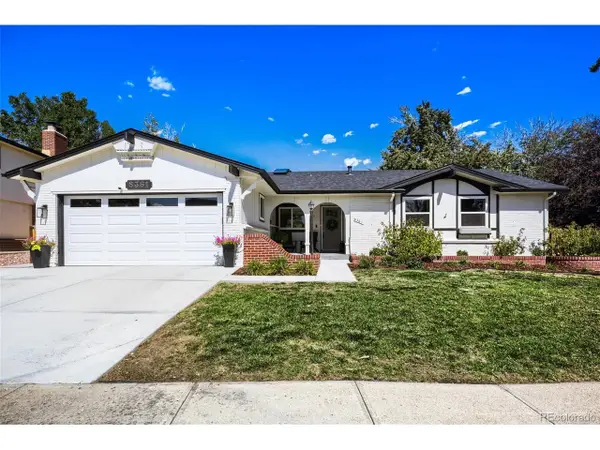 $700,000Active4 beds 3 baths3,106 sq. ft.
8361 Quay Dr, Arvada, CO 80003
MLS# 8871476Listed by: RE/MAX Alliance - New
 $675,000Active5 beds 3 baths2,292 sq. ft.
6826 Newcombe St, Arvada, CO 80004
MLS# 2960468Listed by: Redfin Corporation


Protect your home and budget from life's surprises with an Assurant Home Warranty, backed by a partner that supports you through every step of homeownership. Explore Plans.
©2026 Century 21 Real Estate LLC. All rights reserved. CENTURY 21®, the CENTURY 21 Logo and C21® are service marks owned by Century 21 Real Estate LLC. Century 21 Real Estate LLC fully supports the principles of the Fair Housing Act and the Equal Opportunity Act. Each office is independently owned and operated. Listing information is deemed reliable but not guaranteed accurate.