
6813 Garland St, Arvada, CO 80004
Local realty services provided by:CENTURY 21 CapRock Real Estate
6813 Garland St,Arvada, CO 80004
$724,900
- 5 Beds
- 2 Baths
- 2,056 sq. ft.
- Single family
- Active
Listed by: dirk nygaard
Office: signature real estate corp.303-219-0210
MLS#:4622886
Source:IRES
Price summary
- Price:$724,900
- Price per sq. ft.:$352.58
About this home
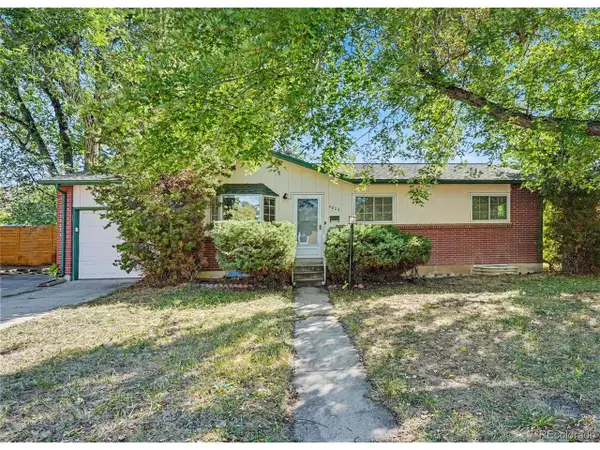
Welcome to 6813 Garland Street, tucked onto a cul-de-sac in Arvada's Scenic Heights neighborhood. This home offers 2,056 square feet of living space, five bedrooms, two bathrooms and a backyard that feels like a retreat.
Sunlight fills the open living area and carries into the updated kitchen, where stainless steel appliances and stylish countertops make the space ready for everyday meals and gatherings with friends. Fresh paint and a modern color palette give the interior a welcoming feel, while the dedicated garden-level office offers a quiet place to work from home. Generous closets provide plenty of storage, and the finished, heated two-car garage adds flexible space for hobbies, projects or a home gym.
Out back, a park-like yard and spacious covered patio set the scene for summer dinners and relaxed weekends. There's even a custom-built dog run with built-in living quarters. Recent major updates include a new roof and sewer line replacement.
Majestic View Park is close by, with trails, a nature center, tennis courts and westward mountain views. It's a setting that makes it easy to enjoy the outdoors while staying connected to everything else Arvada has to offer.
Come see for yourself all this home has to offer!...
Contact an agent
Home facts
- Year built:1971
- Subdivision & Development:Scenic Heights
- Listing ID #:4622886
- Added:1 day(s) ago
- Updated:September 25, 2026 at 05:41 AM
Rooms and interior
- Bedrooms:5
- Total bathrooms:2
- Full bathrooms:2
- Kitchen Description:Dishwasher, Disposal, Kitchen Island, Microwave, Refrigerator
- Basement Description:Built-In Radon, Partial, Radon Test Available, Sump Pump
- Living area:2,056 sq. ft.
Heating and cooling
- Cooling:Attic Fan, Central Air
- Heating:Forced Air
Structure and exterior
- Roof:Composition
- Year built:1971
- Building area:2,056 sq. ft.
- Lot area:0.18 Acres
- Lot Features:Cul-De-Sac, Gutters, House Faces East, Outbuildings, Paved
- Construction Materials:Brick, Frame
- Exterior Features:Patio, Sprinkler System
- Levels:2 Story
Schools
- High school:Arvada
- Middle school:Arvada K-8
- Elementary school:Secrest
Utilities
- Water:Public
- Sewer:Public Sewer
Finances and disclosures
- Price:$724,900
- Price per sq. ft.:$352.58
- Tax amount:$2,865
Features and amenities
- Appliances:Dishwasher, Disposal, Dryer, Fire Alarm, Microwave, Refrigerator, Washer
- Laundry features:Dryer, Washer
- Amenities:Kitchen Island, Open Floorplan
Parking
- Parking description:Heated Garage
- Garage spaces:2
New listings near 6813 Garland St
- Open Sat, 11am to 2pmNew
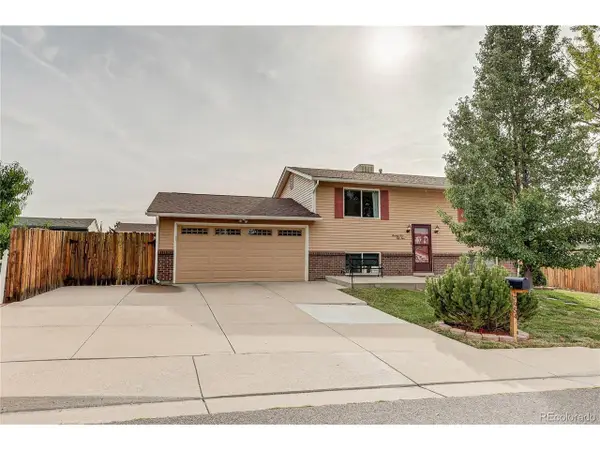 $525,000Active4 beds 2 baths1,560 sq. ft.
7954 Fenton St, Arvada, CO 80003
MLS# 9794412Listed by: MB Marston and Blue - New
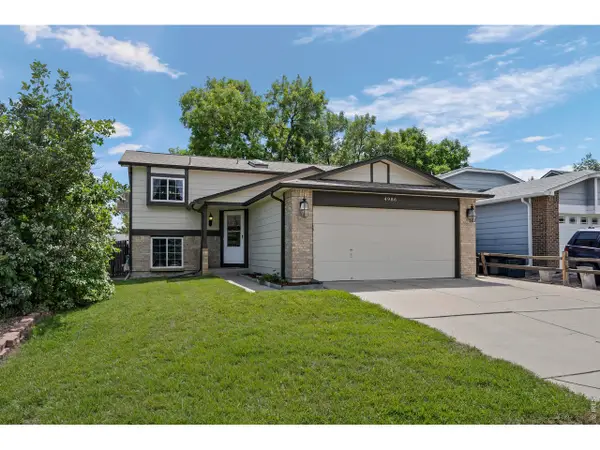 $524,900Active4 beds 2 baths1,658 sq. ft.
4986 W 61st Pl, Arvada, CO 80003
MLS# 1069436Listed by: Westwater Realty - New
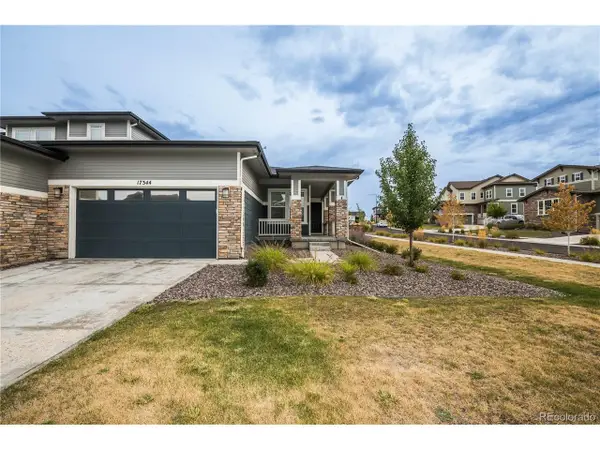 $654,973Active4 beds 3 baths3,298 sq. ft.
17344 W 94th Ave, Arvada, CO 80007
MLS# 4749396Listed by: Buy-Out Company Realty, LLC - New
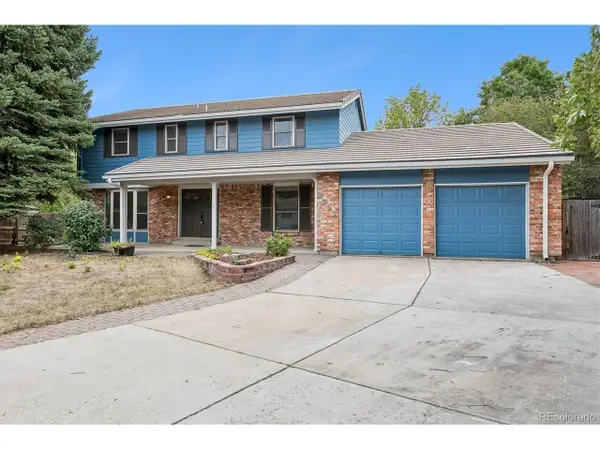 $739,000Active4 beds 3 baths3,463 sq. ft.
9722 W 87th Ave, Arvada, CO 80005
MLS# 5146808Listed by: Leonard Leonard & Associates - Open Sun, 11am to 12pmNew
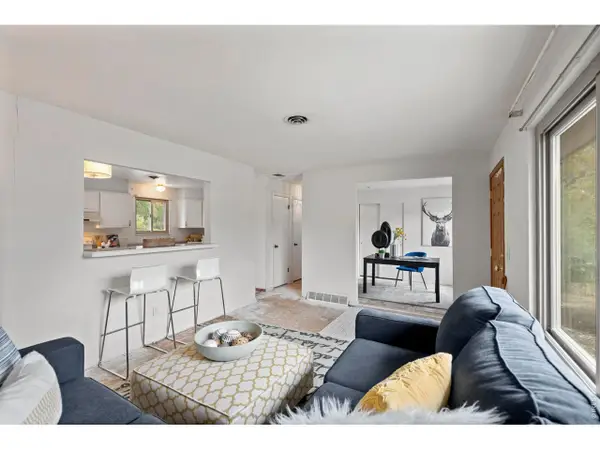 $475,000Active4 beds 2 baths1,920 sq. ft.
6235 W 78th Pl, Arvada, CO 80003
MLS# 6707839Listed by: Modern Design Realty Group LLC - New
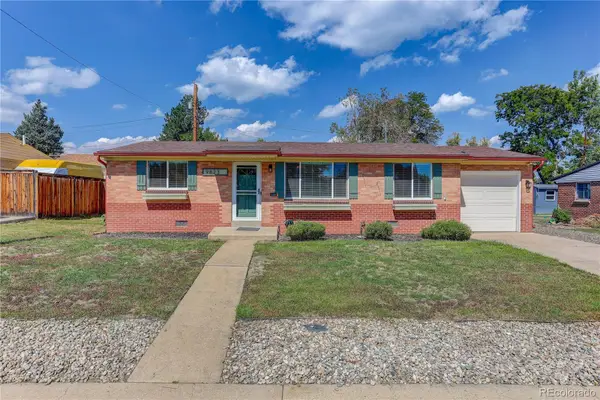 $525,000Active3 beds 1 baths960 sq. ft.
9823 W 53rd, Arvada, CO 80002
MLS# 6313026Listed by: COLDWELL BANKER REALTY 54
- Open Sat, 11am to 1pmNew
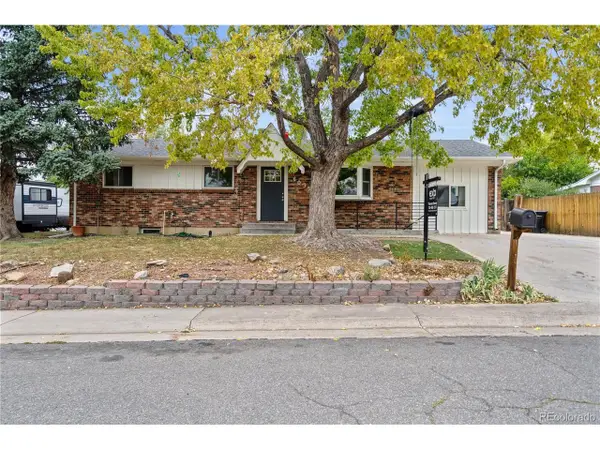 $630,000Active5 beds 3 baths2,456 sq. ft.
6035 Utica St, Arvada, CO 80003
MLS# 1521853Listed by: eXp Realty, LLC - New
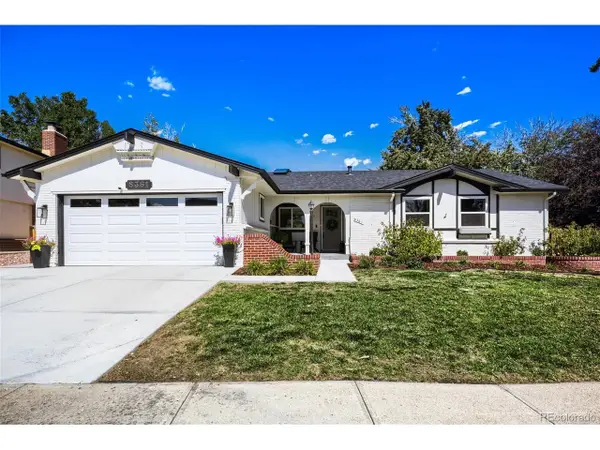 $700,000Active4 beds 3 baths3,106 sq. ft.
8361 Quay Dr, Arvada, CO 80003
MLS# 8871476Listed by: RE/MAX Alliance - New
 $675,000Active5 beds 3 baths2,292 sq. ft.
6826 Newcombe St, Arvada, CO 80004
MLS# 2960468Listed by: Redfin Corporation


Protect your home and budget from life's surprises with an Assurant Home Warranty, backed by a partner that supports you through every step of homeownership. Explore Plans.
©2026 Century 21 Real Estate LLC. All rights reserved. CENTURY 21®, the CENTURY 21 Logo and C21® are service marks owned by Century 21 Real Estate LLC. Century 21 Real Estate LLC fully supports the principles of the Fair Housing Act and the Equal Opportunity Act. Each office is independently owned and operated. Listing information is deemed reliable but not guaranteed accurate.