
5183 Estes Ln, Arvada, CO 80002
Local realty services provided by:CENTURY 21 CapRock Real Estate
5183 Estes Ln,Arvada, CO 80002
$1,650,000
- 5 Beds
- 6 Baths
- 5,289 sq. ft.
- Single family
- Active
Listed by: megan harper, rachael miesen
Office: milehimodern303-876-1073
MLS#:3416012
Source:IRES
Price summary
- Price:$1,650,000
- Price per sq. ft.:$311.97
- Monthly HOA dues:$60
About this home
Set within the intimate McKinley Farms subdivision, just moments from the vibrant energy of Olde Town Arvada, this new residence by TRI Construction is a study in effortless style and refined scale. Five bedrooms, six baths, a private study, and a fully finished basement unfold across more than 5,100 square feet, delivering a rare caliber of new construction so close to the city with the bonus of time to select custom finishes before completion in November.
Enter the main level and you're met with a soaring, vaulted great room framed by two-story windows that draw the eye, and the light, toward the patio and fenced back yard. A fireplace anchors the space with quiet warmth, while the sun-drenched dining area and designer kitchen, crowned by an oversized island, invite both everyday living and effortless entertaining. A private en-suite bedroom with direct patio access offers a practical solution for guests or multigenerational living, complemented by a handsome private office and a mudroom finished with the same care as the rest of the home.
Upstairs, the primary suite unfolds as a true sanctuary with an expansive walk-in closet paired with a five-piece spa-inspired bath designed for daily indulgence. Two additional en-suite bedrooms, a versatile loft, and a thoughtfully placed laundry room complete the level. Below, the finished basement offers a further dimension of luxury living, with a generous recreation space, a wet bar built for gathering, and an additional bedroom and full bath.
Beyond your front door, a serene cul-de-sac style setting offers the rare privilege of privacy without compromise with a low-maintenance elegance in one of Arvada's most coveted enclaves.
From here, the good life is simply a short distance away: the boutiques, breweries, and restaurants of Olde Town Arvada, an easy commute into Downtown Denver, and swift access to I-70 for mountain escapes whenever the mood strikes. Parks, trails, and refined conveniences complete the picture....
Contact an agent
Home facts
- Year built:2026
- Listing ID #:3416012
- Added:15 day(s) ago
- Updated:July 26, 2026 at 02:29 PM
Rooms and interior
- Bedrooms:5
- Total bathrooms:6
- Full bathrooms:1
- Half bathrooms:1
- Dining Description:Eat-in Kitchen
- Kitchen Description:Dishwasher, Disposal, Kitchen Island, Microwave, Pantry, Refrigerator
- Basement Description:Partially Finished
- Living area:5,289 sq. ft.
Heating and cooling
- Cooling:Ceiling Fan(s), Central Air
- Heating:Forced Air
Structure and exterior
- Roof:Fiberglass
- Year built:2026
- Building area:5,289 sq. ft.
- Lot area:0.14 Acres
- Lot Features:House Faces East, Paved
- Architectural Style:In-Law Area
- Construction Materials:Frame, Wood Siding
- Exterior Features:Patio
- Levels:2 Story
Schools
- High school:Arvada
- Middle school:Arvada K-8
- Elementary school:Arvada K-8
Utilities
- Water:City
- Sewer:Public Sewer
Finances and disclosures
- Price:$1,650,000
- Price per sq. ft.:$311.97
- Tax amount:$5,082
Features and amenities
- Appliances:Dishwasher, Disposal, Microwave, Refrigerator
- Amenities:Cathedral Ceiling(s), Eat-in Kitchen, Kitchen Island, Open Floorplan, Pantry, Walk-In Closet(s), Wet Bar
Parking
- Garage spaces:2
New listings near 5183 Estes Ln
- Open Thu, 5 to 7pmNew
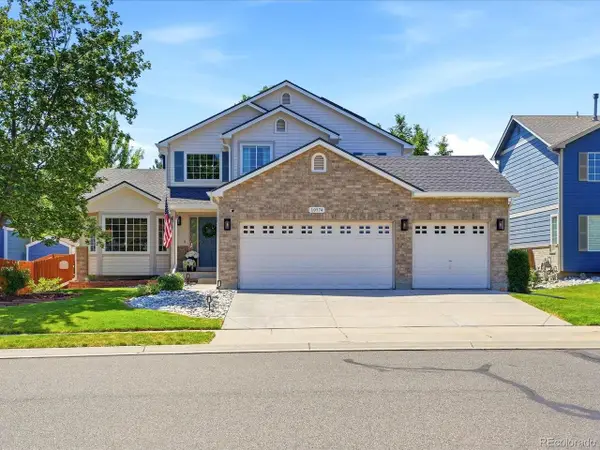 $899,900Active3 beds 3 baths3,311 sq. ft.
10974 W 54th Ln, Arvada, CO 80002
MLS# 3726506Listed by: Keller Williams Avenues Realty - New
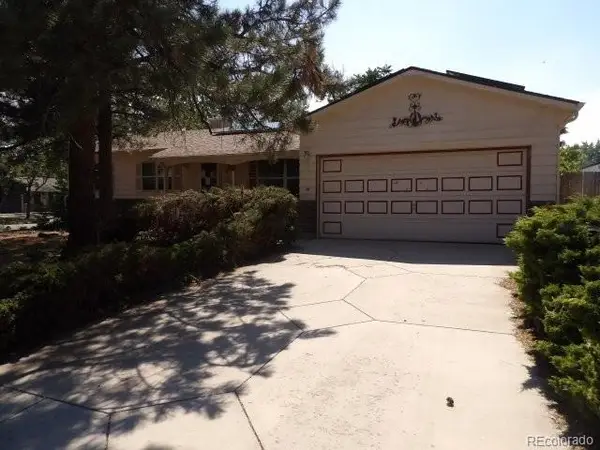 $422,000Active3 beds 3 baths2,228 sq. ft.
8639 Jay Court, Arvada, CO 80003
MLS# 8236929Listed by: RE/MAX ALLIANCE
- New
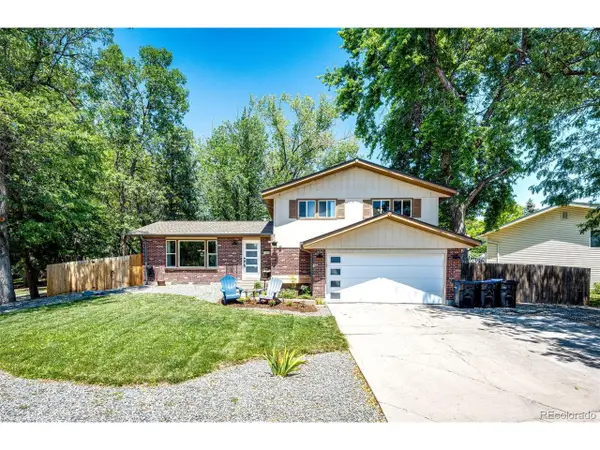 $665,000Active6 beds 3 baths2,410 sq. ft.
12665 W 67th Pl, Arvada, CO 80004
MLS# 4953501Listed by: HomeSmart - New
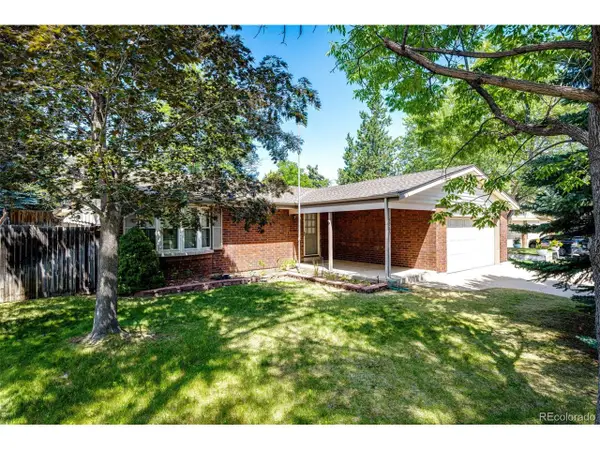 $575,000Active3 beds 3 baths2,025 sq. ft.
8965 W 78th Ave, Arvada, CO 80005
MLS# 4107167Listed by: HomeSmart - New
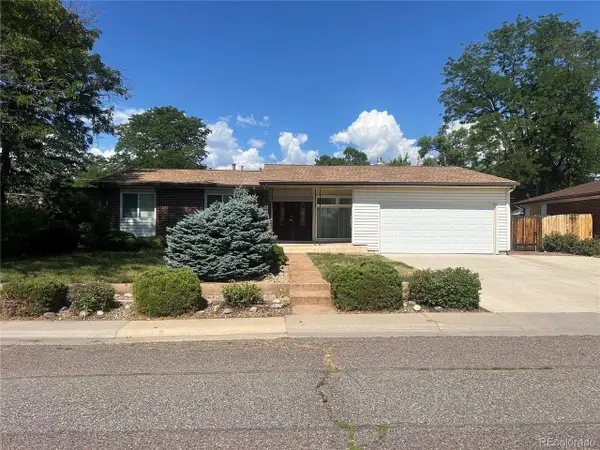 $550,000Active3 beds 2 baths1,489 sq. ft.
6037 Quail Ct, Arvada, CO 80004
MLS# 1613238Listed by: Edelweiss Realty - New
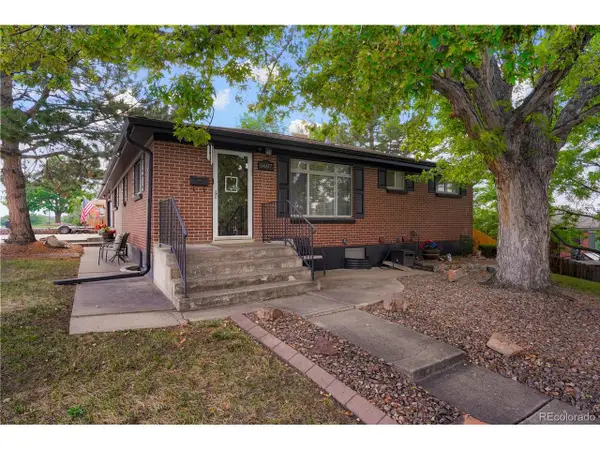 $550,000Active5 beds 2 baths2,054 sq. ft.
6607 Eaton St, Arvada, CO 80003
MLS# 1842583Listed by: Khaya Real Estate LLC - Open Sun, 10am to 12pmNew
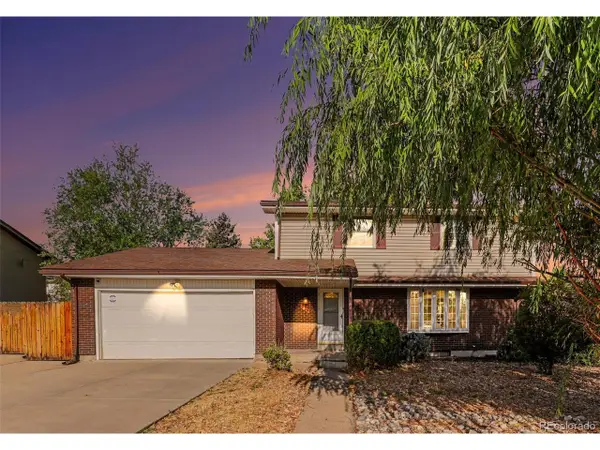 $598,000Active4 beds 3 baths2,350 sq. ft.
7449 Pierce St, Arvada, CO 80003
MLS# 2293958Listed by: kimicohomes LLC - Open Sun, 12 to 3pmNew
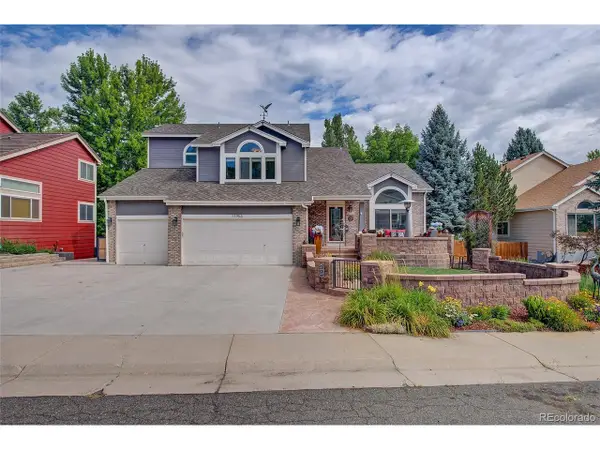 $975,000Active6 beds 4 baths3,389 sq. ft.
11953 W 56th Cir, Arvada, CO 80002
MLS# 8615365Listed by: Keller Williams Avenues Realty - Open Sun, 12 to 2pmNew
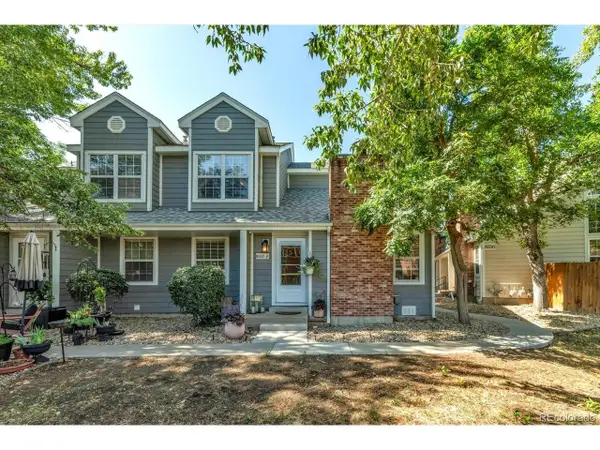 $399,000Active2 beds 2 baths1,050 sq. ft.
8350 W 87th Dr #A, Arvada, CO 80005
MLS# 1065002Listed by: WK Real Estate - New
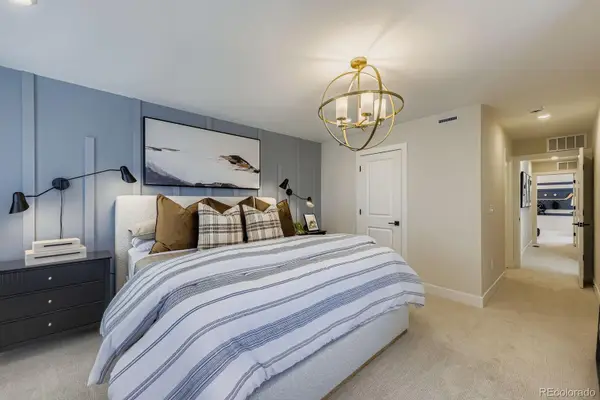 $553,990Active3 beds 4 baths1,803 sq. ft.
15284 W 68th Place, Arvada, CO 80007
MLS# 9282128Listed by: DFH COLORADO REALTY LLC


Protect your home and budget from life's surprises with an Assurant Home Warranty, backed by a partner that supports you through every step of homeownership. Explore Plans.
©2026 Century 21 Real Estate LLC. All rights reserved. CENTURY 21®, the CENTURY 21 Logo and C21® are service marks owned by Century 21 Real Estate LLC. Century 21 Real Estate LLC fully supports the principles of the Fair Housing Act and the Equal Opportunity Act. Each office is independently owned and operated. Listing information is deemed reliable but not guaranteed accurate.