
5312 Nelson St, Arvada, CO 80002
Local realty services provided by:CENTURY 21 CapRock Real Estate
Listed by: staci burns, brandon m brennick
Office: kentwood real estate dtc, llc303-773-3399
MLS#:2813382
Source:IRES
Price summary
- Price:$899,000
- Price per sq. ft.:$195.43
- Monthly HOA dues:$85
About this home
****COMING SOON******
Beautifully maintained 3-bedroom, 3-bath home in Skyline Estates, premium lot backing to open space, this home features a beautifully landscaped backyard complete with a sport court, above-ground pool, and beautiful lawn, creating the perfect setting for your family whether you are entertaining, relaxing, or enjoying Colorado's outdoor lifestyle.
Inside, you'll find high ceilings, ample natural light, and multiple flexible living spaces. The kitchen features a large center island, and newer appliances. Large family room, and while the main-floor flex room offers endless possibilities as a home office, art or music studio, yoga room, or reading retreat. An additional bonus room provides even more versatility and is ideal as a media room, home gym, playroom, or second office.
Upstairs, the open loft overlooks the family room below and leads to the spacious primary suite featuring dual vanities, a soaking tub, separate shower, and an oversized walk-in closet. Two additional bedrooms, a full bath, and conveniently located upstairs laundry complete the upper level. 3 car attached garage. 2 car with 1 car tandem. The tandem can be used as storage or as a gym.
The full unfinished basement offers an incredible opportunity to expand your living space and finish it to fit your lifestyle. Located in one of the area's most desirable neighborhoods with limited inventory, this home combines a hard-to-find location, an outstanding floor plan, and a backyard that's ready to be enjoyed all summer long. Next to Stenger Sports Complex, Apex Field House, Lutz Ball Park, Van Bibber Trails, Olde Town Arvada, the Light Rail...
Contact an agent
Home facts
- Year built:2005
- Listing ID #:2813382
- Added:2 day(s) ago
- Updated:July 06, 2026 at 02:52 PM
Rooms and interior
- Bedrooms:3
- Total bathrooms:3
- Full bathrooms:2
- Half bathrooms:1
- Kitchen Description:Dishwasher, Disposal, Kitchen Island, Microwave, Pantry, Refrigerator
- Basement Description:Full, Unfinished
- Living area:4,600 sq. ft.
Heating and cooling
- Cooling:Ceiling Fan(s), Central Air
- Heating:Forced Air
Structure and exterior
- Roof:Composition
- Year built:2005
- Building area:4,600 sq. ft.
- Lot area:0.19 Acres
- Lot Features:Abuts Public Open Space, House Faces West, Paved
- Construction Materials:Concrete, Wood Siding
- Exterior Features:Deck, Patio, Sprinkler System
- Levels:2 Story
Schools
- High school:Arvada West
- Middle school:Drake
- Elementary school:Vanderhoof
Utilities
- Water:City
- Sewer:Public Sewer
Finances and disclosures
- Price:$899,000
- Price per sq. ft.:$195.43
- Tax amount:$6,046
Features and amenities
- Appliances:Dishwasher, Disposal, Dryer, Fire Alarm, Microwave, Refrigerator, Washer
- Laundry features:Dryer, Washer
- Amenities:Cathedral Ceiling(s), Kitchen Island, Pantry, Walk-In Closet(s)
Parking
- Parking description:Tandem Garage
- Garage spaces:3
New listings near 5312 Nelson St
- New
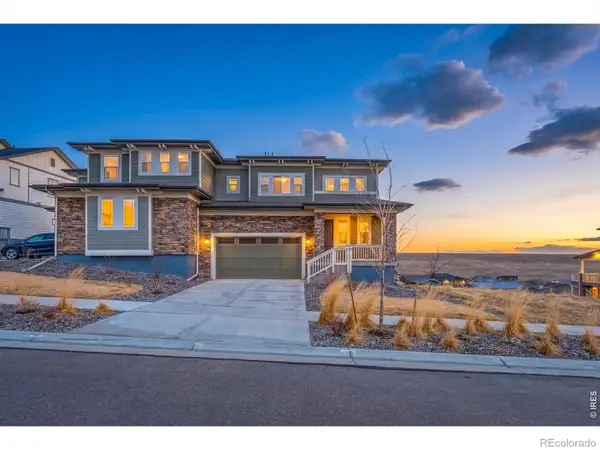 $775,000Active6 beds 5 baths3,681 sq. ft.
17563 W 93rd Place, Arvada, CO 80007
MLS# IR1063386Listed by: RED DOOR REALTY LLC
- New
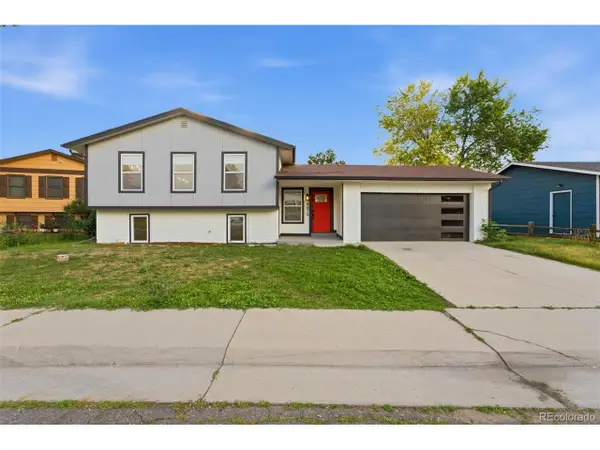 $750,000Active4 beds 3 baths1,912 sq. ft.
8479 W 75th Way, Arvada, CO 80005
MLS# 4198631Listed by: Megastar Realty - Open Fri, 4 to 6pmNew
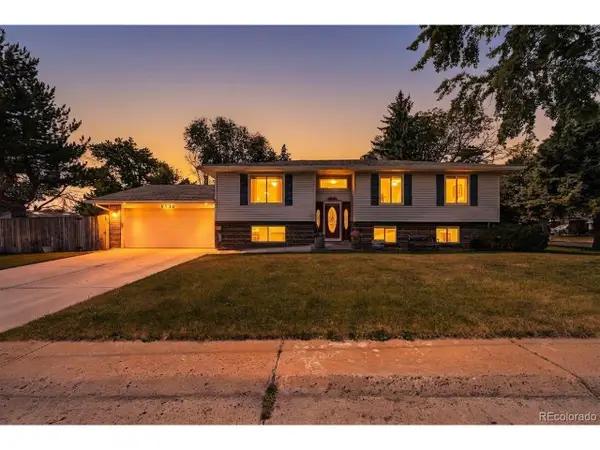 $625,000Active4 beds 3 baths2,444 sq. ft.
6790 W 63rd Ave, Arvada, CO 80003
MLS# 8666044Listed by: Brokers Guild Homes - New
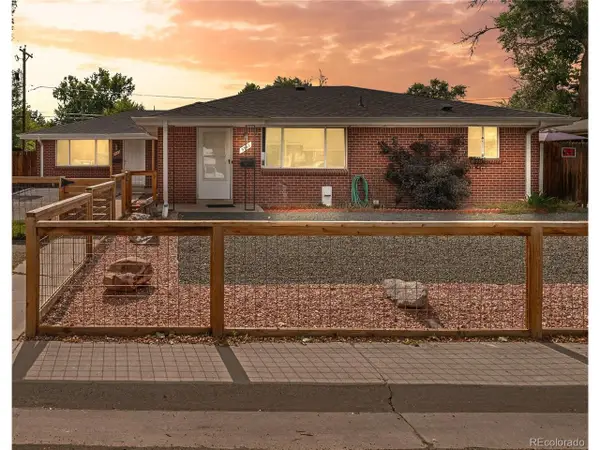 $635,000Active4 beds 2 baths1,856 sq. ft.
5543 Newland Way, Arvada, CO 80002
MLS# 4625312Listed by: The Novak Group - New
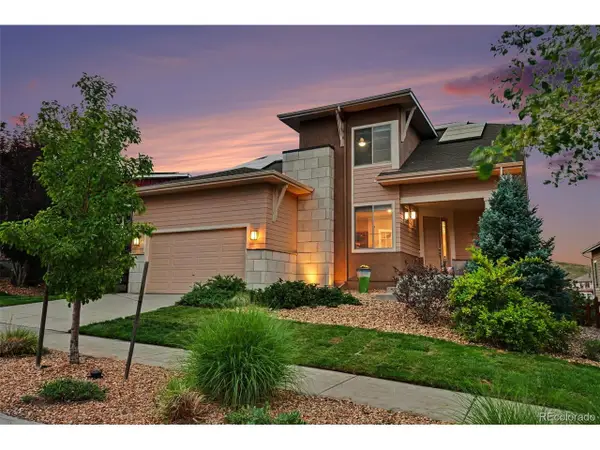 $875,000Active4 beds 5 baths4,613 sq. ft.
17065 W 94th Ave, Arvada, CO 80007
MLS# 5734833Listed by: Keller Williams Advantage Realty LLC - New
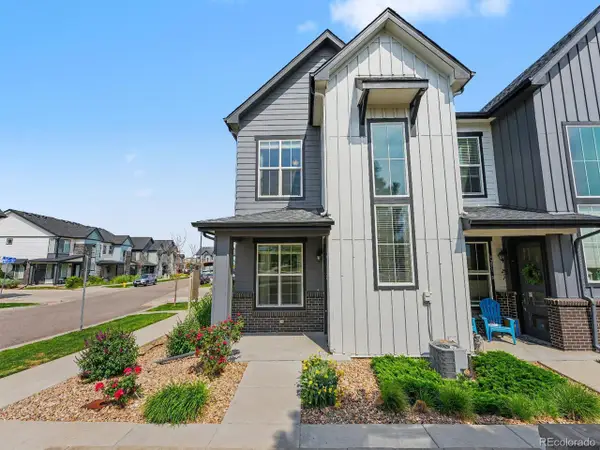 $450,000Active3 beds 3 baths1,387 sq. ft.
Address Withheld By Seller, Arvada, CO 80007
MLS# 3060481Listed by: Orchard Brokerage LLC - Open Sat, 11am to 1pmNew
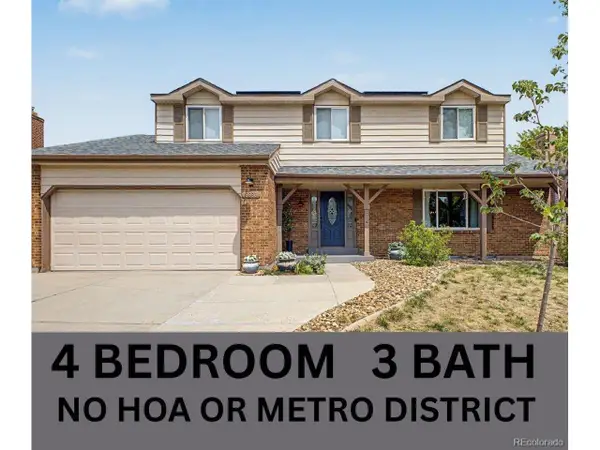 $739,000Active4 beds 3 baths3,192 sq. ft.
8330 Garland Dr, Arvada, CO 80005
MLS# 7832695Listed by: eXp Realty, LLC - Open Sun, 12 to 2pmNew
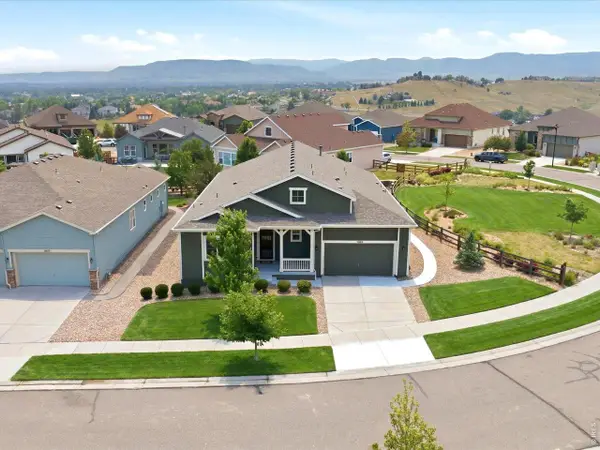 $950,000Active3 beds 4 baths3,461 sq. ft.
15900 W 83rd Pl, Arvada, CO 80007
MLS# 1063357Listed by: Real - New
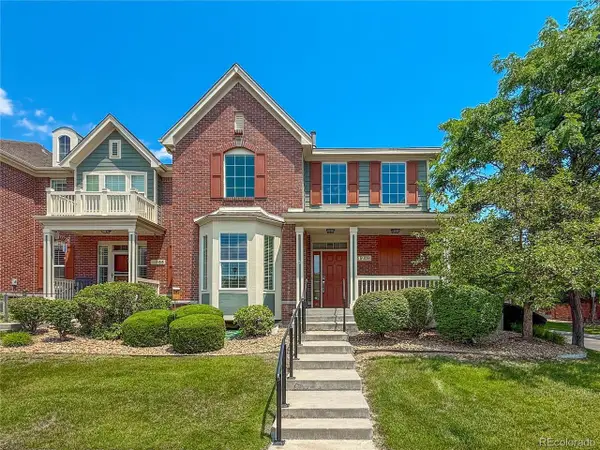 $745,000Active4 beds 4 baths3,574 sq. ft.
14275 W 84th Pl, Arvada, CO 80005
MLS# 3050431Listed by: RE/MAX Alliance - New
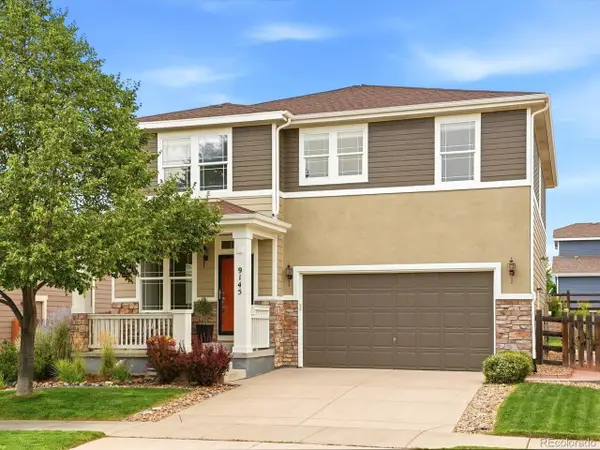 $745,000Active4 beds 3 baths2,300 sq. ft.
9145 Ellis Way, Arvada, CO 80005
MLS# 1538342Listed by: Keller Williams Avenues Realty


Protect your home and budget from life's surprises with an Assurant Home Warranty, backed by a partner that supports you through every step of homeownership. Explore Plans.
©2026 Century 21 Real Estate LLC. All rights reserved. CENTURY 21®, the CENTURY 21 Logo and C21® are service marks owned by Century 21 Real Estate LLC. Century 21 Real Estate LLC fully supports the principles of the Fair Housing Act and the Equal Opportunity Act. Each office is independently owned and operated. Listing information is deemed reliable but not guaranteed accurate.