
5365 Oak Ct, Arvada, CO 80002
Local realty services provided by:CENTURY 21 CapRock Real Estate
5365 Oak Ct,Arvada, CO 80002
$975,000
- 4 Beds
- 4 Baths
- 3,195 sq. ft.
- Single family
- Coming Soon
Upcoming open houses
- Sat, Aug 2911:00 am - 01:00 pm
Listed by: lisa fallon
Office: liv sotheby's international realty303-893-3200
MLS#:3305477
Source:IRES
Price summary
- Price:$975,000
- Price per sq. ft.:$305.16
- Monthly HOA dues:$78
About this home
Welcome to 5365 Oak Court, a beautifully reimagined residence offering 4 bedrooms, 4 bathrooms, 3,195 finished square feet, a finished basement, and a 3-car garage. Thoughtfully renovated with an emphasis on sophisticated design, elevated finishes, and exceptional indoor-outdoor living, this home delivers a refined lifestyle in every detail.
At the heart of the home is the beautifully updated kitchen with a generous new quartz island that creates an inviting gathering place and anchors the expansive eat-in kitchen. It has a new refrigerator, built in microwave, sink, faucet and additional canned lighting. The primary suite has been transformed into a private retreat, beautifully designed with a shower, soaking tub, tile, updated faucets, and a new vanity. Two additional bedrooms share a well-appointed bath, while a stunning private office offers an inspiring work-from-home environment. Framed with glass walls and finished with new hardwood flooring and custom built-in cabinetry. Even the powder room makes a statement, completely renovated with a new vanity, sink, tile flooring, and custom lime-washed walls. The finished basement provides additional room to relax, entertain and host guests. Outside, the home truly shines. The backyard has been transformed into an exceptional private entertaining space featuring a custom pergola, outdoor kitchen, gas fire pit, concrete patio, TV, and hot tub. Whether hosting unforgettable evenings with friends or enjoying a quiet night under the Colorado sky, this thoughtfully designed outdoor retreat extends the living experience beyond the walls of the home. Perfectly positioned in one of Arvada's most desirable locations, this home offers an exceptional balance between mountain access and urban convenience. Just 2 blocks from the Arvada Ridge Light Rail Station, with a direct 25-minute ride to Union Station and only one stop to Olde Town Arvada. Easy access to I-70. The expansive Stenger Soccer Complex just 4 blocks away....
Contact an agent
Home facts
- Year built:2005
- Subdivision & Development:Skyline Estates Flg2
- Listing ID #:3305477
- Updated:August 26, 2026 at 04:47 PM
Rooms and interior
- Bedrooms:4
- Total bathrooms:4
- Full bathrooms:2
- Half bathrooms:1
- Dining Description:Eat-in Kitchen
- Kitchen Description:Dishwasher, Disposal, Kitchen Island, Microwave, Refrigerator
- Basement Description:Built-In Radon, Partial, Partially Finished, Radon Test Available, Slab
- Living area:3,195 sq. ft.
Heating and cooling
- Cooling:Ceiling Fan(s), Central Air
- Heating:Forced Air
Structure and exterior
- Roof:Composition
- Year built:2005
- Building area:3,195 sq. ft.
- Lot area:0.18 Acres
- Lot Features:Deciduous Trees, House Faces East, Outbuildings, Paved
- Construction Materials:Brick, Composition
- Exterior Features:Patio, Sprinkler System
- Levels:2 Story
Schools
- High school:Arvada West
- Middle school:Drake
- Elementary school:Vanderhoof
Utilities
- Water:City
- Sewer:Public Sewer
Finances and disclosures
- Price:$975,000
- Price per sq. ft.:$305.16
- Tax amount:$5,395
Features and amenities
- Appliances:Dishwasher, Disposal, Dryer, Fire Alarm, Microwave, Refrigerator, Washer
- Laundry features:Dryer, Washer
- Amenities:Eat-in Kitchen, Kitchen Island, Walk-In Closet(s), Wet Bar
Parking
- Garage spaces:3
New listings near 5365 Oak Ct
- Coming SoonOpen Sat, 11am to 1pm
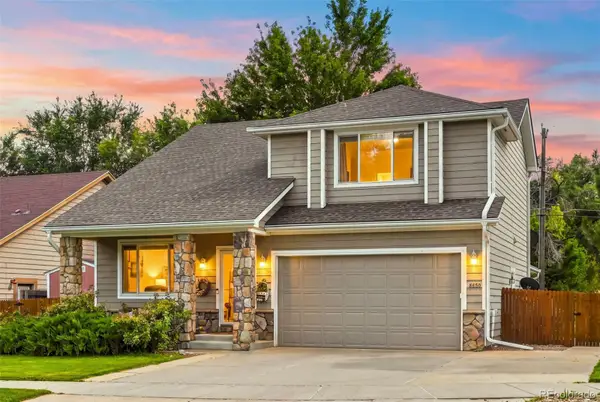 $660,000Coming Soon3 beds 3 baths1,574 sq. ft.
8650 W 49th Circle, Arvada, CO 80002
MLS# 8531677Listed by: LIVING ROOM REAL ESTATE
- Coming Soon
 $700,000Coming Soon5 beds 4 baths2,152 sq. ft.
7045 Routt Street, Arvada, CO 80004
MLS# 9707867Listed by: REAL BROKER, LLC DBA REAL - Coming SoonOpen Sun, 2 to 4pm
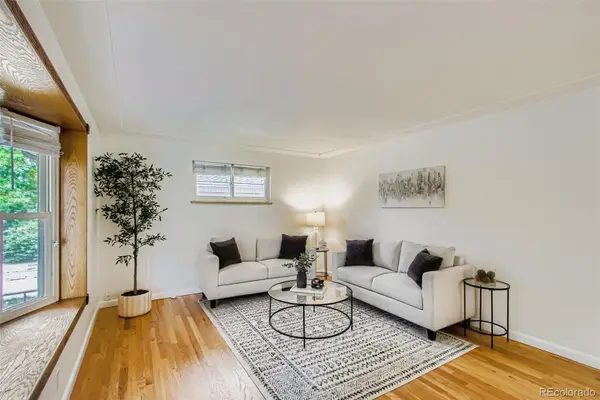 $590,000Coming Soon4 beds 2 baths2,200 sq. ft.
6150 Carr Street, Arvada, CO 80004
MLS# 1714906Listed by: HOMESMART - Coming SoonOpen Sat, 11am to 1pm
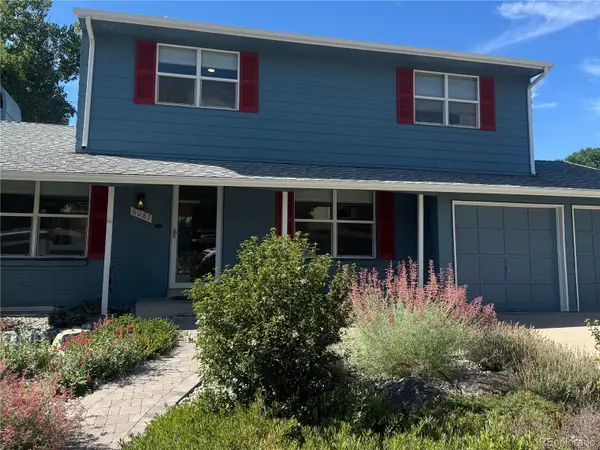 $670,000Coming Soon5 beds 4 baths2,632 sq. ft.
6085 W 82nd Drive, Arvada, CO 80003
MLS# 9417927Listed by: COMPASS - DENVER - Coming Soon
 $695,000Coming Soon5 beds 3 baths2,452 sq. ft.
6087 Lewis Street, Arvada, CO 80004
MLS# 5088021Listed by: KELLER WILLIAMS REALTY DOWNTOWN LLC - Coming SoonOpen Sat, 11am to 2pm
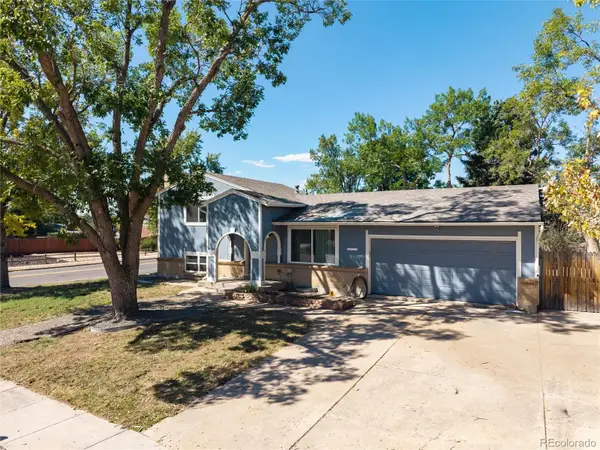 $600,000Coming Soon4 beds 2 baths2,126 sq. ft.
8775 Lamar Drive, Arvada, CO 80003
MLS# 8847708Listed by: FATHOM REALTY COLORADO LLC - Coming Soon
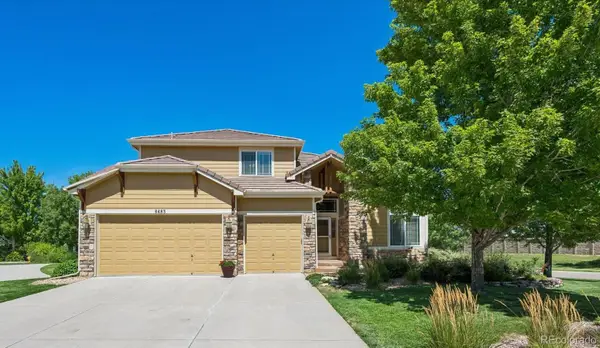 $879,000Coming Soon4 beds 3 baths4,351 sq. ft.
6483 Umber Circle, Arvada, CO 80007
MLS# 4779997Listed by: KELLER WILLIAMS REALTY DOWNTOWN LLC - Coming SoonOpen Fri, 5 to 7pm
 $730,000Coming Soon5 beds 4 baths2,332 sq. ft.
9420 W 51st Avenue, Arvada, CO 80002
MLS# 6751228Listed by: KELLER WILLIAMS AVENUES REALTY - Coming Soon
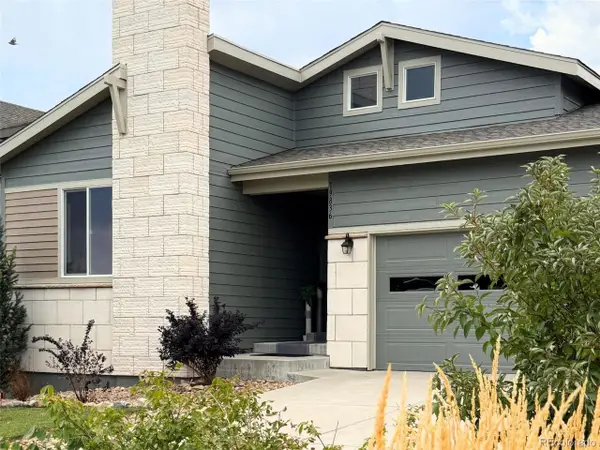 $695,000Coming Soon4 beds 3 baths2,891 sq. ft.
19836 W 93rd Ave, Arvada, CO 80007
MLS# 9362167Listed by: Keller Williams Advantage Realty LLC


Protect your home and budget from life's surprises with an Assurant Home Warranty, backed by a partner that supports you through every step of homeownership. Explore Plans.
©2026 Century 21 Real Estate LLC. All rights reserved. CENTURY 21®, the CENTURY 21 Logo and C21® are service marks owned by Century 21 Real Estate LLC. Century 21 Real Estate LLC fully supports the principles of the Fair Housing Act and the Equal Opportunity Act. Each office is independently owned and operated. Listing information is deemed reliable but not guaranteed accurate.