
5445 Zephyr Street #101, Arvada, CO 80002
Local realty services provided by:CENTURY 21 Trenka Real Estate
Listed by: jamie schingeck
Office: the green house
MLS#:3859525
Source:ML
Price summary
- Price:$432,000
- Price per sq. ft.:$369.55
- Monthly HOA dues:$485
About this home
Open House Sunday 12-2! Stylish, updated, and steps from all of it — this Olde Town Arvada condo won't stay on the market long. Open concept and updated! This 2 bedroom, 2 bathroom home offers the rare combination of amenities everyone looks for: Private outdoor space, In unit laundry, Attached garage! This walkable location combined with one level living is a unicorn find.
Walk in from a private exterior entry or through the Garage. True open concept floorplan offers Living room, dining, and Kitchen combined for a bright entertaining space. New LVP flooring and Modern recessed LED Lighting add to the bright contemporary feel. Large kitchen with ample storage also features new (2023) appliances! Perfect flow for meal prep and a bar height counter for company! Designer paint colors professionally finished complete the living space. A custom front storm door (2024) allows for even more light into the living room.
Location doesn't get better than this. Just a block from the light rail station, making commutes and trips into Denver a breeze. Step outside and you're immediately immersed in all that Olde Town Arvada has to offer, from cozy coffee shops and craft breweries to some of the area's most beloved restaurants, all within easy walking distance. Enjoy weekend farmers markets, local festivals, and a walkable downtown charm that's hard to find elsewhere.
Residents also have access to fantastic community amenities, including a fitness center and a sparkling pool, perfect for staying active or relaxing on warm Colorado days.
Don't miss this opportunity to own a stylish, updated condo in Arvada's most desirable neighborhood!...
Contact an agent
Home facts
- Year built:2006
- Subdivision & Development:Watertower Village
- Listing ID #:3859525
Rooms and interior
- Bedrooms:2
- Total bathrooms:2
- Full bathrooms:2
- Flooring:Carpet, Vinyl
- Kitchen Description:Dishwasher, Disposal, Microwave, Refrigerator, Self Cleaning Oven
- Living area:1,169 sq. ft.
Heating and cooling
- Cooling:Central Air
- Heating:Forced Air
- Central air:Yes
Structure and exterior
- Year built:2006
- Building area:1,169 sq. ft.
- Architectural Style:Contemporary
- Construction Materials:Frame
- Exterior Features:Covered, Front Porch, Patio
- Levels:1 Story
Schools
- High school:Arvada
- Middle school:North Arvada
- Elementary school:Lawrence
Utilities
- Water:Public
- Sewer:Public Sewer
Finances and disclosures
- Price:$432,000
- Price per sq. ft.:$369.55
- Tax amount:$3,113 (2025)
Features and amenities
- Laundry features:Dryer, Washer
- Amenities:Double Pane Windows
- Pool features:Outdoor Pool
Parking
- Total parking spaces:1
- Parking description:Lighted
- Garage:Yes
- Garage spaces:1
 Based on information submitted to the MLS GRID as of September 14, 2026 02:39 PM. All data is obtained from various sources and may not have been verified by broker or MLS GRID. Supplied Open House information is subject to change without notice. All information should be independently reviewed and verified for accuracy. Properties may or may not be listed by the office/agent presenting the information. ML Member Broker: Mark Trenka
New listings near 5445 Zephyr Street #101
- Coming SoonOpen Fri, 3:30 to 5:30pm
 $1,268,000Coming Soon6 beds 5 baths5,077 sq. ft.
18361 W 95th Place, Arvada, CO 80007
MLS# 3100357Listed by: KELLER WILLIAMS INTEGRITY REAL ESTATE LLC - Coming Soon
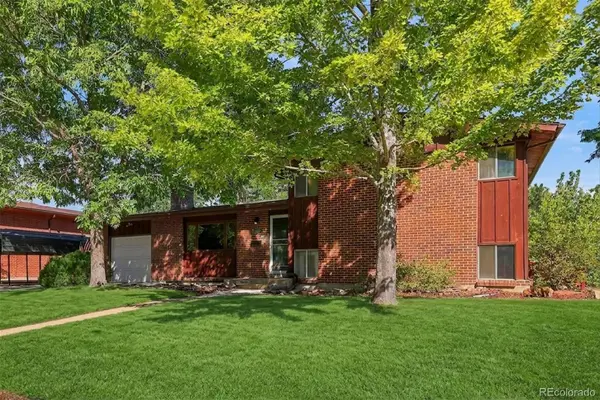 $555,000Coming Soon4 beds 2 baths2,188 sq. ft.
6036 Parfet Street, Arvada, CO 80004
MLS# 4167370Listed by: GUIDE REAL ESTATE - Coming Soon
 $925,000Coming Soon6 beds 5 baths4,751 sq. ft.
17439 W 94th Drive, Arvada, CO 80007
MLS# 2588264Listed by: KELLER WILLIAMS ADVANTAGE REALTY LLC - Coming SoonOpen Thu, 5 to 7pm
 $480,000Coming Soon2 beds 2 baths1,276 sq. ft.
8449 Flora Street #C, Arvada, CO 80005
MLS# 4843003Listed by: WEST AND MAIN HOMES INC - Coming Soon
 $425,000Coming Soon2 beds 3 baths1,998 sq. ft.
10830 W 63rd Avenue #B, Arvada, CO 80004
MLS# 9597161Listed by: RE/MAX ALLIANCE - OLDE TOWN - Coming Soon
 $1,499,000Coming Soon5 beds 5 baths4,975 sq. ft.
8938 Devinney Court, Arvada, CO 80005
MLS# 7378937Listed by: MILEHIMODERN - Coming Soon
 $800,000Coming Soon4 beds 3 baths2,589 sq. ft.
7027 Orion Ln, Arvada, CO 80007
MLS# 1068585Listed by: Living N Colorado - Coming Soon
 $725,000Coming Soon3 beds 3 baths3,423 sq. ft.
15518 W 95th Avenue, Arvada, CO 80007
MLS# 1708429Listed by: KELLER WILLIAMS DTC - Coming Soon
 $635,000Coming Soon3 beds 3 baths2,991 sq. ft.
8374 Holman Street #A, Arvada, CO 80005
MLS# 4909966Listed by: KELLER WILLIAMS DTC - Coming Soon
 $1,195,000Coming Soon5 beds 5 baths5,357 sq. ft.
6058 Rogers Circle, Golden, CO 80403
MLS# 8994354Listed by: KELLER WILLIAMS REALTY DOWNTOWN LLC


Protect your home and budget from life's surprises with an Assurant Home Warranty, backed by a partner that supports you through every step of homeownership. Explore Plans.
©2026 Century 21 Real Estate LLC. All rights reserved. CENTURY 21®, the CENTURY 21 Logo and C21® are service marks owned by Century 21 Real Estate LLC. Century 21 Real Estate LLC fully supports the principles of the Fair Housing Act and the Equal Opportunity Act. Each office is independently owned and operated. Listing information is deemed reliable but not guaranteed accurate.