
5534 Lewis St #204, Arvada, CO 80002
Local realty services provided by:CENTURY 21 CapRock Real Estate
Upcoming open houses
- Sat, Sep 2611:00 am - 01:00 pm
Listed by: allen dale trumm
Office: keller williams avenues realty720-484-8600
MLS#:4903037
Source:IRES
Price summary
- Price:$409,900
- Price per sq. ft.:$312.19
- Monthly HOA dues:$380
About this home
Welcome home to this bright and inviting condo in desirable Skyline Estates! This move-in-ready 2-bedroom, 2-bathroom home features fresh interior paint, brand-new carpet, Brand new boiler, and a new furnace and A/C. The inviting two-story layout offers a light-filled family room with a cozy gas fireplace that flows into the dining area. The primary suite includes a private full bath and walk-in closet, while the spacious secondary bedroom offers flexibility for guests, an office, or additional living space. Enjoy beautiful mountain views to the west and the convenience of an attached 1-car garage. Residents also have access to fantastic community amenities, including a pool, hot tub, and clubhouse. Ideally located near the G-Line light rail, Van Bibber Trail, Apex Field House, and with easy highway access to Denver and the Rockies. Low-maintenance living, thoughtful updates, and a convenient location make this Skyline Estates condo a wonderful place to call home. Easy access to I-70 for that winter adventures.
SET A SHOWING TODAY FOR THIS MOVE IN READY PROPERTY!!!! DON"T MISS OUT ON THIS ONE!!!!...
Contact an agent
Home facts
- Year built:2005
- Subdivision & Development:Skyline Estates
- Listing ID #:4903037
- Added:2 day(s) ago
- Updated:September 22, 2026 at 09:53 PM
Rooms and interior
- Bedrooms:2
- Total bathrooms:2
- Full bathrooms:2
- Kitchen Description:Dishwasher, Disposal, Refrigerator, Self Cleaning Oven
- Living area:1,313 sq. ft.
Heating and cooling
- Cooling:Central Air
- Heating:Forced Air
Structure and exterior
- Roof:Composition
- Year built:2005
- Building area:1,313 sq. ft.
- Construction Materials:Frame
- Exterior Features:Deck
- Levels:2 Story
Schools
- High school:Arvada West
- Middle school:Drake
- Elementary school:Vanderhoof
Utilities
- Sewer:Other
Finances and disclosures
- Price:$409,900
- Price per sq. ft.:$312.19
- Tax amount:$2,662
Features and amenities
- Appliances:Dishwasher, Disposal, Dryer, Fire Alarm, Refrigerator, Self Cleaning Oven
- Laundry features:Dryer
Parking
- Garage spaces:1
New listings near 5534 Lewis St #204
- Coming SoonOpen Fri, 4 to 6pm
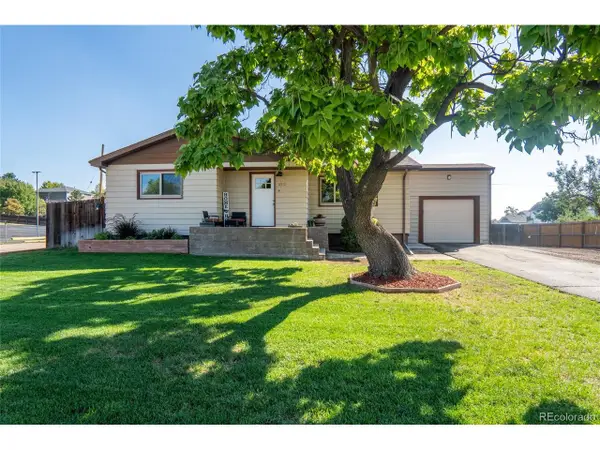 $499,000Coming Soon3 beds 1 baths2,148 sq. ft.
6510 Tennyson St, Arvada, CO 80003
MLS# 9193315Listed by: Realty One Group Premier - New
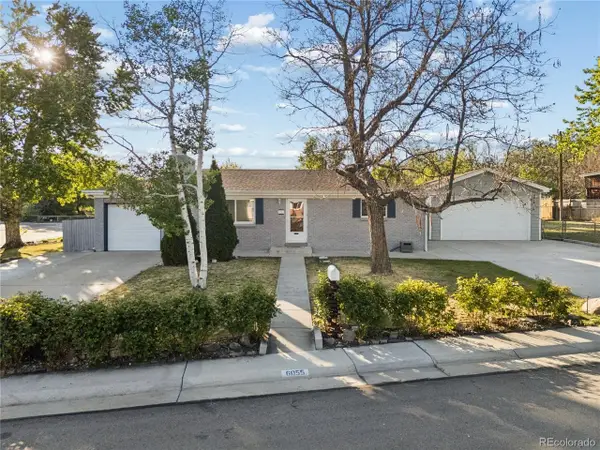 $555,000Active4 beds 2 baths1,850 sq. ft.
6055 Benton St, Arvada, CO 80003
MLS# 2616232Listed by: JPAR Modern Real Estate - New
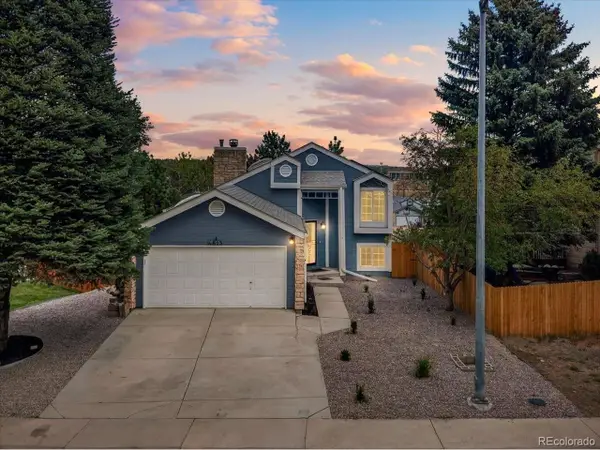 $789,999Active3 beds 2 baths2,214 sq. ft.
4813 W 68th Ave, Arvada, CO 80030
MLS# 4948250Listed by: Keller Williams Preferred Realty - New
 $695,000Active-- beds -- baths2,887 sq. ft.
5939 Newcombe Ct, Arvada, CO 80004
MLS# 1069201Listed by: RE/MAX Elevate - Erie - New
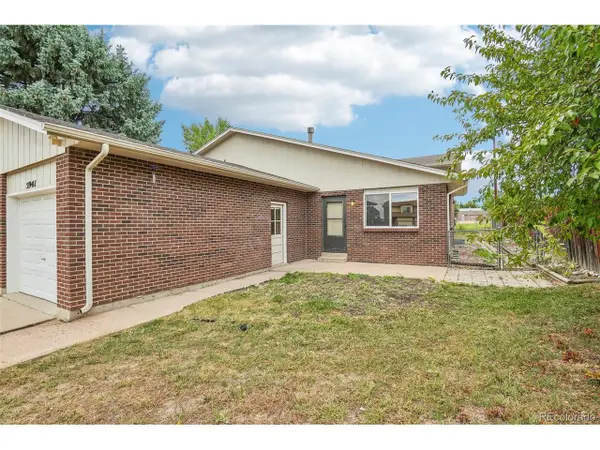 $695,000Active6 beds 4 baths2,887 sq. ft.
5939 Newcombe Ct #5941 & 5939, Arvada, CO 80004
MLS# 2066058Listed by: RE/MAX Elevate - Open Sat, 12 to 2pmNew
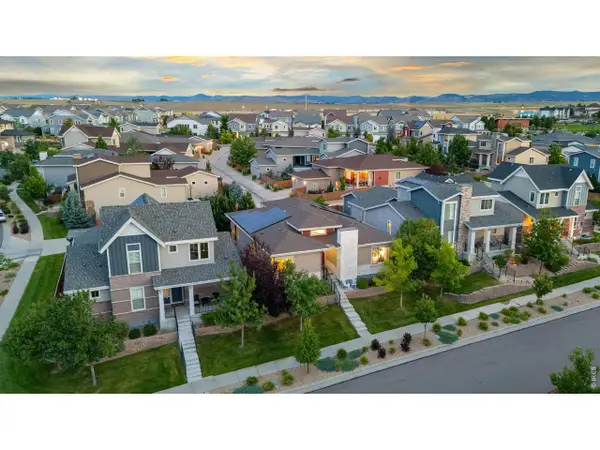 $799,900Active5 beds 5 baths4,670 sq. ft.
15398 W 95th Ave, Arvada, CO 80007
MLS# 1069171Listed by: Keller Williams Avenues Realty - New
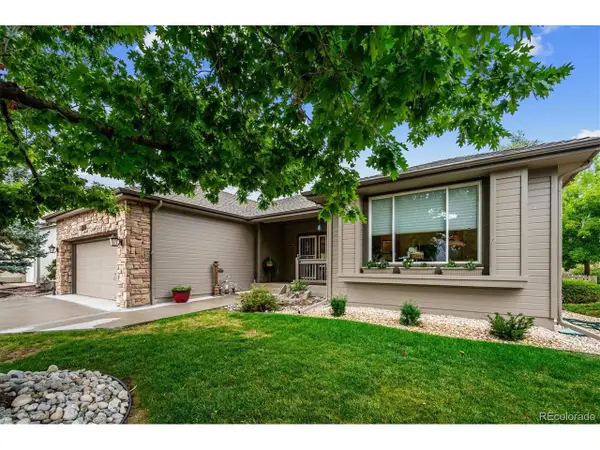 $919,999Active3 beds 3 baths3,606 sq. ft.
6169 Holman Ct, Arvada, CO 80004
MLS# 8496817Listed by: RE/MAX Alliance - New
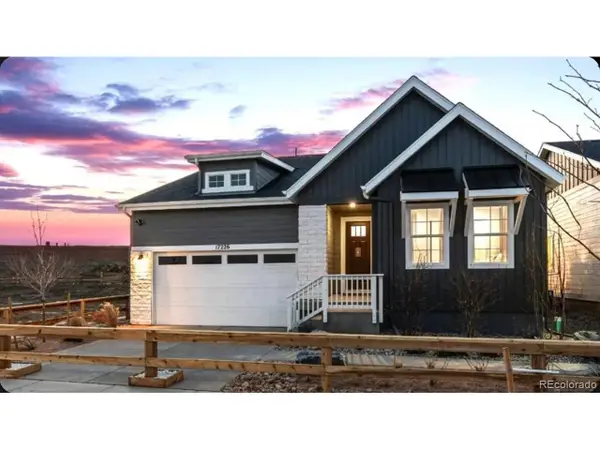 $898,990Active4 beds 3 baths2,829 sq. ft.
17226 W 92nd Loop, Arvada, CO 80007
MLS# 6657902Listed by: RE/MAX Professionals - New
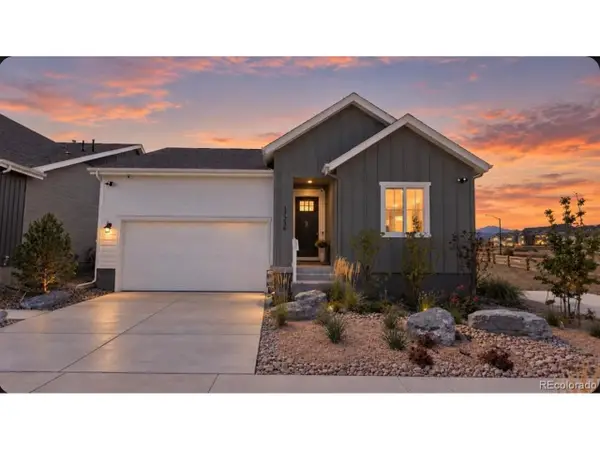 $914,990Active5 beds 4 baths2,980 sq. ft.
17236 W 92nd Loop, Arvada, CO 80007
MLS# 5496313Listed by: RE/MAX Professionals - New
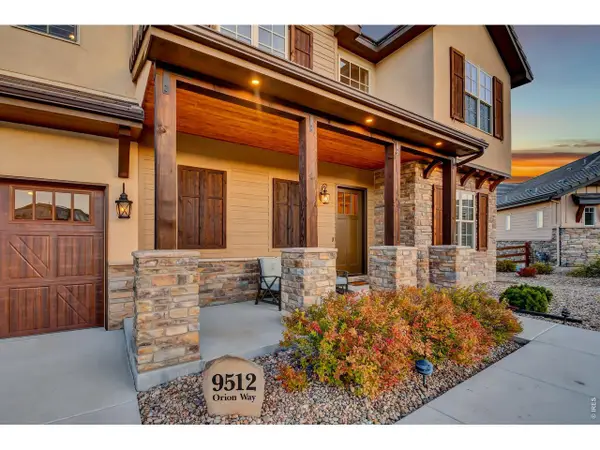 $1,295,000Active6 beds 6 baths4,845 sq. ft.
9512 Orion Way, Arvada, CO 80007
MLS# 1069109Listed by: The Carlton Company


Protect your home and budget from life's surprises with an Assurant Home Warranty, backed by a partner that supports you through every step of homeownership. Explore Plans.
©2026 Century 21 Real Estate LLC. All rights reserved. CENTURY 21®, the CENTURY 21 Logo and C21® are service marks owned by Century 21 Real Estate LLC. Century 21 Real Estate LLC fully supports the principles of the Fair Housing Act and the Equal Opportunity Act. Each office is independently owned and operated. Listing information is deemed reliable but not guaranteed accurate.