
6035 Dover Street, Arvada, CO 80004
Local realty services provided by:CENTURY 21 Community First
Listed by: megan lopez
Office: thrive real estate group
MLS#:7723475
Source:ML
Price summary
- Price:$510,000
- Price per sq. ft.:$428.21
About this home
Located in one of Arvada’s favorite neighborhoods, this Alta Vista ranch offers a lifestyle with easy walkability and nearby recreation and entertainment. Just minutes from Olde Town Arvada, local restaurants, breweries, coffee shops, parks, trails, and the G-Line light rail, the location blends convenience with the quiet feel of an established neighborhood where people take pride in their homes. Built during Alta Vista’s original mid-century development, this 3-bedroom, 1-bath brick ranch reflects the character that makes the area so appealing — clean lines, large windows, an integrated carport, and easy one-level living. Unlike many newer communities, Alta Vista offers larger lots, tree-lined streets, and no HOA, giving homeowners flexibility without sacrificing neighborhood charm. Inside, the kitchen, dining, and living spaces flow naturally together, blending original mid-century character with thoughtful updates. Butcher block countertops, refreshed cabinetry, hard surface flooring, and an unassuming vibe make the home inviting. A custom barn door provides a design detail and insulates the french door. Three bedrooms offer flexibility, with one currently functioning as a laundry and storage space. Many major updates have already been completed, including all-new electrical, grounding, plumbing pipes, and sewer line (2021), water heater (2020), interior/exterior paint (2020), HVAC system (2019), and double-pane windows (2014). Outside, the covered front porch and back patio make it easy to enjoy Colorado's climate, while the fully fenced backyard offers privacy and room to relax. An 8x10 Tuff Shed, a carport storage closet, and xeriscaped front yard add even more practical appeal. With nearby access to Hoskinson Park, Ralston-Central Park with splash pad, and the 13-mile Ralston Creek Trail, 6035 Dover Street is primed and ready for you to make it your own....
Contact an agent
Home facts
- Year built:1954
- Listing ID #:7723475
Rooms and interior
- Bedrooms:3
- Total bathrooms:1
- Flooring:Tile, Vinyl
- Kitchen Description:Butcher Counters, Dishwasher, Disposal, Microwave, Range, Refrigerator
- Living area:1,191 sq. ft.
Heating and cooling
- Cooling:Central Air
- Heating:Forced Air
- Central air:Yes
Structure and exterior
- Roof:Composition
- Year built:1954
- Building area:1,191 sq. ft.
- Lot area:0.16 Acres
- Lot Features:Landscaped, Level
- Architectural Style:Mid-Century Modern
- Construction Materials:Brick, Vinyl Siding
- Exterior Features:Covered, Garden, Patio, Private Yard
- Levels:1 Story
Schools
- High school:Arvada
- Middle school:Arvada K-8
- Elementary school:Lawrence
Utilities
- Water:Public
- Sewer:Public Sewer
Finances and disclosures
- Price:$510,000
- Price per sq. ft.:$428.21
- Tax amount:$3,039 (2025)
Features and amenities
- Laundry features:Dryer, In Unit, Washer
- Amenities:Carbon Monoxide Detector(s), Double Pane Windows, Smoke Detector(s), Window Coverings
Parking
- Total parking spaces:1
- Parking description:1 Carport Space(s), Concrete Driveway
- Carport spaces:1
 Based on information submitted to the MLS GRID as of May 28, 2026 06:39 PM. All data is obtained from various sources and may not have been verified by broker or MLS GRID. Supplied Open House information is subject to change without notice. All information should be independently reviewed and verified for accuracy. Properties may or may not be listed by the office/agent presenting the information.
New listings near 6035 Dover Street
- New
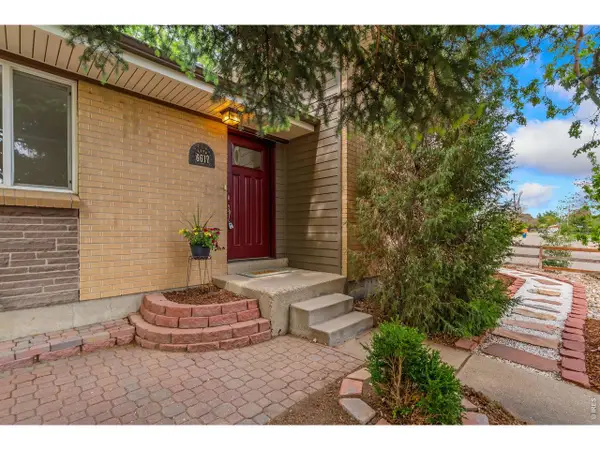 $495,000Active3 beds 2 baths1,339 sq. ft.
6617 W 61st Ave, Arvada, CO 80003
MLS# 1060232Listed by: Daniels Group Real Estate - New
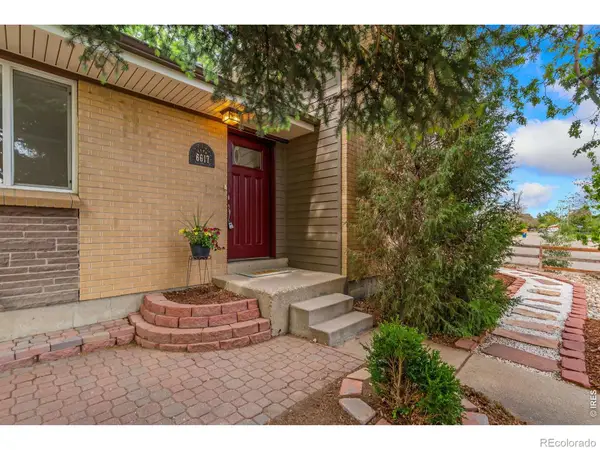 $495,000Active3 beds 2 baths1,339 sq. ft.
6617 W 61st Avenue, Arvada, CO 80003
MLS# IR1060232Listed by: DANIELS GROUP REAL ESTATE - New
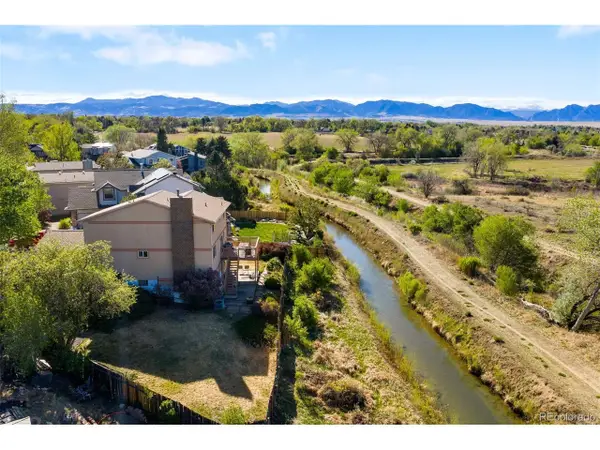 $850,000Active4 beds 3 baths2,688 sq. ft.
9295 W 77th Dr, Arvada, CO 80005
MLS# 3466671Listed by: RE/MAX Alliance - Olde Town - New
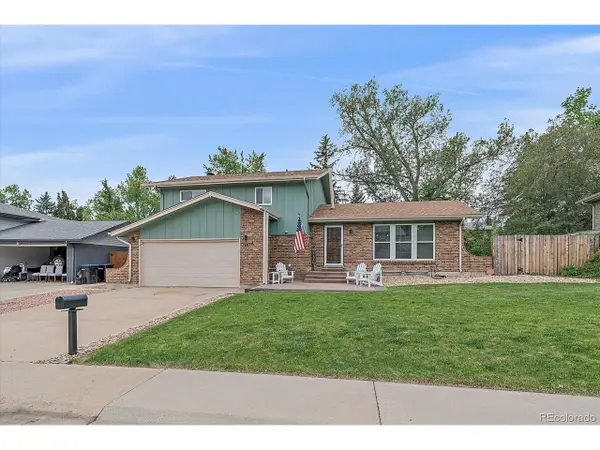 $665,000Active4 beds 3 baths2,412 sq. ft.
11436 W 59th Ave, Arvada, CO 80004
MLS# 8554571Listed by: Real Broker, LLC DBA Real - Open Sun, 12 to 2pmNew
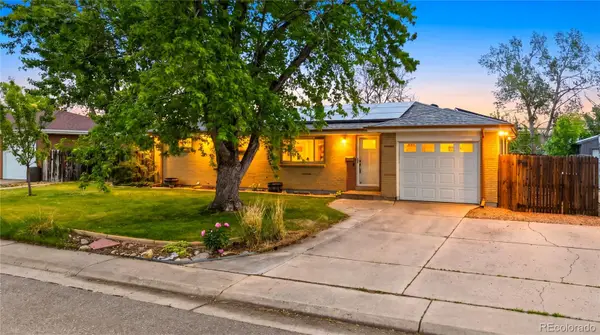 $625,000Active3 beds 2 baths1,950 sq. ft.
6020 Kline Street, Arvada, CO 80004
MLS# 3119274Listed by: 1858 REAL ESTATE - New
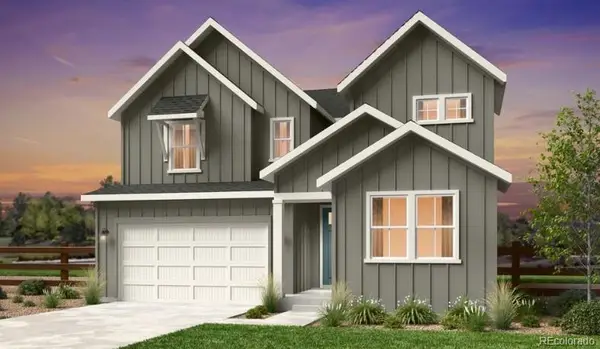 $898,990Active5 beds 4 baths3,887 sq. ft.
17018 W 92nd Place, Arvada, CO 80007
MLS# 5298576Listed by: RE/MAX PROFESSIONALS - New
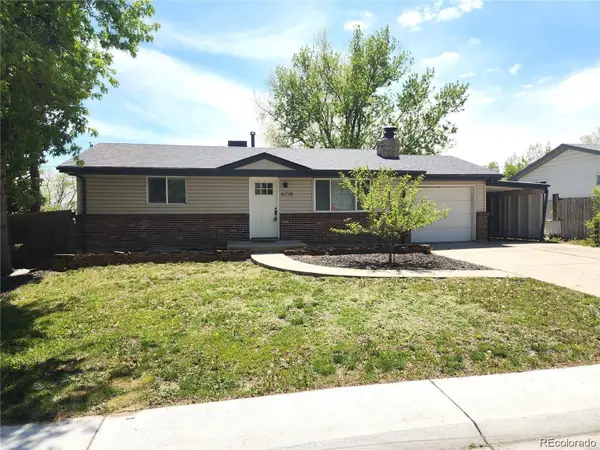 $565,000Active4 beds 2 baths2,042 sq. ft.
6718 W 70th Place, Arvada, CO 80003
MLS# 6259629Listed by: ZEZEN REALTY LLC - Open Fri, 4 to 6pmNew
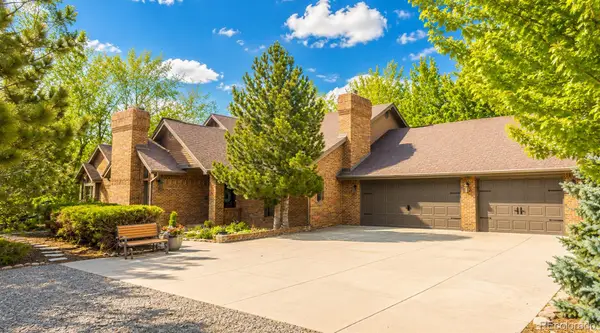 $1,695,000Active6 beds 5 baths6,113 sq. ft.
14656 W 56th Drive, Arvada, CO 80002
MLS# 6485586Listed by: KELLER WILLIAMS AVENUES REALTY - New
 $1,750,000Active4 beds 5 baths6,250 sq. ft.
7022 Secrest Court, Arvada, CO 80007
MLS# 8985743Listed by: KENTWOOD REAL ESTATE DTC, LLC


Protect your home and budget from life's surprises with an Assurant Home Warranty, backed by a partner that supports you through every step of homeownership. Explore Plans.
©2026 Century 21 Real Estate LLC. All rights reserved. CENTURY 21®, the CENTURY 21 Logo and C21® are service marks owned by Century 21 Real Estate LLC. Century 21 Real Estate LLC fully supports the principles of the Fair Housing Act and the Equal Opportunity Act. Each office is independently owned and operated. Listing information is deemed reliable but not guaranteed accurate.