
14656 W 56th Drive, Arvada, CO 80002
Local realty services provided by:CENTURY 21 Bear Facts Realty
Listed by: sherri gill, mara orchard
Office: keller williams avenues realty
MLS#:6485586
Source:ML
Price summary
- Price:$1,650,000
- Price per sq. ft.:$269.92
- Monthly HOA dues:$54.58
About this home
Welcome to Candlelight Valley! This spectacular estate sits on a stunning 1+ acre lot, offering unmatched privacy, mature landscaping, and seamless indoor-outdoor living. Boasting engineered hardwood floors and a bright, neutral color palette throughout, this home is the epitome of sophisticated comfort.
The sweeping open layout on the main level effortlessly connects the bright living areas to a large exterior deck, perfect for entertaining or just relaxing. This level features an exclusive primary suite wing—a true private sanctuary complete with vaulted ceilings, two walk-in closets, and its own private patio. Upstairs, the highly desirable layout includes a second full primary suite with a private bathroom, plus two additional bedrooms and an additional bathroom. Perfect for multi-generational living or guests.
The fully finished walk-out basement serves as a premier entertainment hub and guest retreat. This massive, versatile space is ideal for movies and games, featuring two additional spacious bedrooms, a 3/4 bath, a relaxing sauna, and abundant storage. Step directly out of the basement into your private backyard oasis, which offers direct access to the pristine Van Bibber Trail system and surrounding open space.
For car enthusiasts and hobbyists, the property boasts a rare 10-car garage capacity, featuring a 6-car main-level garage, plus a lower-level 4-car garage. Rarely does a property of this caliber become available. Combining an expansive lot, direct trail access, incredible garage space, and a meticulously designed dual-primary layout, this Candlelight Valley estate is a masterpiece waiting for its next chapter. Welcome Hone!...
Contact an agent
Home facts
- Year built:1991
- Listing ID #:6485586
Rooms and interior
- Bedrooms:6
- Total bathrooms:5
- Full bathrooms:2
- Half bathrooms:1
- Flooring:Wood
- Bathrooms Description:Five Piece Bath
- Kitchen Description:Bar Fridge, Cooktop, Dishwasher, Kitchen Island, Microwave, Oven, Range, Refrigerator
- Basement:Yes
- Basement Description:Bath/Stubbed, Exterior Entry, Finished, Full, Sump Pump, Walk-Out Access
- Living area:6,113 sq. ft.
Heating and cooling
- Cooling:Central Air
- Heating:Forced Air
- Central air:Yes
Structure and exterior
- Roof:Composition
- Year built:1991
- Building area:6,113 sq. ft.
- Lot area:1.08 Acres
- Lot Features:Borders Public Land, Landscaped, Level, Many Trees, Open Space, Secluded, Sprinklers In Front, Sprinklers In Rear
- Architectural Style:Traditional
- Construction Materials:Brick
- Exterior Features:Deck, Garden, Gas Grill, Patio, Private Yard
- Foundation Description:Slab
- Levels:2 Story
Schools
- High school:Arvada West
- Middle school:Drake
- Elementary school:Vanderhoof
Utilities
- Water:Public
- Sewer:Septic Tank
Finances and disclosures
- Price:$1,650,000
- Price per sq. ft.:$269.92
- Tax amount:$11,562 (2025)
Features and amenities
- Laundry features:Dryer, Washer
- Amenities:Bar Fridge, Carbon Monoxide Detector(s), Radon Detector, Skylight(s), Smoke Detector(s), Window Treatments
Parking
- Total parking spaces:10
- Parking description:Concrete Driveway, Exterior Access Door, Gravel, Oversized, Tandem, Underground
- Garage:Yes
- Garage spaces:10
 Based on information submitted to the MLS GRID as of July 28, 2026 02:39 PM. All data is obtained from various sources and may not have been verified by broker or MLS GRID. Supplied Open House information is subject to change without notice. All information should be independently reviewed and verified for accuracy. Properties may or may not be listed by the office/agent presenting the information. ML Member Broker: Juan L. Sanchez
New listings near 14656 W 56th Drive
- New
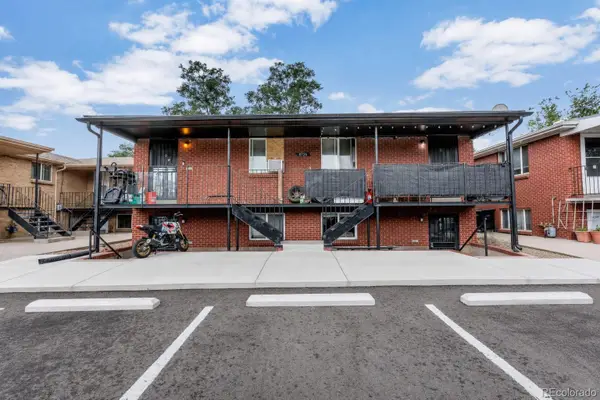 $895,000Active4 beds 4 baths2,432 sq. ft.
8726 W 54th Place, Arvada, CO 80002
MLS# 4140111Listed by: UNIQUE PROPERTIES LLC - New
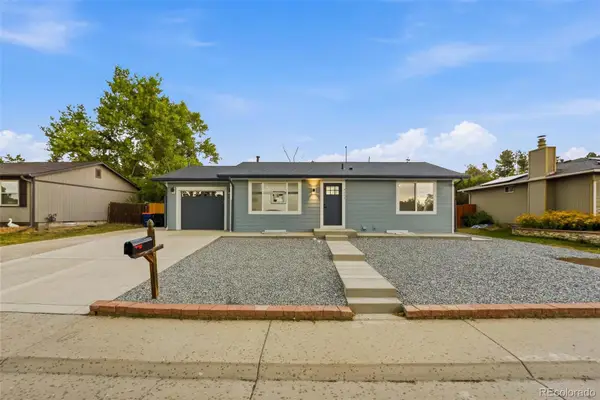 $599,000Active4 beds 2 baths1,893 sq. ft.
7217 W 79th Drive, Arvada, CO 80003
MLS# 8044672Listed by: MEGASTAR REALTY - New
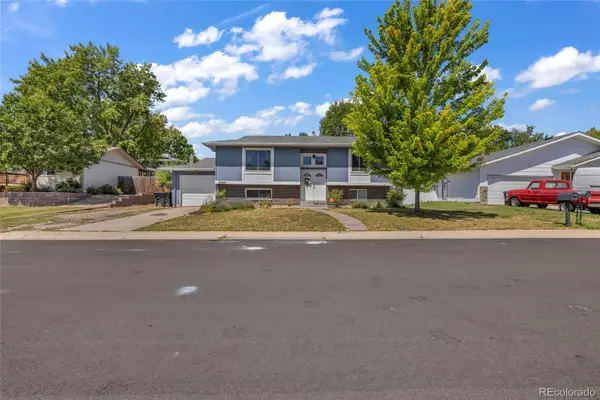 $534,000Active4 beds 2 baths1,948 sq. ft.
6869 Quay Street, Arvada, CO 80003
MLS# 3835372Listed by: KEY TEAM REAL ESTATE CORP. - New
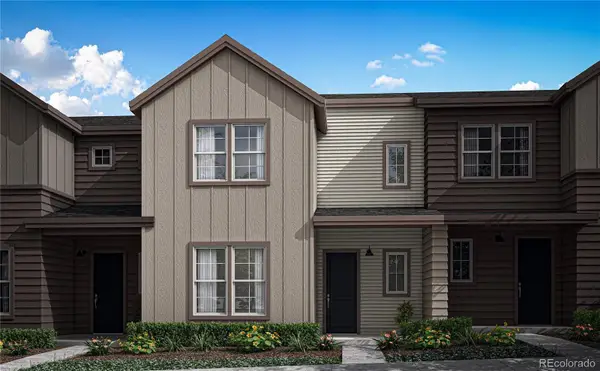 $514,900Active2 beds 3 baths1,526 sq. ft.
15755 W 93rd Drive, Arvada, CO 80007
MLS# 6325140Listed by: RE/MAX PROFESSIONALS - Coming Soon
 $868,000Coming Soon4 beds 4 baths
11710 W 75th Drive, Arvada, CO 80005
MLS# 2059229Listed by: COLDWELL BANKER REALTY 24 - New
 $789,000Active3 beds 4 baths3,601 sq. ft.
14274 W 88th Dr #A, Arvada, CO 80005
MLS# 5408518Listed by: Colorado Home Merchant - New
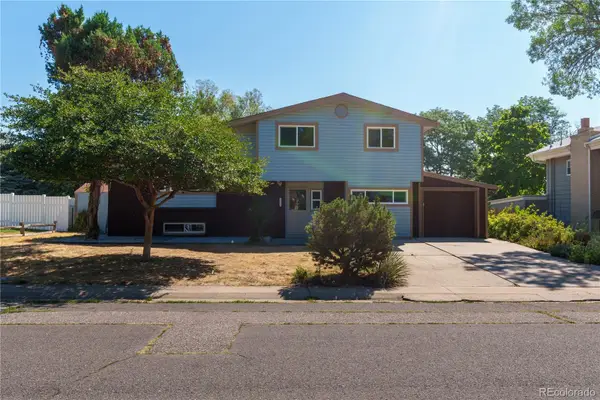 $699,000Active4 beds 2 baths2,240 sq. ft.
6354 Upham Street, Arvada, CO 80003
MLS# 6469474Listed by: MEGASTAR REALTY - New
 $258,000Active2 beds 1 baths800 sq. ft.
7974 Chase Circle #77, Arvada, CO 80003
MLS# 3210303Listed by: RE/MAX PROFESSIONALS - New
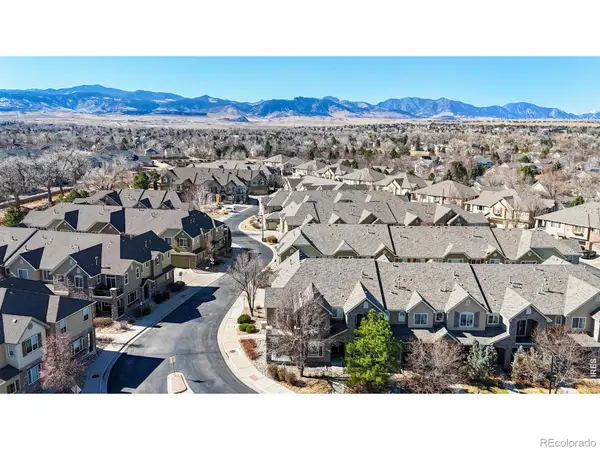 $499,900Active3 beds 3 baths1,798 sq. ft.
15296 W 66th Drive, Arvada, CO 80007
MLS# IR1065107Listed by: NORTH METRO REALTY LLC - New
 $499,900Active3 beds 3 baths1,798 sq. ft.
15296 W 66th Dr #G, Arvada, CO 80007
MLS# 1065107Listed by: North Metro Realty LLC


Protect your home and budget from life's surprises with an Assurant Home Warranty, backed by a partner that supports you through every step of homeownership. Explore Plans.
©2026 Century 21 Real Estate LLC. All rights reserved. CENTURY 21®, the CENTURY 21 Logo and C21® are service marks owned by Century 21 Real Estate LLC. Century 21 Real Estate LLC fully supports the principles of the Fair Housing Act and the Equal Opportunity Act. Each office is independently owned and operated. Listing information is deemed reliable but not guaranteed accurate.