
6131 Robb St, Arvada, CO 80004
Local realty services provided by:CENTURY 21 Top Dog Properties
Listed by: carolyn tracy
Office: exp realty, llc888-440-2724
MLS#:3074592
Source:IRES
Price summary
- Price:$730,000
- Price per sq. ft.:$267.99
About this home
Welcome home to this beautifully updated, move-in ready 5-bedroom, 3-bathroom brick ranch in a desirable location, offering an exceptional blend of timeless character, thoughtful updates, and versatile living space. With three bedrooms on the main floor and two legal bedrooms in the finished basement, this home offers plenty of room for everyday living, guests, work-from-home space, or multigenerational living.
The main level features gorgeous hardwood floors throughout and a stunning updated kitchen with 42-inch soft-close cabinetry, abundant storage, granite countertops, and a gas range with double ovens. A convenient lazy Susan adds even more functionality to this well-designed kitchen.
The spacious family room centers around a wood-burning fireplace and flows seamlessly to the gorgeous backyard, creating an ideal setting for both relaxing and entertaining. Enjoy the large concrete patio with retractable awnings, along with two storage sheds providing excellent additional storage.
The main-level hall bathroom has been beautifully remodeled with stylish tile, while the primary bedroom features its own remodeled 3/4 bath. Newer windows add to the home's comfort and efficiency.
The finished basement expands the living space with a huge family room, two legal bedrooms with egress windows, and a remodeled 3/4 bathroom. A dedicated laundry room and an oversized storage room with substantial built-in shelving provide exceptional organization and storage.
The attached garage is equipped with an installed EV charging electrical station. Ideally situated within walking distance of Arvada West High School, this move-in-ready home combines a desirable location with extensive updates and a flexible floor plan. Don't miss the opportunity to make this exceptional ranch home your own! 2 Year Home Warranty Included!...
Contact an agent
Home facts
- Year built:1961
- Subdivision & Development:Allendale 5th Flg
- Listing ID #:3074592
- Updated:September 16, 2026 at 05:45 AM
Rooms and interior
- Bedrooms:5
- Total bathrooms:3
- Full bathrooms:1
- Dining Description:Eat-in Kitchen
- Kitchen Description:Dishwasher, Disposal, Freezer, Microwave, Refrigerator
- Basement Description:Full, Partially Finished
- Living area:2,724 sq. ft.
Heating and cooling
- Cooling:Ceiling Fan(s), Central Air
- Heating:Forced Air
Structure and exterior
- Roof:Composition
- Year built:1961
- Building area:2,724 sq. ft.
- Lot area:0.19 Acres
- Lot Features:Gutters, Level, Outbuildings, Paved
- Architectural Style:Contemporary
- Construction Materials:Frame
- Exterior Features:Patio, Sprinkler System
- Levels:One
Schools
- High school:Arvada West
- Middle school:Drake
- Elementary school:Vanderhoof
Utilities
- Water:City
- Sewer:Public Sewer
Finances and disclosures
- Price:$730,000
- Price per sq. ft.:$267.99
- Tax amount:$4,073
Features and amenities
- Appliances:Dishwasher, Disposal, Freezer, Microwave, Refrigerator
- Amenities:Eat-in Kitchen
Parking
- Garage spaces:2
New listings near 6131 Robb St
- Coming SoonOpen Sat, 1 to 3pm
 $599,000Coming Soon4 beds 2 baths2,277 sq. ft.
11620 W 60th Ave, Arvada, CO 80004
MLS# 3489685Listed by: Distinct Real Estate LLC - Coming SoonOpen Sat, 11am to 2pm
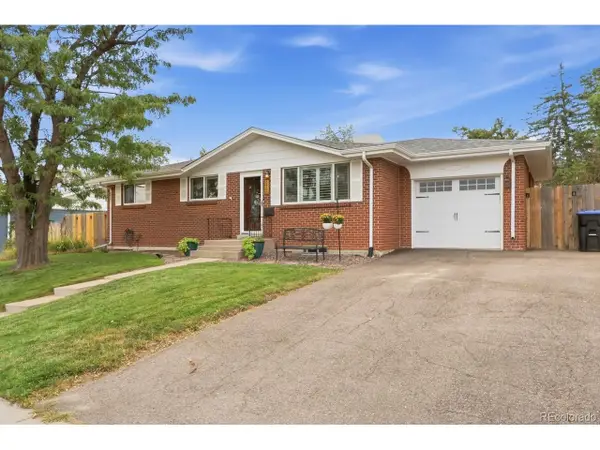 $595,000Coming Soon5 beds 3 baths2,336 sq. ft.
5466 W 66th Ave, Arvada, CO 80003
MLS# 6444267Listed by: House2Home LLC - Coming Soon
 $725,000Coming Soon3 beds 4 baths2,304 sq. ft.
12300 W 57th Ave, Arvada, CO 80002
MLS# 9289747Listed by: RE/MAX Professionals - Coming Soon
 $699,500Coming Soon5 beds 3 baths2,641 sq. ft.
7757 Newman St, Arvada, CO 80005
MLS# 1834777Listed by: Denver Homes - Coming SoonOpen Sat, 1 to 4pm
 $580,000Coming Soon4 beds 2 baths1,592 sq. ft.
5910 Estes Court, Arvada, CO 80004
MLS# 6443254Listed by: YOUR CASTLE REAL ESTATE INC
- Coming SoonOpen Fri, 3:30 to 5:30pm
 $1,268,000Coming Soon6 beds 5 baths5,077 sq. ft.
18361 W 95th Place, Arvada, CO 80007
MLS# 3100357Listed by: KELLER WILLIAMS INTEGRITY REAL ESTATE LLC - Coming SoonOpen Sat, 10am to 1pm
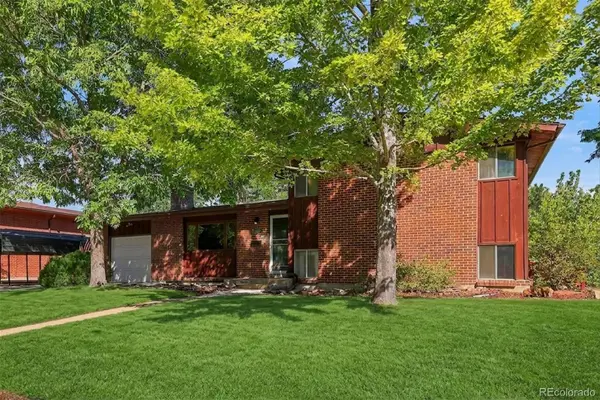 $555,000Coming Soon4 beds 2 baths2,188 sq. ft.
6036 Parfet Street, Arvada, CO 80004
MLS# 4167370Listed by: GUIDE REAL ESTATE - Coming Soon
 $925,000Coming Soon6 beds 5 baths4,751 sq. ft.
17439 W 94th Drive, Arvada, CO 80007
MLS# 2588264Listed by: KELLER WILLIAMS ADVANTAGE REALTY LLC - Coming SoonOpen Thu, 5 to 7pm
 $480,000Coming Soon2 beds 2 baths1,276 sq. ft.
8449 Flora Street #C, Arvada, CO 80005
MLS# 4843003Listed by: WEST AND MAIN HOMES INC


Protect your home and budget from life's surprises with an Assurant Home Warranty, backed by a partner that supports you through every step of homeownership. Explore Plans.
©2026 Century 21 Real Estate LLC. All rights reserved. CENTURY 21®, the CENTURY 21 Logo and C21® are service marks owned by Century 21 Real Estate LLC. Century 21 Real Estate LLC fully supports the principles of the Fair Housing Act and the Equal Opportunity Act. Each office is independently owned and operated. Listing information is deemed reliable but not guaranteed accurate.