
6240 Tennyson St, Arvada, CO 80003
Local realty services provided by:CENTURY 21 CapRock Real Estate
6240 Tennyson St,Arvada, CO 80003
$999,000
- 4 Beds
- 4 Baths
- 3,580 sq. ft.
- Single family
- Active
Listed by: dan koski, the denver agents
Office: re/max alliance303-757-7474
MLS#:5749941
Source:IRES
Price summary
- Price:$999,000
- Price per sq. ft.:$279.05
About this home
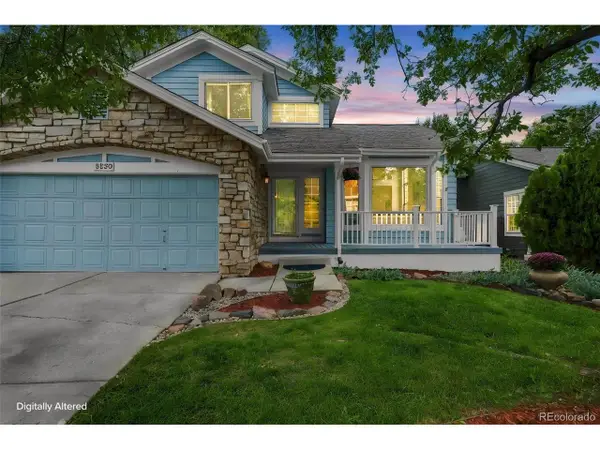
Tired of neighbors 10 feet away? Looking for your own urban farmhouse? Need tons of space for your toys? Then look no further! This fantastic ranch estate is your oasis in the heart of the city! Complete with water rights, over an acre of space, tons of garage and barn space, not to mention a beautifully remodeled home! Featuring 4 large bedrooms, a sunny home office, finished basement, large mudroom, 5 garage spaces, and much more. This one is updated perfectly while keeping its original character. Flooded with natural light, the chefs kitchen boasts cherry cabinets, stainless steel appliances, a huge island, a large breakfast nook, and gleaming hardwood floors. An inviting living room welcomes you with a wood burning stove, tons of sunlight, a sun room and plenty of space to spread out. The private primary suite is complete with vaulted ceilings, a large walk in closet and a spa like bathroom. With so many incredible features, this one needs to be seen in person to capture it all! Surrounded by countless lakes, trails, and parks while conveniently located close to shopping, restaurants and night life. Head out and enjoy everything or take refuge in your private back yard. An incredibly rare opportunity for private living in the city. This one feels like home!...
Contact an agent
Home facts
- Year built:1937
- Subdivision & Development:Arlington Meadows
- Listing ID #:5749941
- Added:1 day(s) ago
- Updated:September 18, 2026 at 04:45 AM
Rooms and interior
- Bedrooms:4
- Total bathrooms:4
- Full bathrooms:1
- Dining Description:Eat-in Kitchen
- Kitchen Description:Dishwasher, Disposal, Kitchen Island, Refrigerator
- Basement Description:Partial, Partially Finished, Sump Pump, Unfinished
- Living area:3,580 sq. ft.
Heating and cooling
- Cooling:Ceiling Fan(s), Central Air
- Heating:Baseboard, Hot Water
Structure and exterior
- Roof:Composition
- Year built:1937
- Building area:3,580 sq. ft.
- Lot area:1.1 Acres
- Lot Features:Abuts Ditch, Corner Lot, Deciduous Trees, Gutters, House Faces West, Level, Outbuildings, Paved
- Architectural Style:Contemporary
- Construction Materials:Concrete, Frame
- Exterior Features:Deck, Patio
- Levels:One
Schools
- High school:Westminster
- Middle school:Tennyson Knolls
- Elementary school:Tennyson Knolls
Utilities
- Water:City
- Sewer:Public Sewer
Finances and disclosures
- Price:$999,000
- Price per sq. ft.:$279.05
- Tax amount:$6,716
Features and amenities
- Appliances:Dishwasher, Disposal, Dryer, Fire Alarm, Refrigerator, Washer
- Laundry features:Dryer, Washer
- Amenities:Bay or Bow Window, Cathedral Ceiling(s), Eat-in Kitchen, Kitchen Island, Open Floorplan, Walk-In Closet(s), Wet Bar
Parking
- Garage spaces:5
New listings near 6240 Tennyson St
- Coming Soon
 $645,000Coming Soon4 beds 2 baths1,472 sq. ft.
5330 Johnson St, Arvada, CO 80002
MLS# 1068832Listed by: Coldwell Banker Realty- Fort Collins - New
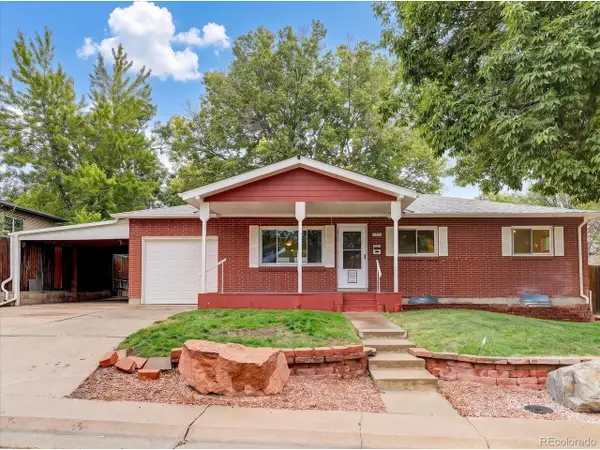 $649,900Active4 beds 3 baths2,292 sq. ft.
6918 Newman St, Arvada, CO 80004
MLS# 8994800Listed by: The Talarico Company LLC - New
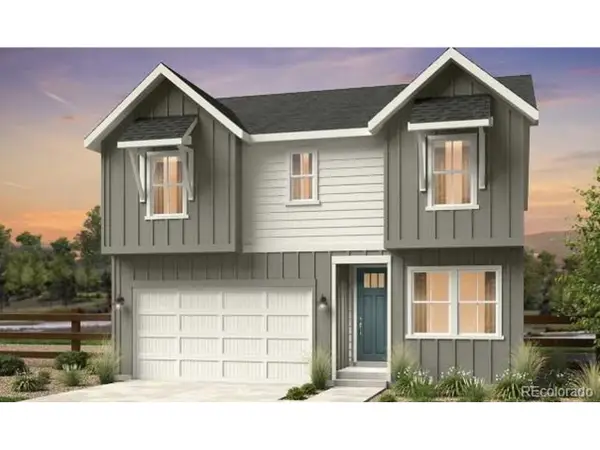 $846,199Active3 beds 3 baths3,503 sq. ft.
16637 W 92nd Pl, Arvada, CO 80007
MLS# 2112282Listed by: RE/MAX Professionals - New
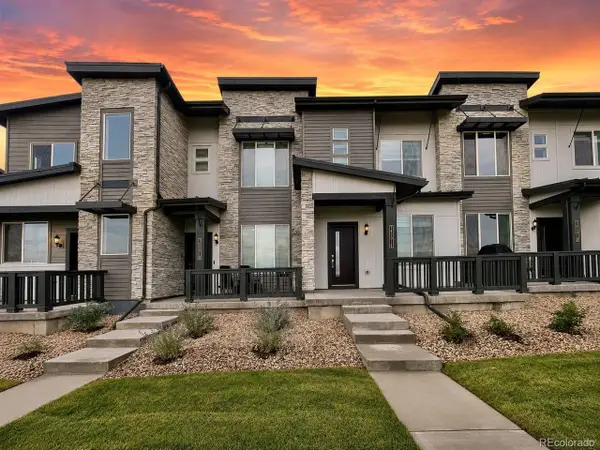 $448,000Active2 beds 3 baths1,300 sq. ft.
14591 W 91st Ln #C, Arvada, CO 80005
MLS# 3522647Listed by: Coldwell Banker Realty 28 - New
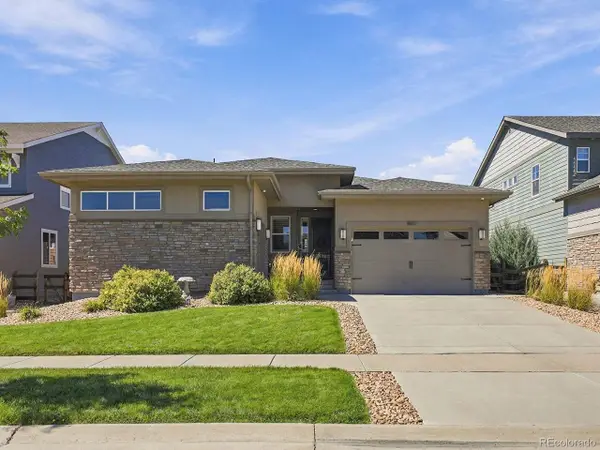 $950,000Active4 beds 4 baths4,244 sq. ft.
8831 Flagstaff St, Arvada, CO 80007
MLS# 5226689Listed by: RE/MAX Alliance - New
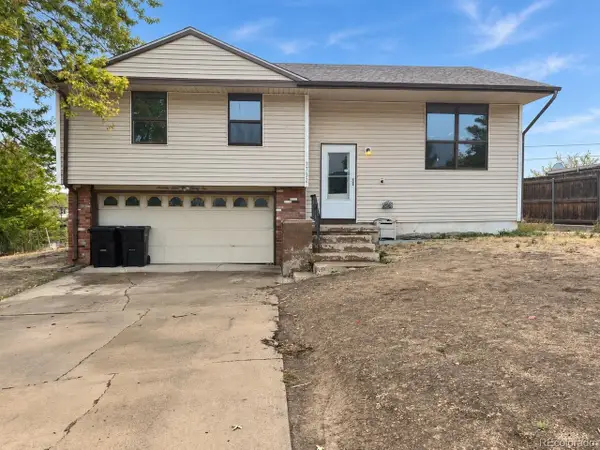 $399,900Active3 beds 2 baths1,669 sq. ft.
7732 Saulsbury St, Arvada, CO 80003
MLS# 5673982Listed by: 1 Percent Lists Front Range Realty - New
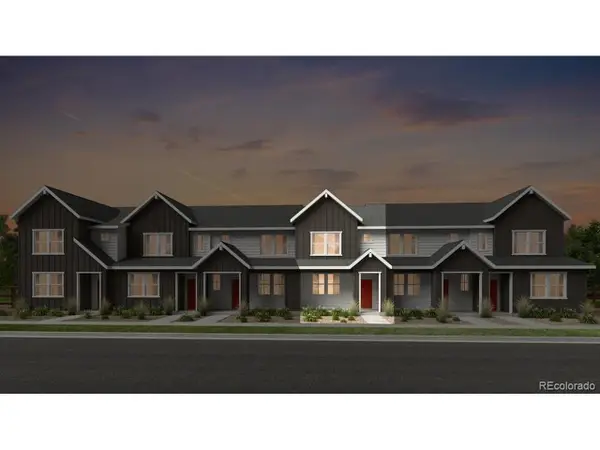 $474,099Active2 beds 3 baths1,248 sq. ft.
9022 Quartz Ct, Arvada, CO 80007
MLS# 1596914Listed by: RE/MAX Professionals - New
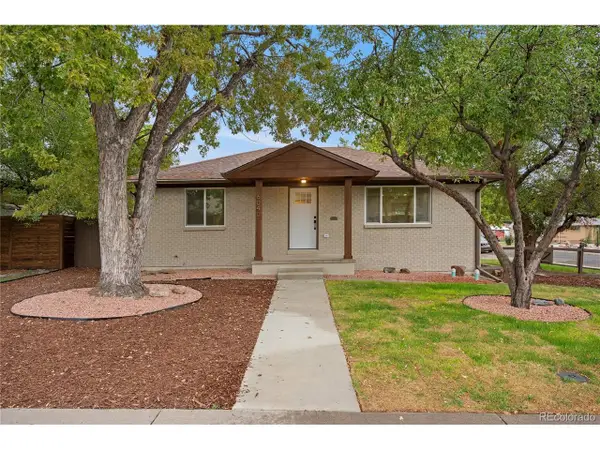 $685,000Active4 beds 3 baths1,960 sq. ft.
6040 Marshall Ct, Arvada, CO 80003
MLS# 2873959Listed by: Megastar Realty - New
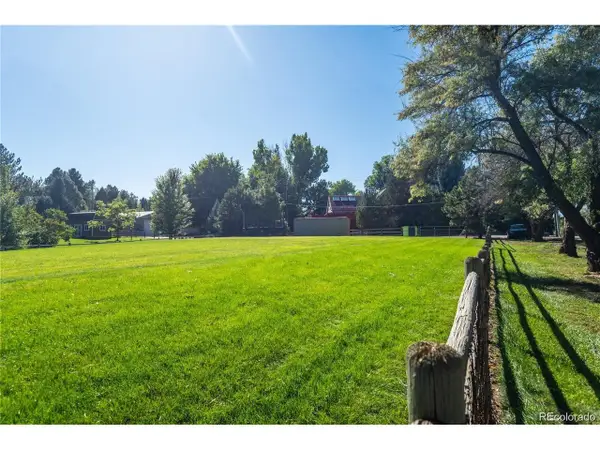 $500,000Active0.77 Acres
10230 W 80th Ave, Arvada, CO 80005
MLS# 8669875Listed by: HomeSmart - New
 $650,000Active4 beds 4 baths2,613 sq. ft.
8530 Swadley Ct, Arvada, CO 80005
MLS# 6721606Listed by: Navigate Realty


Protect your home and budget from life's surprises with an Assurant Home Warranty, backed by a partner that supports you through every step of homeownership. Explore Plans.
©2026 Century 21 Real Estate LLC. All rights reserved. CENTURY 21®, the CENTURY 21 Logo and C21® are service marks owned by Century 21 Real Estate LLC. Century 21 Real Estate LLC fully supports the principles of the Fair Housing Act and the Equal Opportunity Act. Each office is independently owned and operated. Listing information is deemed reliable but not guaranteed accurate.