
6309 Eaton Court, Arvada, CO 80003
Local realty services provided by:CENTURY 21 Community First
Listed by: kathryn tighe
Office: the agency - denver
MLS#:8814784
Source:ML
Price summary
- Price:$529,000
- Price per sq. ft.:$232.02
About this home
Exceptional opportunity to own a beautifully maintained move-in ready brick ranch on a spacious corner lot directly across from Homestead Park in one of Arvada's most desirable established neighborhoods. This thoughtfully updated home offers nearly 2,000 finished square feet, 3 main-floor bedrooms, refinished oak hardwood floors, and a versatile finished basement ideal for a family room, recreation space, home office or fitness area. The heart of the home is a professionally designed kitchen created by a Certified Kitchen Designer, featuring abundant custom cabinetry, a built-in hutch, generous peninsula seating, excellent storage, and an open, functional layout perfect for everyday living and entertaining. Numerous improvements provide lasting value and peace of mind, including a high-efficiency furnace and central air conditioning, newer water heater, newer roof, updated sewer line, professionally air-sealed and insulated attic, new GE double-oven range, washer and dryer, updated kitchen flooring, and cellular shades throughout. Step outside to enjoy professionally landscaped grounds with mature trees, a large patio, raised garden beds, smart irrigation, custom steel handrails by Imagination Fabrication, a storage shed, storage pad, and two oversized basement storage rooms. The location is truly exceptional—directly across from Homestead Park and excellent proximity to the G Line Light Rail, providing convenient access to Downtown Denver. You'll also enjoy being minutes from Olde Town Arvada's award-winning restaurants, coffee shops, boutiques, breweries, trails, and community events, with easy access to I-70, the mountains, and Red Rocks. Combining timeless character, quality craftsmanship, extensive system updates, and an unbeatable location, this home is ready for its next chapter. Don't miss your opportunity to tour this exceptional property during our Open Houses this weekend and discover why 6309 Eaton Court is one of Arvada’s standout opportunities....
Contact an agent
Home facts
- Year built:1964
- Subdivision & Development:Karners Lake View Estates
- Listing ID #:8814784
Rooms and interior
- Bedrooms:3
- Total bathrooms:2
- Full bathrooms:1
- Half bathrooms:1
- Flooring:Carpet, Wood
- Kitchen Description:Cooktop, Dishwasher, Disposal, Double Oven, Eat-in Kitchen, Freezer, Microwave, Refrigerator
- Basement:Yes
- Basement Description:Finished, Full
- Living area:2,280 sq. ft.
Heating and cooling
- Cooling:Central Air
- Heating:Forced Air
- Central air:Yes
Structure and exterior
- Roof:Composition
- Year built:1964
- Building area:2,280 sq. ft.
- Lot area:0.18 Acres
- Construction Materials:Brick
- Levels:1 Story
Schools
- High school:Arvada
- Middle school:North Arvada
- Elementary school:Swanson
Utilities
- Water:Public
- Sewer:Public Sewer
Finances and disclosures
- Price:$529,000
- Price per sq. ft.:$232.02
- Tax amount:$3,711 (2025)
Features and amenities
- Laundry features:Dryer, Washer
Parking
- Total parking spaces:1
 Based on information submitted to the MLS GRID as of August 1, 2026 01:44 AM. All data is obtained from various sources and may not have been verified by broker or MLS GRID. Supplied Open House information is subject to change without notice. All information should be independently reviewed and verified for accuracy. Properties may or may not be listed by the office/agent presenting the information.
New listings near 6309 Eaton Court
- New
 $529,000Active3 beds 2 baths2,280 sq. ft.
6309 Eaton Ct, Arvada, CO 80003
MLS# 8814784Listed by: The Agency - Denver - New
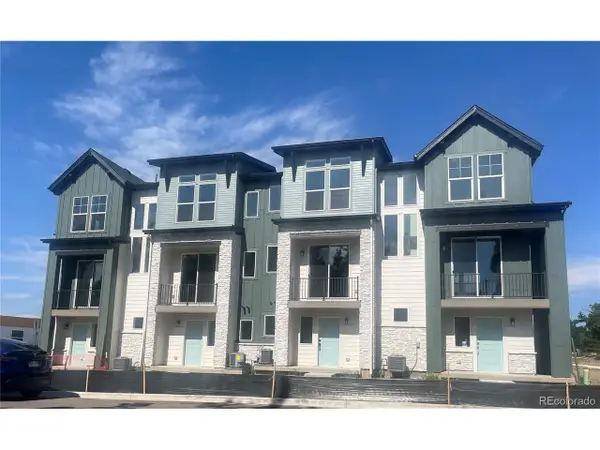 $474,948Active2 beds 2 baths1,067 sq. ft.
11948 W 57th Pl, Arvada, CO 80002
MLS# 5428218Listed by: Steve Knoll - New
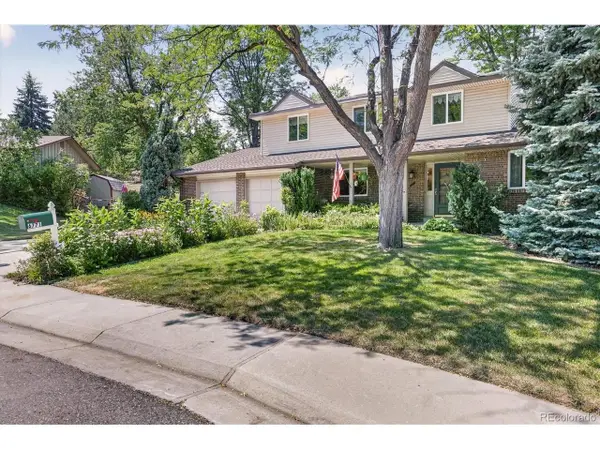 $689,500Active5 beds 3 baths3,183 sq. ft.
6771 Urban Ct, Arvada, CO 80004
MLS# 9891128Listed by: RE/MAX of Boulder - New
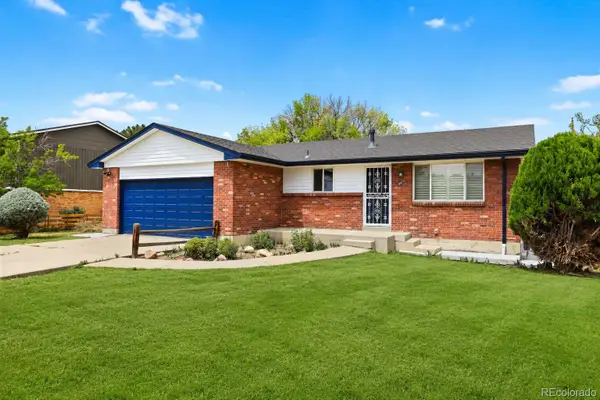 $585,000Active4 beds 3 baths2,541 sq. ft.
3963 W 65th Place, Arvada, CO 80003
MLS# 7969001Listed by: PRICE & CO. REAL ESTATE - Open Sun, 12 to 2pmNew
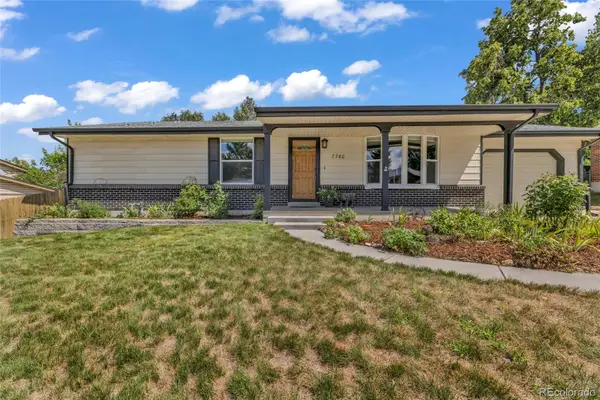 $685,000Active4 beds 3 baths2,437 sq. ft.
7760 Teller Street, Arvada, CO 80003
MLS# 6335233Listed by: RESIDENT REALTY SOUTH METRO - New
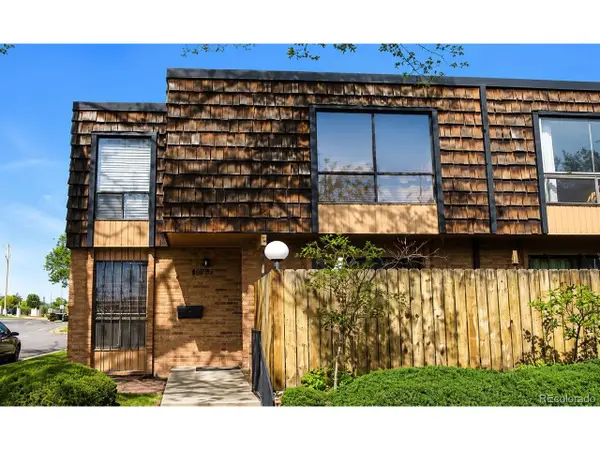 $400,000Active3 beds 3 baths1,878 sq. ft.
6401 Welch Ct, Arvada, CO 80004
MLS# 2886459Listed by: Real Broker, LLC DBA Real - New
 $950,000Active5 beds 3 baths3,763 sq. ft.
11686 W 74th Way, Arvada, CO 80005
MLS# 3149087Listed by: RE/MAX Alliance - Open Sat, 11am to 2pmNew
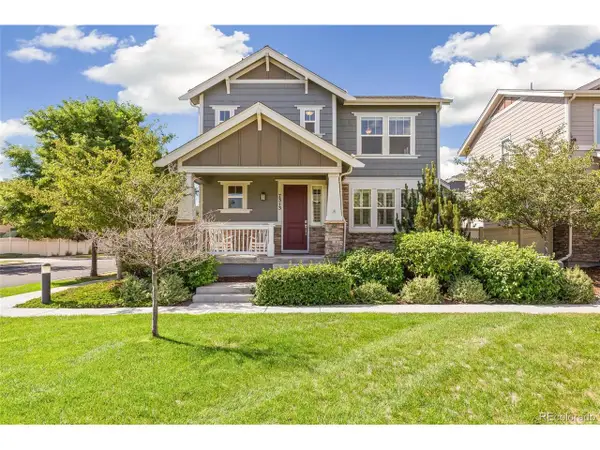 $639,000Active3 beds 4 baths3,128 sq. ft.
7313 Ames Ct, Arvada, CO 80003
MLS# 3267108Listed by: Compass - Denver - New
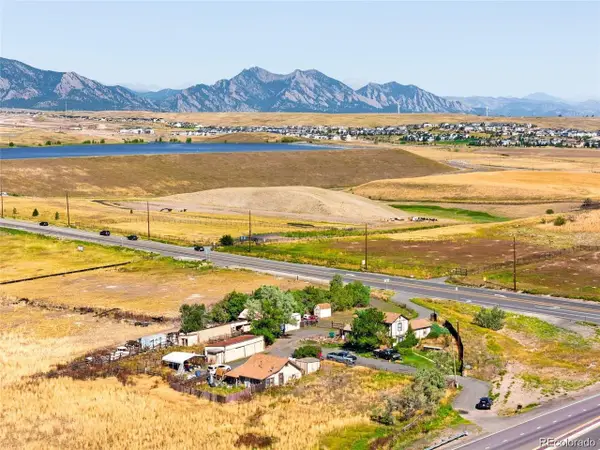 $4,500,000Active8.23 Acres
8473 Indiana St, Arvada, CO 80007
MLS# 8797749Listed by: 8z Real Estate


Protect your home and budget from life's surprises with an Assurant Home Warranty, backed by a partner that supports you through every step of homeownership. Explore Plans.
©2026 Century 21 Real Estate LLC. All rights reserved. CENTURY 21®, the CENTURY 21 Logo and C21® are service marks owned by Century 21 Real Estate LLC. Century 21 Real Estate LLC fully supports the principles of the Fair Housing Act and the Equal Opportunity Act. Each office is independently owned and operated. Listing information is deemed reliable but not guaranteed accurate.