
6755 Ammons St, Arvada, CO 80004
Local realty services provided by:CENTURY 21 Cornerstone
6755 Ammons St,Arvada, CO 80004
$599,900
- 4 Beds
- 2 Baths
- 1,846 sq. ft.
- Single family
- Coming Soon
Listed by: laura stewart
Office: homesmart303-858-8100
MLS#:4945629
Source:IRES
Price summary
- Price:$599,900
- Price per sq. ft.:$324.97
About this home
This Remodeled Ranch Home Boasts a Plethora of Updates paired w Your Own Park-Like Backyard Featuring an Expansive Patio and a Separate Workshop that is Insulated & Heated for Year-Round Comfort! Stunning great room design on the main level feels like a much newer home design as the large living room opens to the kitchen w a stunning expanded kitchen island, ample 42" cabinets and sparkling quartz countertops as well as brand new appliances. The living room features a quartz stacked rock fireplace & stunning hardwoods accentuated by the venetian pulled wall texture and brand-new interior paint. Down the hallway the remodeled full bathroom's hallmark is a stunning designer tile surround. The primary bedroom & secondary bedroom live on sparkling hardwoods offering double wide closet storage w systems. Downstairs the great room design continues through the large family room to the fabulous kitchenette, featuring all new appliances, a large island w shining quartz, ample cabinets, a sink, refrigerator & microwave pairs nicely w an open pantry for storage. The family room also features a stunning, floor to ceiling, stacked quartz rock fireplace w a modern electric fireplace. Down the hall another stunningly remodeled full bathroom and two secondary bedrooms, both w egress windows, will easily accommodate family or guests w ease. The park-like backyard is dreamy with brand new sod, abundant mature trees, a full privacy fence & an expansive brand-new concrete patio for easy entertaining. The workshop is private and boasts comfort 365 days a year thanks to the heat pump. This is a dream for the creative person in your life! The home has a brand-new roof w class four shingles for your insurance discount. The location is ideal, walking distance to the Arvada Center for plays, art shows & abundant classes as well as quick commutes anywhere thanks to Wadsworth, I-70, and Highway 36. If you have been dreaming of a dreamy home your new home has arrived!...
Contact an agent
Home facts
- Year built:1962
- Subdivision & Development:Scenic Heights
- Listing ID #:4945629
- Updated:September 29, 2026 at 02:24 PM
Rooms and interior
- Bedrooms:4
- Total bathrooms:2
- Full bathrooms:2
- Dining Description:Eat-in Kitchen
- Kitchen Description:Dishwasher, Disposal, Kitchen Island, Microwave, Refrigerator
- Basement Description:Full, Partially Finished, Slab
- Living area:1,846 sq. ft.
Heating and cooling
- Cooling:Central Air
- Heating:Forced Air
Structure and exterior
- Roof:Composition
- Year built:1962
- Building area:1,846 sq. ft.
- Lot area:0.21 Acres
- Lot Features:Deciduous Trees, Level
- Construction Materials:Brick, Frame
- Exterior Features:Patio, Sprinkler System
- Levels:One
Schools
- High school:Arvada
- Middle school:Arvada K-8
- Elementary school:Secrest
Utilities
- Water:Public
- Sewer:Public Sewer
Finances and disclosures
- Price:$599,900
- Price per sq. ft.:$324.97
- Tax amount:$2,401
Features and amenities
- Appliances:Dishwasher, Disposal, Dryer, Fire Alarm, Microwave, Refrigerator, Washer
- Laundry features:Dryer, Washer
- Amenities:Eat-in Kitchen, Kitchen Island, Open Floorplan
Parking
- Garage spaces:1
New listings near 6755 Ammons St
- Coming Soon
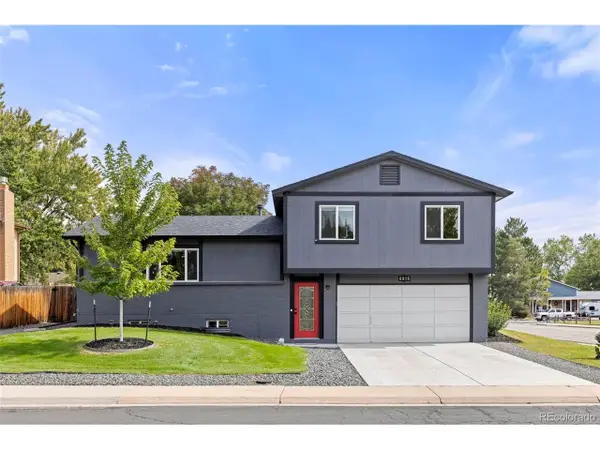 $640,000Coming Soon3 beds 3 baths1,798 sq. ft.
6816 Coors Ct, Arvada, CO 80004
MLS# 1776019Listed by: 8z Real Estate - Coming SoonOpen Fri, 4 to 6pm
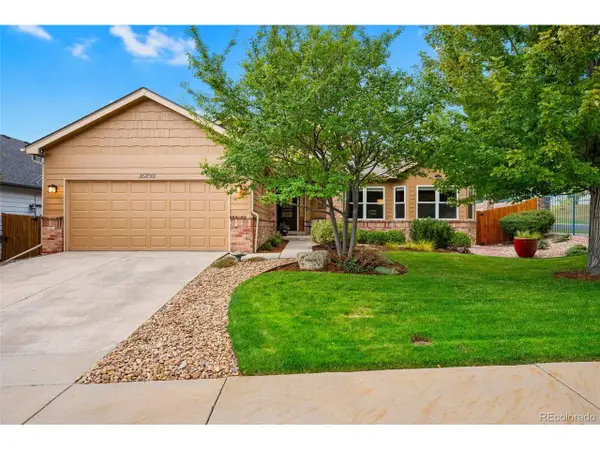 $925,000Coming Soon2 beds 3 baths3,162 sq. ft.
16892 W 66th Ln, Arvada, CO 80007
MLS# 7447992Listed by: Rhae Group Realty - Coming Soon
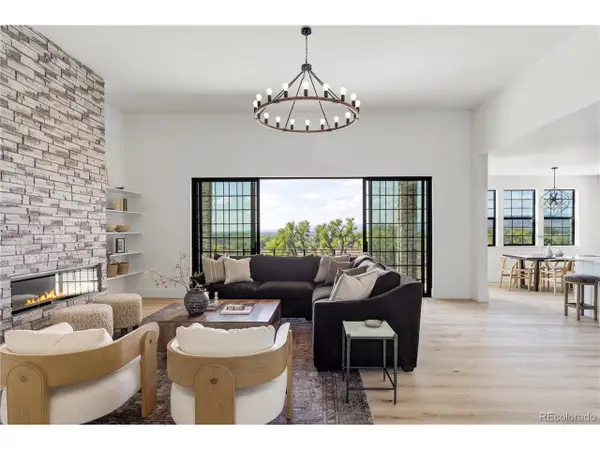 $2,500,000Coming Soon5 beds 7 baths6,536 sq. ft.
14500 W 82nd Ave, Arvada, CO 80005
MLS# 5043832Listed by: RE/MAX Northwest Inc - Coming SoonOpen Sat, 4 to 6pm
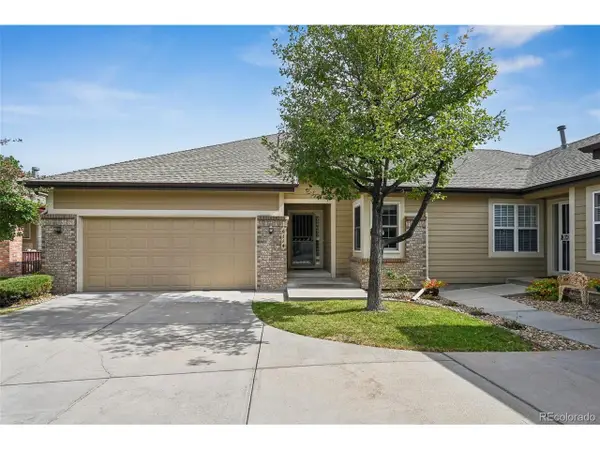 $563,000Coming Soon2 beds 2 baths2,479 sq. ft.
6114 Salvia Ln, Arvada, CO 80403
MLS# 8292908Listed by: HomeSmart - Coming Soon
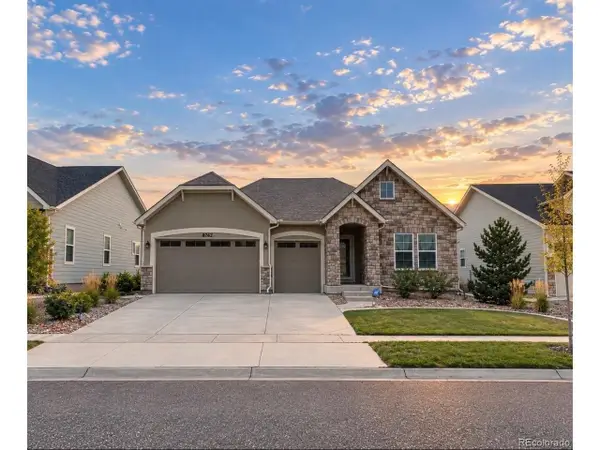 $924,999Coming Soon4 beds 3 baths4,175 sq. ft.
8762 Dunraven St, Arvada, CO 80007
MLS# 4968909Listed by: Atlas Real Estate Group - New
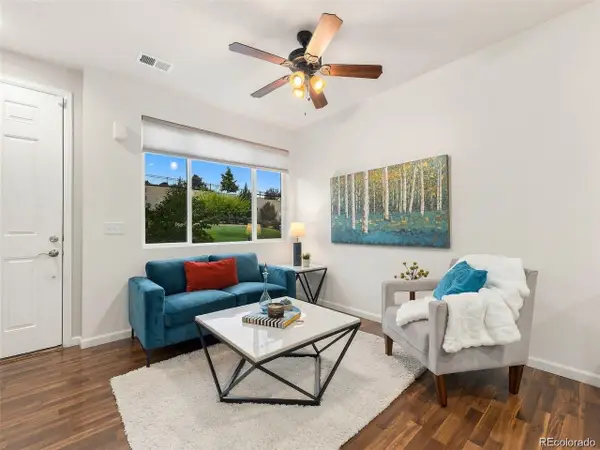 $385,000Active2 beds 3 baths1,258 sq. ft.
15526 W 64th Loop #D, Arvada, CO 80007
MLS# 6323459Listed by: Keller Williams Realty Northern Colorado - New
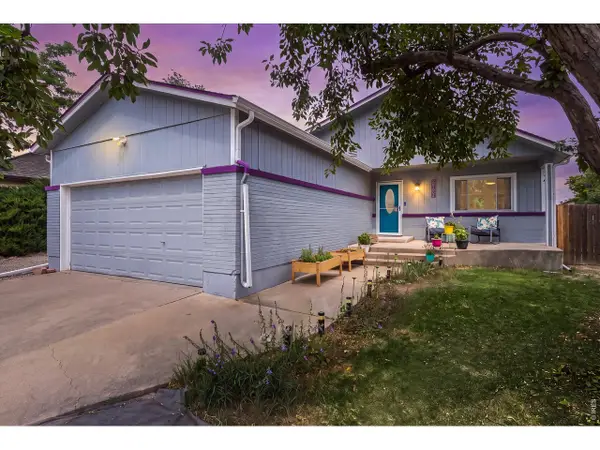 $675,000Active5 beds 3 baths2,334 sq. ft.
7240 Ingalls St, Arvada, CO 80003
MLS# 1069623Listed by: Worth Clark Realty - New
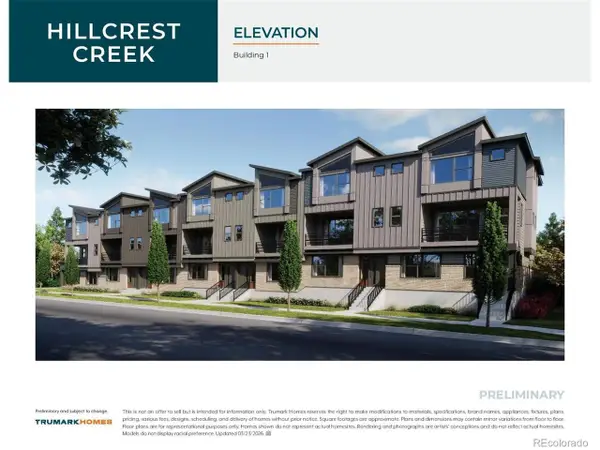 $505,779Active3 beds 4 baths1,438 sq. ft.
12356 W 58th Pl, Arvada, CO 80002
MLS# 1964995Listed by: RE/MAX Professionals - New
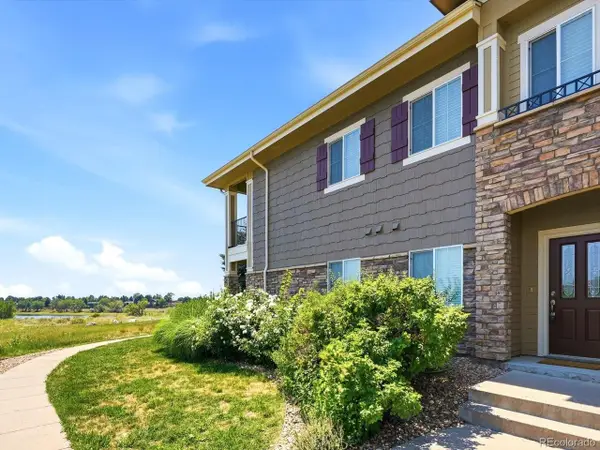 $485,000Active3 beds 2 baths1,650 sq. ft.
6223 Kilmer Loop #201, Golden, CO 80403
MLS# 1547603Listed by: Your Castle Realty LLC


Protect your home and budget from life's surprises with an Assurant Home Warranty, backed by a partner that supports you through every step of homeownership. Explore Plans.
©2026 Century 21 Real Estate LLC. All rights reserved. CENTURY 21®, the CENTURY 21 Logo and C21® are service marks owned by Century 21 Real Estate LLC. Century 21 Real Estate LLC fully supports the principles of the Fair Housing Act and the Equal Opportunity Act. Each office is independently owned and operated. Listing information is deemed reliable but not guaranteed accurate.