
6895 Nelson St, Arvada, CO 80004
Local realty services provided by:CENTURY 21 CapRock Real Estate
Upcoming open houses
- Sat, Nov 1411:00 am - 01:00 pm
Listed by: dustin sagrillo
Office: re/max of boulder, inc3034497000
MLS#:1071750
Source:IRES
Price summary
- Price:$515,000
- Price per sq. ft.:$224.69
About this home
Wanted: Buyer(s) looking for sweat equity. This original owner brick ranch home in Arvada West is ready for your design touch. Why pay more and let an investor/flipper walk away with the equity? You can do this! The home has upgraded windows and electrical panel, a 2023 Furnace, A/C and water heater and original hardwood flooring. Three bedrooms on the main level including a primary bedroom with southern sunlight and a walk-in closet and attached 3/4 bath plus an additional hall full bathroom. It may be dated but it's not dirty, this well cared for home is one you can walk barefoot in day one. Live in one of Arvada and the Front Range's classic Colorado Lifestyle neighborhoods. Easy access to the Ralston Creek Trail, Mountains, Denver, Boulder and Downtown Arvada and the Light Rail Gold Line Station. Downstairs, the rec room has classic retro character and a wood burning stove, plus two additional bedrooms and a large laundry room and storage area. Enjoy the backyard with mature trees sitting on the west facing covered patio. The attached one-car garage and an over 7,000 square foot lot makes this way better than any town home or condo on the market....
Contact an agent
Home facts
- Year built:1960
- Subdivision & Development:Arvada West
- Listing ID #:1071750
- Added:1 day(s) ago
- Updated:November 07, 2026 at 02:46 AM
Rooms and interior
- Bedrooms:5
- Total bathrooms:2
- Full bathrooms:1
- Flooring:Wood
- Dining Description:Eat-in Kitchen
- Kitchen Description:Dishwasher, Refrigerator
- Basement Description:Full, Partially Finished, Radon Unknown
- Living area:2,292 sq. ft.
Heating and cooling
- Cooling:Central Air
- Heating:Forced Air
Structure and exterior
- Roof:Composition
- Year built:1960
- Building area:2,292 sq. ft.
- Lot area:0.17 Acres
- Lot Features:City Limits, Curbs, Deciduous Trees, Evergreen Trees, Fire Hydrant within 500 Feet, Gutters, House Faces East, Paved, Sidewalks, Street Light
- Construction Materials:Brick, Frame
- Exterior Features:Patio, Sprinkler System
- Levels:One
Schools
- High school:Arvada West
- Middle school:Oberon Jr
- Elementary school:Fremont
Utilities
- Water:Public
Finances and disclosures
- Price:$515,000
- Price per sq. ft.:$224.69
- Tax amount:$3,423
Features and amenities
- Appliances:Dishwasher, Fire Alarm, Refrigerator, Washer
- Laundry features:Washer, Washer/Dryer Hookup
- Amenities:Eat-in Kitchen
Parking
- Garage spaces:1
New listings near 6895 Nelson St
- Coming Soon
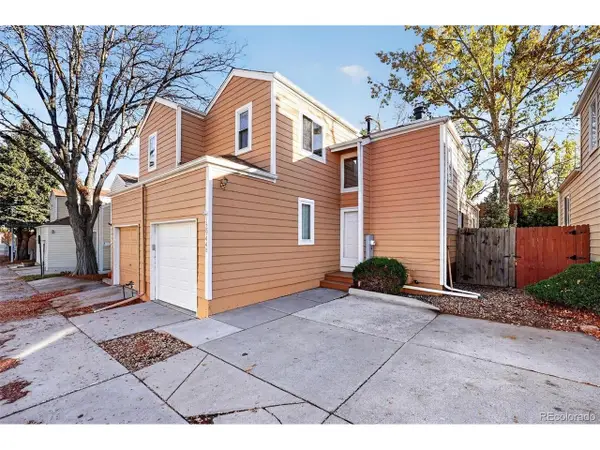 $350,000Coming Soon2 beds 3 baths1,720 sq. ft.
12944 W 64th Dr #B, Arvada, CO 80004
MLS# 8435524Listed by: Niles West Realty - Coming Soon
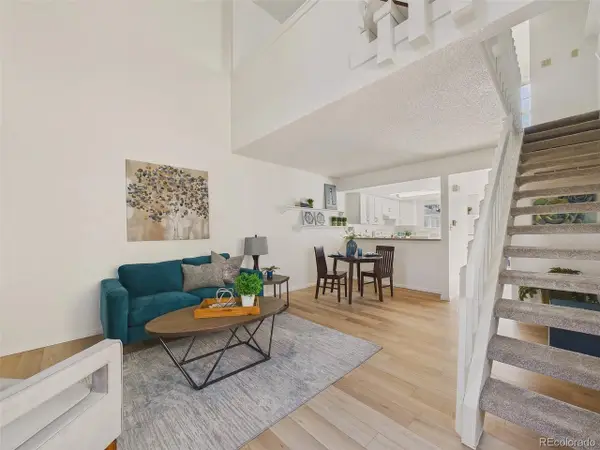 $260,000Coming Soon1 beds 1 baths705 sq. ft.
7245 Devinney Ct #E, Arvada, CO 80005
MLS# 4692323Listed by: Keller Williams DTC - Coming Soon
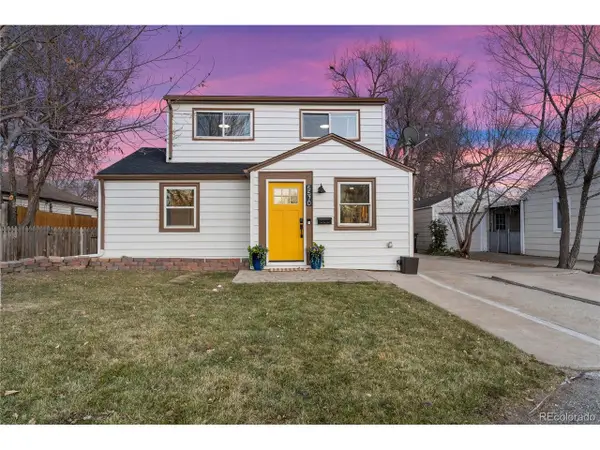 $544,900Coming Soon4 beds 2 baths1,242 sq. ft.
5570 Otis Ct, Arvada, CO 80002
MLS# 8549447Listed by: eXp Realty, LLC - Coming Soon
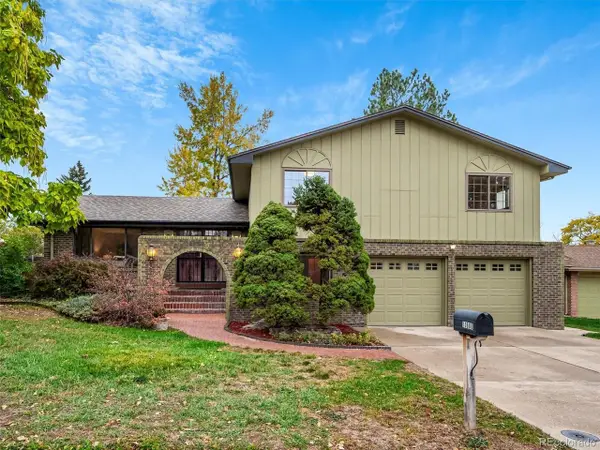 $669,000Coming Soon4 beds 3 baths2,781 sq. ft.
10880 W 71st Pl, Arvada, CO 80004
MLS# 7404116Listed by: Berkshire Hathaway HomeServices Elevated Living RE - Coming Soon
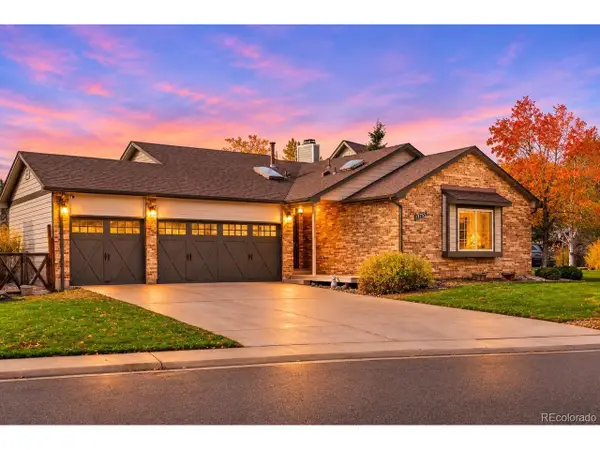 $739,000Coming Soon4 beds 3 baths2,655 sq. ft.
13755 W 67th Cir, Arvada, CO 80004
MLS# 8121622Listed by: Nookhaven Homes - Coming Soon
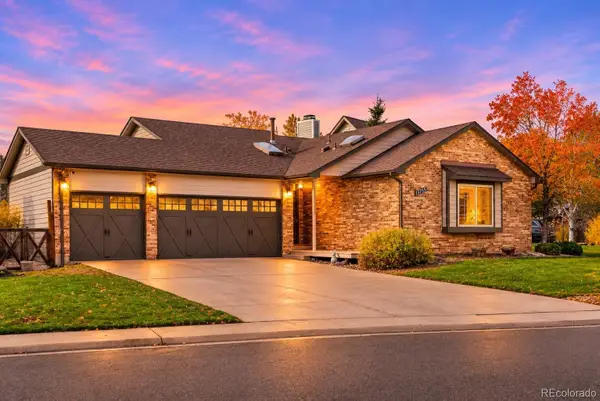 $739,000Coming Soon4 beds 3 baths2,655 sq. ft.
13755 W 67th, Arvada, CO 80004
MLS# 8121622Listed by: NOOKHAVEN HOMES
- Coming Soon
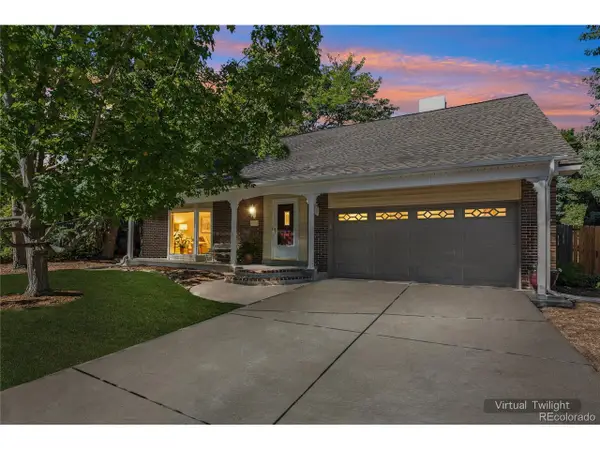 $710,000Coming Soon4 beds 4 baths2,923 sq. ft.
7727 Newman St, Arvada, CO 80005
MLS# 7758007Listed by: Megan Irvine - Coming SoonOpen Sat, 11am to 1pm
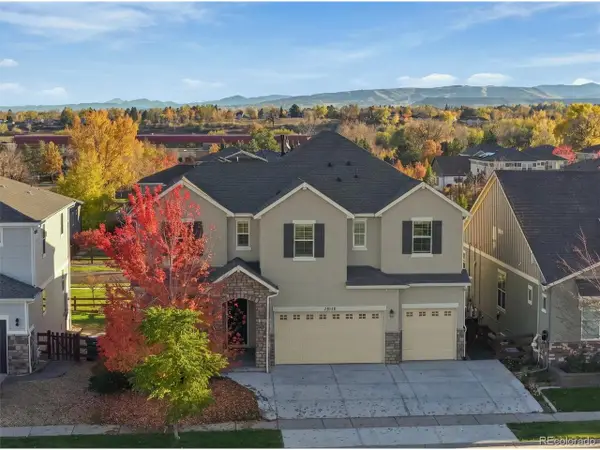 $1,295,000Coming Soon4 beds 5 baths5,548 sq. ft.
13112 W 74th Dr, Arvada, CO 80005
MLS# 7814989Listed by: Distinct Real Estate LLC - New
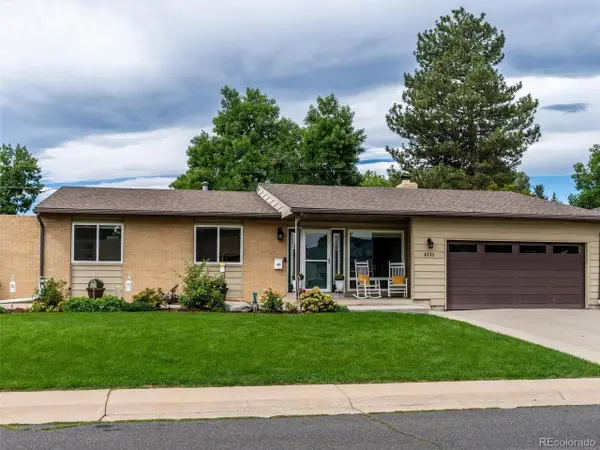 $719,900Active5 beds 3 baths2,724 sq. ft.
6131 Robb St, Arvada, CO 80004
MLS# 7116778Listed by: Colorado Preferred Real Estate - New
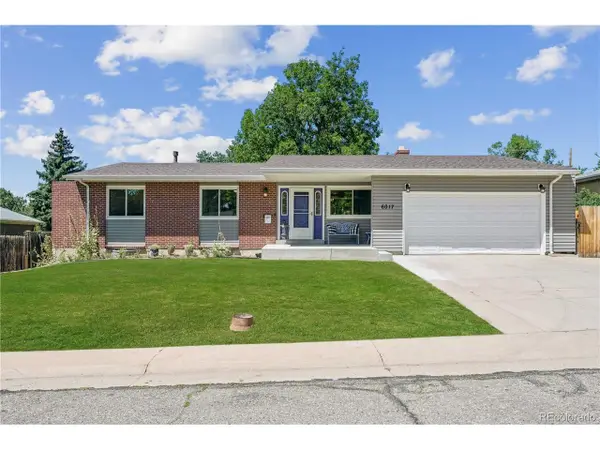 $599,900Active5 beds 3 baths2,679 sq. ft.
6017 Vivian Ct, Arvada, CO 80004
MLS# 8976858Listed by: Colorado Preferred Real Estate


Protect your home and budget from life's surprises with an Assurant Home Warranty, backed by a partner that supports you through every step of homeownership. Explore Plans.
©2026 Century 21 Real Estate LLC. All rights reserved. CENTURY 21®, the CENTURY 21 Logo and C21® are service marks owned by Century 21 Real Estate LLC. Century 21 Real Estate LLC fully supports the principles of the Fair Housing Act and the Equal Opportunity Act. Each office is independently owned and operated. Listing information is deemed reliable but not guaranteed accurate.