
7080 Simms Street #207, Arvada, CO 80004
Local realty services provided by:CENTURY 21 Top Dog Properties
Listed by: hunter deegan
Office: orchard brokerage llc.
MLS#:3927344
Source:ML
Price summary
- Price:$400,000
- Price per sq. ft.:$262.47
- Monthly HOA dues:$385
About this home
***Stylish Arvada Condo with 1 Car Detached Garage, Mountain Views, Pool Views below the private balcony and Exceptional Access to Trails, Transit & Olde Town***Discover the perfect blend of comfort, convenience, and Colorado lifestyle in this beautifully updated townhome-style condo, ideally located just 2.5 miles from the heart of Olde Town Arvada. Whether you're biking to local restaurants and shops, exploring nearby trails, or hopping on the Arvada Ridge light rail for an easy commute to Denver, this location makes it all effortless.
Inside, you'll find a bright and inviting living space featuring fresh new carpet and flooring throughout, fresh interior paint, and updated lighting. The thoughtfully designed kitchen offers a spacious island, ample workspace, and a floorplan that flows seamlessly into the dining and living areas. A cozy gas fireplace creates a warm focal point in the Family Room! Great layout with a Two Primary Suite concept...one up and one down for great privacy! Upstairs loft too! Washer & Dryer included!
Step outside to your private balcony & take in the mountain views while enjoying the peaceful surroundings. Additional conveniences include an detached one-car garage and access to a well-maintained community with exceptional amenities. The HOA covers water, trash, and exterior maintenance, and residents enjoy a heated pool, outdoor hot tub, reservable clubhouse, and expansive green spaces.
Outdoor enthusiasts will love the proximity to miles of scenic trails, including the Leyden and Ralston Creek trail systems, which connect to Blunn Reservoir and Tucker Lake—ideal for walking, biking, birdwatching, and fishing. North Table Mountain is just minutes away, while downtown Denver remains easily accessible.
Move-in ready and low maintenance, this home is an excellent opportunity for first-time buyers, professionals, downsizers, or anyone seeking a stylish home in one of Arvada's most desirable locations. **LOW HOA FEE & LOW TAXES!!!**...
Contact an agent
Home facts
- Year built:2007
- Listing ID #:3927344
Rooms and interior
- Bedrooms:2
- Total bathrooms:2
- Full bathrooms:2
- Flooring:Carpet, Linoleum, Tile, Vinyl
- Kitchen Description:Dishwasher, Disposal, Microwave, Oven, Range, Refrigerator
- Living area:1,524 sq. ft.
Heating and cooling
- Cooling:Air Conditioning-Room
- Heating:Forced Air, Natural Gas
Structure and exterior
- Roof:Composition
- Year built:2007
- Building area:1,524 sq. ft.
- Lot Features:Greenbelt, Master Planned, Near Public Transit, Open Space
- Architectural Style:Mountain Contemporary
- Construction Materials:Brick, Frame
- Exterior Features:Balcony, Covered, Deck
- Foundation Description:Slab
- Levels:2 Story
Schools
- High school:Arvada West
- Middle school:Oberon
- Elementary school:West Woods
Utilities
- Water:Public
- Sewer:Public Sewer
Finances and disclosures
- Price:$400,000
- Price per sq. ft.:$262.47
- Tax amount:$3,087 (2025)
Features and amenities
- Laundry features:Dryer, In Unit, Washer
- Amenities:Carbon Monoxide Detector(s), Double Pane Windows, Smoke Detector(s), Window Coverings
- Pool features:Outdoor Pool
Parking
- Total parking spaces:1
- Parking description:Concrete Driveway, Dry Walled
- Garage:Yes
- Garage spaces:1
 Based on information submitted to the MLS GRID as of July 26, 2026 02:29 PM. All data is obtained from various sources and may not have been verified by broker or MLS GRID. Supplied Open House information is subject to change without notice. All information should be independently reviewed and verified for accuracy. Properties may or may not be listed by the office/agent presenting the information.
New listings near 7080 Simms Street #207
- Open Thu, 5 to 7pmNew
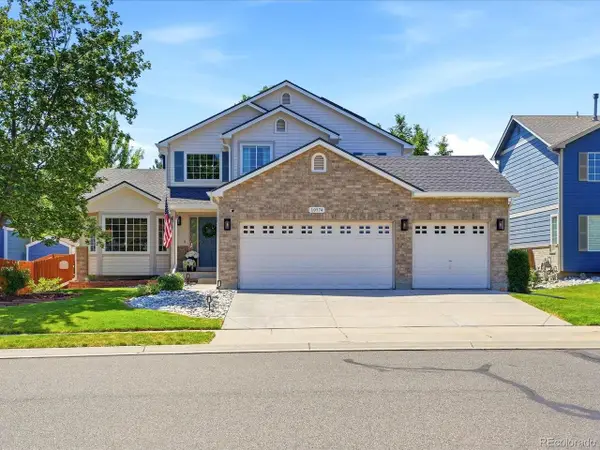 $899,900Active3 beds 3 baths3,311 sq. ft.
10974 W 54th Ln, Arvada, CO 80002
MLS# 3726506Listed by: Keller Williams Avenues Realty - New
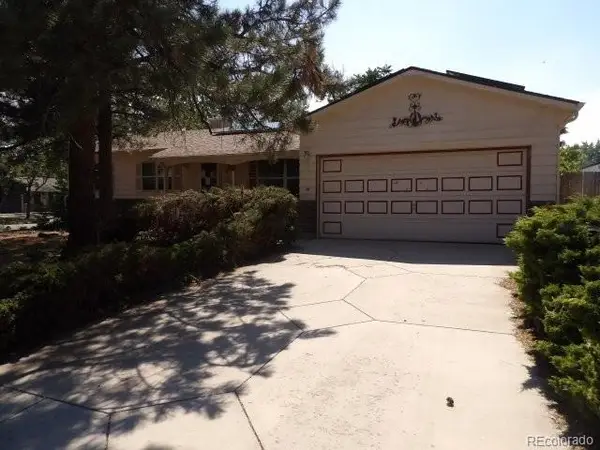 $422,000Active3 beds 3 baths2,228 sq. ft.
8639 Jay Court, Arvada, CO 80003
MLS# 8236929Listed by: RE/MAX ALLIANCE - New
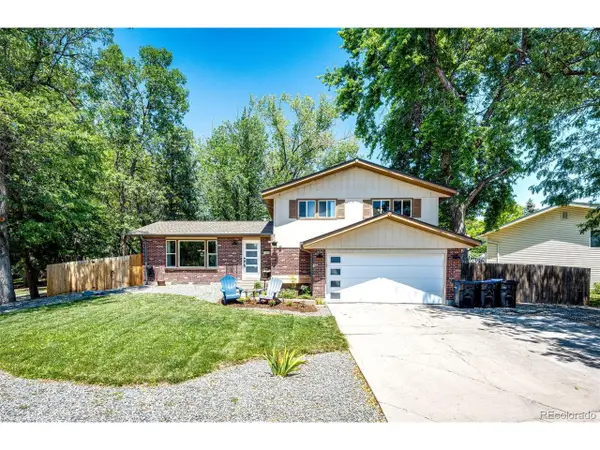 $665,000Active6 beds 3 baths2,410 sq. ft.
12665 W 67th Pl, Arvada, CO 80004
MLS# 4953501Listed by: HomeSmart - New
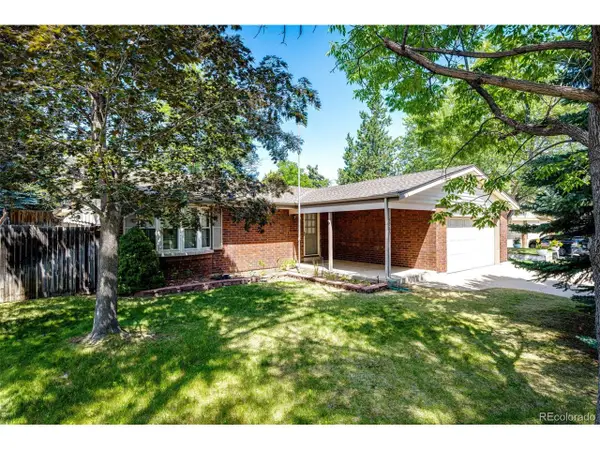 $575,000Active3 beds 3 baths2,025 sq. ft.
8965 W 78th Ave, Arvada, CO 80005
MLS# 4107167Listed by: HomeSmart - New
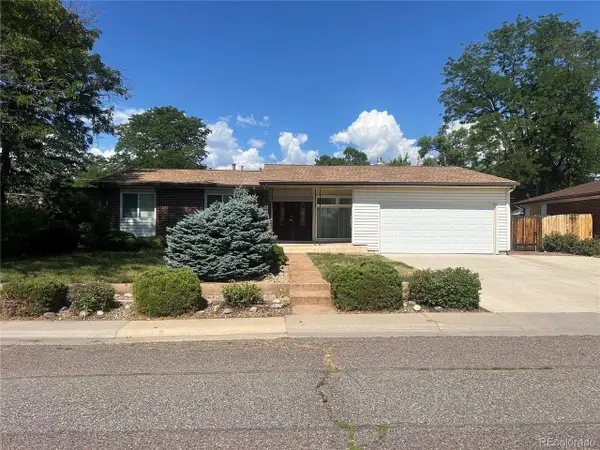 $550,000Active3 beds 2 baths1,489 sq. ft.
6037 Quail Ct, Arvada, CO 80004
MLS# 1613238Listed by: Edelweiss Realty - New
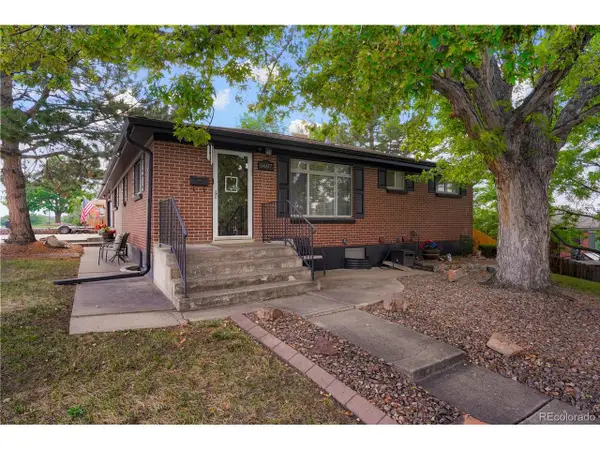 $550,000Active5 beds 2 baths2,054 sq. ft.
6607 Eaton St, Arvada, CO 80003
MLS# 1842583Listed by: Khaya Real Estate LLC - Open Sun, 10am to 12pmNew
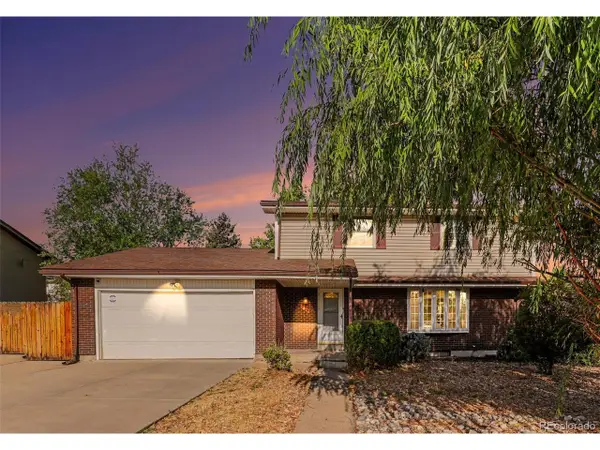 $598,000Active4 beds 3 baths2,350 sq. ft.
7449 Pierce St, Arvada, CO 80003
MLS# 2293958Listed by: kimicohomes LLC - Open Sun, 12 to 3pmNew
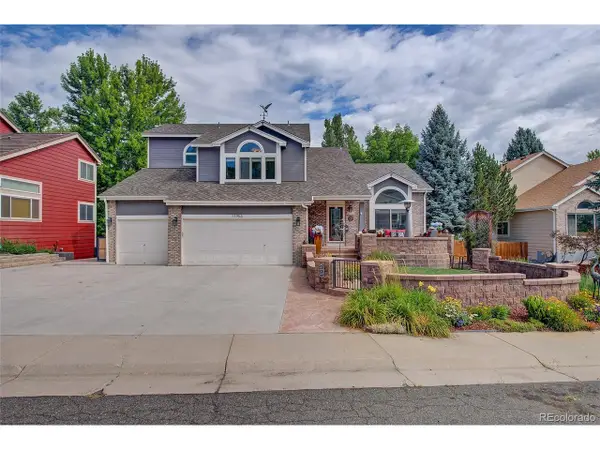 $975,000Active6 beds 4 baths3,389 sq. ft.
11953 W 56th Cir, Arvada, CO 80002
MLS# 8615365Listed by: Keller Williams Avenues Realty - Open Sun, 12 to 2pmNew
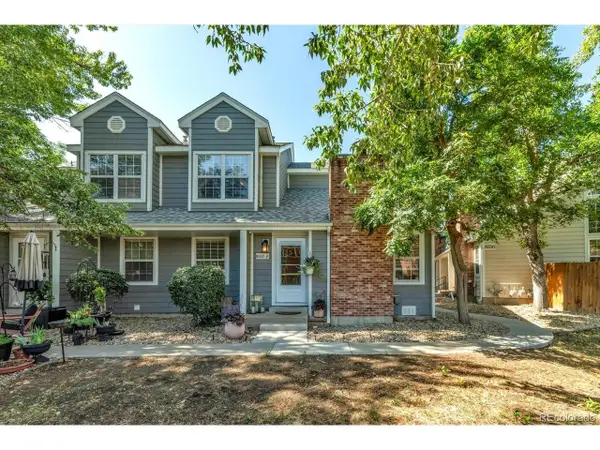 $399,000Active2 beds 2 baths1,050 sq. ft.
8350 W 87th Dr #A, Arvada, CO 80005
MLS# 1065002Listed by: WK Real Estate - New
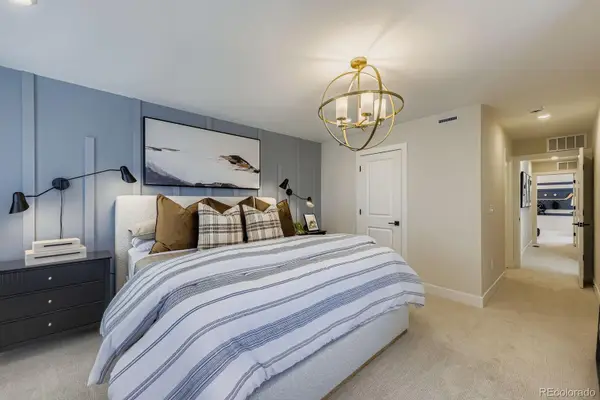 $553,990Active3 beds 4 baths1,803 sq. ft.
15284 W 68th Place, Arvada, CO 80007
MLS# 9282128Listed by: DFH COLORADO REALTY LLC


Protect your home and budget from life's surprises with an Assurant Home Warranty, backed by a partner that supports you through every step of homeownership. Explore Plans.
©2026 Century 21 Real Estate LLC. All rights reserved. CENTURY 21®, the CENTURY 21 Logo and C21® are service marks owned by Century 21 Real Estate LLC. Century 21 Real Estate LLC fully supports the principles of the Fair Housing Act and the Equal Opportunity Act. Each office is independently owned and operated. Listing information is deemed reliable but not guaranteed accurate.