
7263 Deframe Ct, Arvada, CO 80005
Local realty services provided by:CENTURY 21 Top Dog Properties
7263 Deframe Ct,Arvada, CO 80005
$629,900
- 3 Beds
- 3 Baths
- 2,267 sq. ft.
- Single family
- Active
Listed by: zane hamwi
Office: aptamigo, inc.650-740-9437
MLS#:5752636
Source:IRES
Price summary
- Price:$629,900
- Price per sq. ft.:$277.86
About this home
Welcome to this beautifully maintained 3-bedroom, 3-bathroom home nestled on a quiet street in one of Arvada's most desirable neighborhoods. Thoughtfully updated throughout, this home offers the perfect blend of comfort, charm, and an unbeatable location
Step inside to find a recently remodeled kitchen with modern finishes and an updated fireplace that creates a warm and inviting living space. Additional updates include new carpet and a new central A/C system, offering comfort and peace of mind for years to come.
The finished basement offers valuable additional living space - perfect for a second family room, home office, gym, or playroom. Outside, you'll love the large backyard with plenty of room to relax, entertain, or garden, along with a spacious storage shed for all your outdoor gear and equipment. As an added bonus, the backyard features an established grapevine that produces fresh grapes each year!
Thoughtfully maintained and cared for over the years, this home is truly move-in ready. Best of all, there's no HOA, giving you added flexibility and freedom.
Conveniently located just minutes from Farmstead Park, the Apex Center, top-rated Ralston Valley schools, shopping, dining, and major highways, this home offers the perfect balance of comfort, updates, and an unbeatable Arvada location....
Contact an agent
Home facts
- Year built:1977
- Subdivision & Development:Ralston Valley
- Listing ID #:5752636
- Added:49 day(s) ago
- Updated:September 18, 2026 at 11:58 AM
Rooms and interior
- Bedrooms:3
- Total bathrooms:3
- Full bathrooms:1
- Half bathrooms:1
- Dining Description:Eat-in Kitchen
- Kitchen Description:Dishwasher, Disposal, Microwave, Refrigerator
- Basement Description:Built-In Radon, Partially Finished
- Living area:2,267 sq. ft.
Heating and cooling
- Cooling:Ceiling Fan(s), Central Air
- Heating:Forced Air
Structure and exterior
- Roof:Composition
- Year built:1977
- Building area:2,267 sq. ft.
- Lot area:0.15 Acres
- Lot Features:Cul-De-Sac, Outbuildings, Paved
- Construction Materials:Brick, Vinyl Siding
- Exterior Features:Patio, Sprinkler System
- Levels:3 Story
Schools
- High school:Ralston Valley
- Middle school:Oberon
- Elementary school:Van Arsdale
Utilities
- Water:City
- Sewer:Public Sewer
Finances and disclosures
- Price:$629,900
- Price per sq. ft.:$277.86
- Tax amount:$3,953
Features and amenities
- Appliances:Dishwasher, Disposal, Dryer, Microwave, Refrigerator, Washer
- Laundry features:Dryer, Washer
- Amenities:Eat-in Kitchen
Parking
- Garage spaces:2
New listings near 7263 Deframe Ct
- New
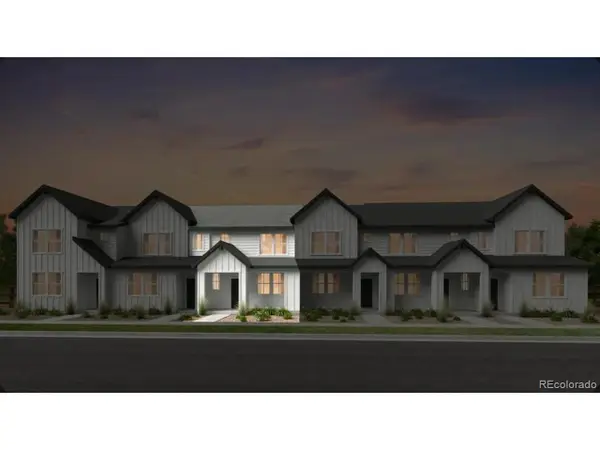 $504,990Active3 beds 3 baths1,371 sq. ft.
17211 W 91st Ln, Arvada, CO 80007
MLS# 1944308Listed by: RE/MAX Professionals - Open Sat, 11am to 2pmNew
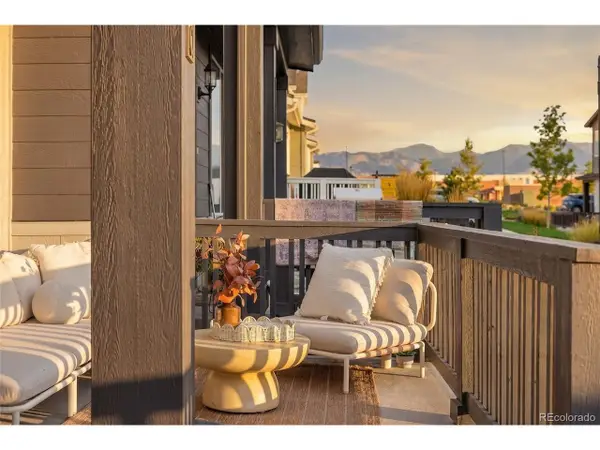 $437,900Active2 beds 3 baths1,300 sq. ft.
14555 W 91st Ave #C, Arvada, CO 80005
MLS# 5918310Listed by: Your Castle Real Estate Inc - Open Sat, 12 to 2pmNew
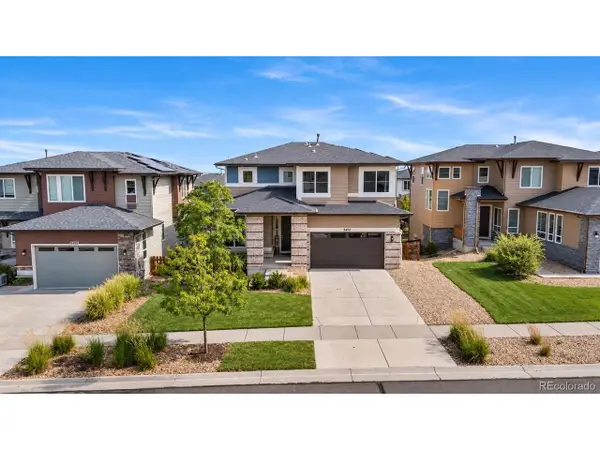 $725,000Active3 beds 3 baths3,542 sq. ft.
9496 Juniper Way, Arvada, CO 80007
MLS# 2959378Listed by: Keller Williams Avenues Realty - New
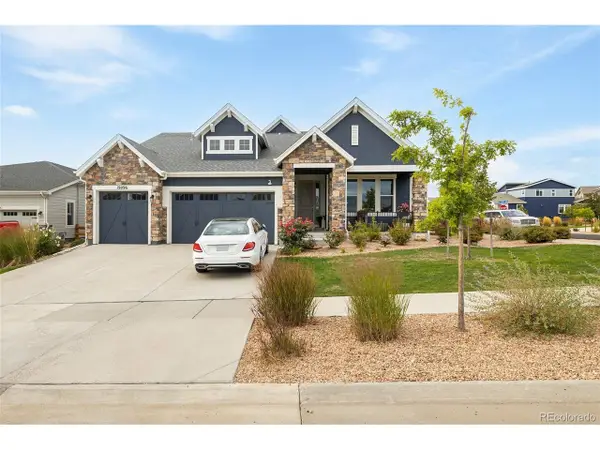 $919,999Active3 beds 3 baths4,098 sq. ft.
19096 W 94th Ave, Arvada, CO 80007
MLS# 5693087Listed by: Compass - Denver - New
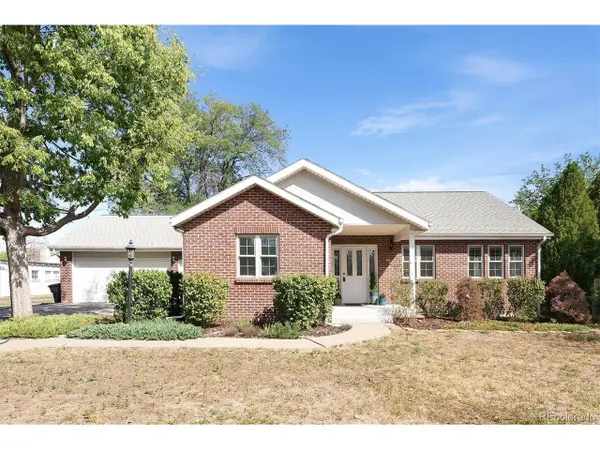 $999,000Active4 beds 4 baths3,580 sq. ft.
6240 Tennyson St, Arvada, CO 80003
MLS# 5749941Listed by: RE/MAX Alliance - New
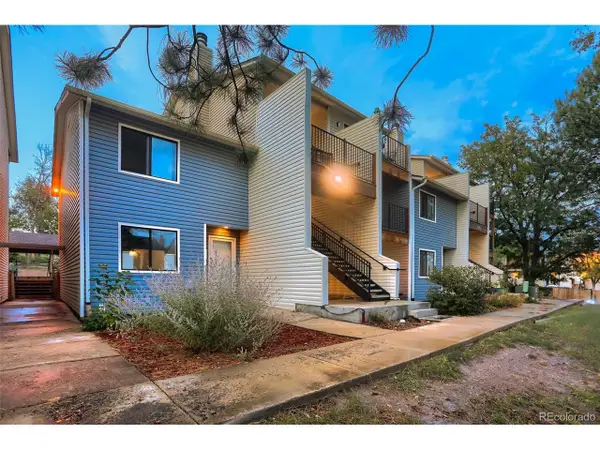 $295,000Active3 beds 2 baths1,271 sq. ft.
7825 Barbara Ann Dr #G, Arvada, CO 80004
MLS# 8477501Listed by: Real Broker, LLC DBA Real - New
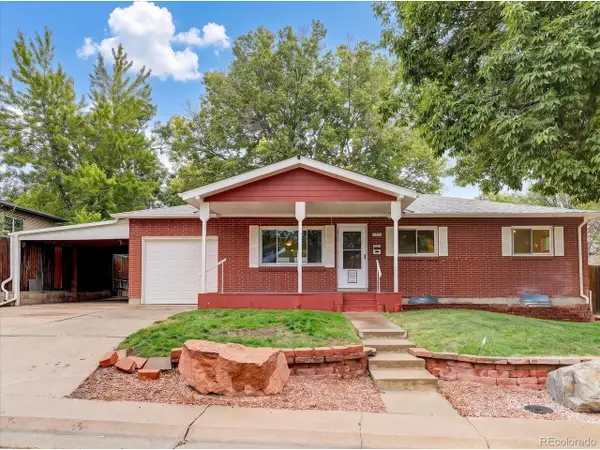 $649,900Active4 beds 3 baths2,292 sq. ft.
6918 Newman St, Arvada, CO 80004
MLS# 8994800Listed by: The Talarico Company LLC - New
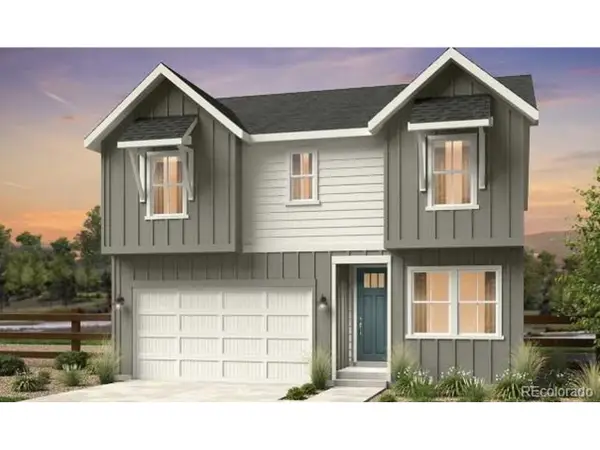 $846,199Active3 beds 3 baths3,503 sq. ft.
16637 W 92nd Pl, Arvada, CO 80007
MLS# 2112282Listed by: RE/MAX Professionals - New
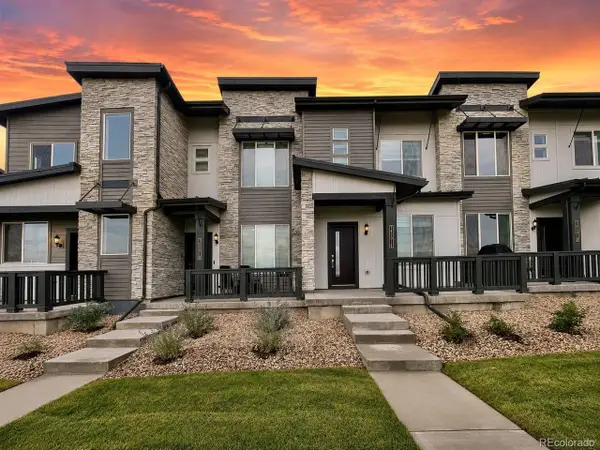 $448,000Active2 beds 3 baths1,300 sq. ft.
14591 W 91st Ln #C, Arvada, CO 80005
MLS# 3522647Listed by: Coldwell Banker Realty 28 - New
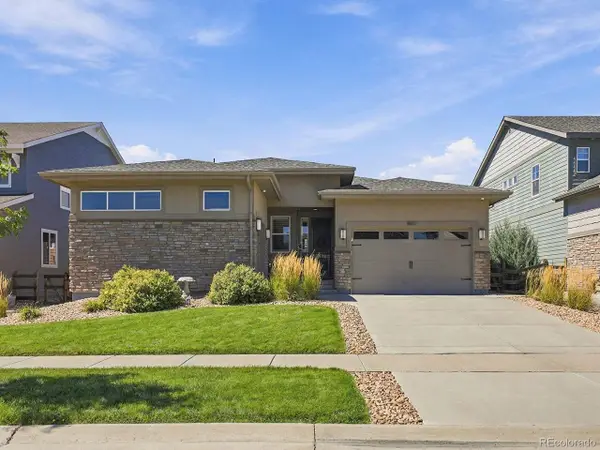 $950,000Active4 beds 4 baths4,244 sq. ft.
8831 Flagstaff St, Arvada, CO 80007
MLS# 5226689Listed by: RE/MAX Alliance


Protect your home and budget from life's surprises with an Assurant Home Warranty, backed by a partner that supports you through every step of homeownership. Explore Plans.
©2026 Century 21 Real Estate LLC. All rights reserved. CENTURY 21®, the CENTURY 21 Logo and C21® are service marks owned by Century 21 Real Estate LLC. Century 21 Real Estate LLC fully supports the principles of the Fair Housing Act and the Equal Opportunity Act. Each office is independently owned and operated. Listing information is deemed reliable but not guaranteed accurate.