
7330 Routt Street, Arvada, CO 80005
Local realty services provided by:CENTURY 21 Community First
7330 Routt Street,Arvada, CO 80005
$1,550,000
- 7 Beds
- 5 Baths
- 6,043 sq. ft.
- Single family
- Pending
Listed by: empowerhome team
Office: keller williams dtc
MLS#:4762019
Source:ML
Price summary
- Price:$1,550,000
- Price per sq. ft.:$256.5
About this home
Every now and then, a home comes along that truly stands apart. Set on a beautifully manicured one-acre homesite in the heart of Arvada, this exceptional estate offers a rare combination of luxury, privacy and resort-style outdoor living. The stunning backyard is the centerpiece, featuring a regulation-size lighted tennis court that easily be converted into two pickleball courts—perfect for entertaining, recreation and creating lasting memories with family and friends. Originally built as the personal residence of the owner of Sheffield Homes, this remarkable property showcases exceptional craftsmanship and thoughtful design throughout nearly 6,000 finished square feet. The home welcomes you with timeless details including warm hardwood floors, soaring ceilings and expansive windows that capture abundant natural light and beautiful mountain views. The remodeled kitchen is beautifully appointed with granite countertops, creamy white cabinetry, stainless steel appliances and a classic subway tile backsplash. The dramatic two-story great room provides an impressive gathering space, while the inviting family room and charming brick sunroom offer additional areas to relax and unwind. The main-floor primary suite is a private retreat featuring a luxurious five-piece bath. Upstairs, four spacious bedrooms and two full bathrooms provide plenty of room for family and guests. The finished walkout basement adds even more living space with an additional bedroom, bathroom and expansive recreation area ideal for movie nights, celebrations and entertaining. Located just minutes from Apex Recreation Center, parks, trails, Olde Town Arvada, I-70 and Highway 36, this exceptional property offers convenient access to Denver, Boulder and the foothills. This is more than a home—it is a place where traditions are created, milestones are celebrated and memories are made for generations. Welcome HOME!...
Contact an agent
Home facts
- Year built:1984
- Listing ID #:4762019
Rooms and interior
- Bedrooms:7
- Total bathrooms:5
- Full bathrooms:4
- Half bathrooms:1
- Flooring:Carpet, Concrete, Laminate, Tile, Wood
- Bathrooms Description:Five Piece Bath
- Kitchen Description:Cooktop, Dishwasher, Disposal, Eat-in Kitchen, Oven, Refrigerator
- Basement:Yes
- Basement Description:Finished, Walk-Out Access
- Living area:6,043 sq. ft.
Heating and cooling
- Cooling:Central Air
- Heating:Forced Air
- Central air:Yes
Structure and exterior
- Roof:Composition
- Year built:1984
- Building area:6,043 sq. ft.
- Lot area:0.9 Acres
- Lot Features:Cul-De-Sac, Landscaped, Level, Many Trees, Secluded, Sprinklers In Front, Sprinklers In Rear
- Construction Materials:Brick, Wood Siding
- Exterior Features:Balcony, Deck, Front Porch, Patio, Private Yard, Rain Gutters, Tennis Court(s), Wrap Around
- Foundation Description:Slab
- Levels:2 Story
Schools
- High school:Arvada West
- Middle school:Oberon
- Elementary school:Fremont
Utilities
- Water:Public
- Sewer:Public Sewer
Finances and disclosures
- Price:$1,550,000
- Price per sq. ft.:$256.5
- Tax amount:$7,887 (2025)
Features and amenities
- Amenities:Skylight(s), Smoke Detector(s), Triple Pane Windows, Window Coverings
Parking
- Total parking spaces:3
- Parking description:Dry Walled, Floor Coating, Insulated Garage, Lighted, Oversized
- Garage:Yes
- Garage spaces:3
 Based on information submitted to the MLS GRID as of July 26, 2026 08:31 AM. All data is obtained from various sources and may not have been verified by broker or MLS GRID. Supplied Open House information is subject to change without notice. All information should be independently reviewed and verified for accuracy. Properties may or may not be listed by the office/agent presenting the information.
New listings near 7330 Routt Street
- Open Thu, 5 to 7pmNew
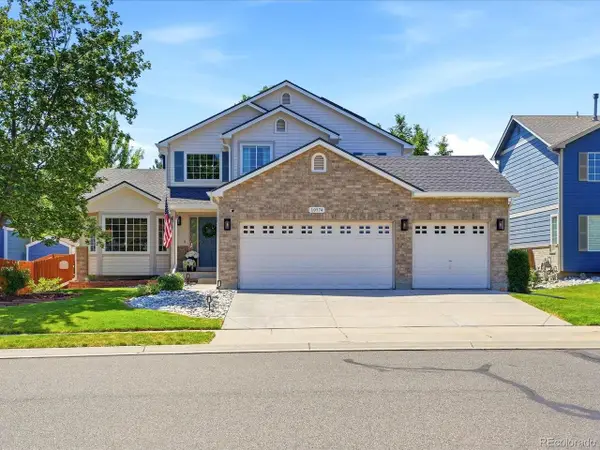 $899,900Active3 beds 3 baths3,311 sq. ft.
10974 W 54th Ln, Arvada, CO 80002
MLS# 3726506Listed by: Keller Williams Avenues Realty - New
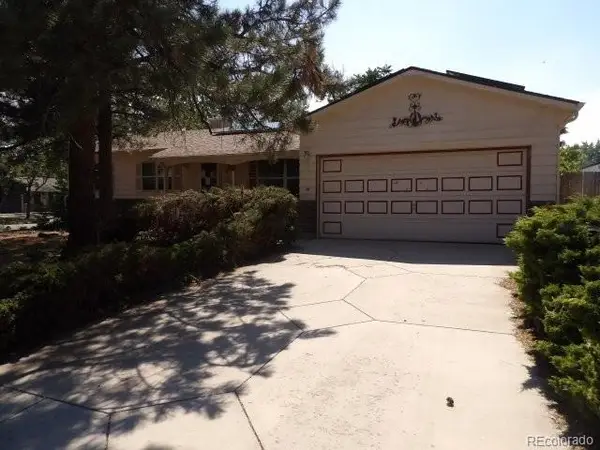 $422,000Active3 beds 3 baths2,228 sq. ft.
8639 Jay Court, Arvada, CO 80003
MLS# 8236929Listed by: RE/MAX ALLIANCE - New
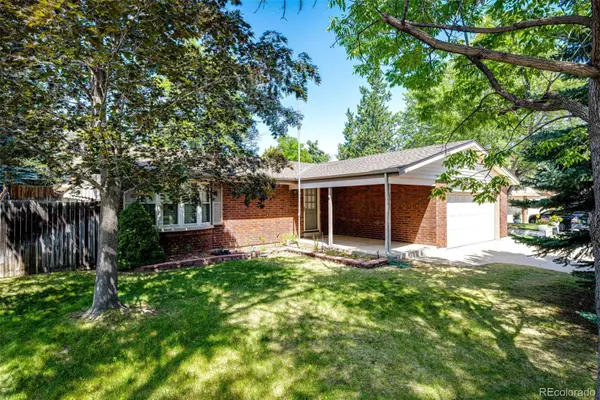 $575,000Active3 beds 3 baths2,025 sq. ft.
8965 W 78th Avenue, Arvada, CO 80005
MLS# 4107167Listed by: HOMESMART - New
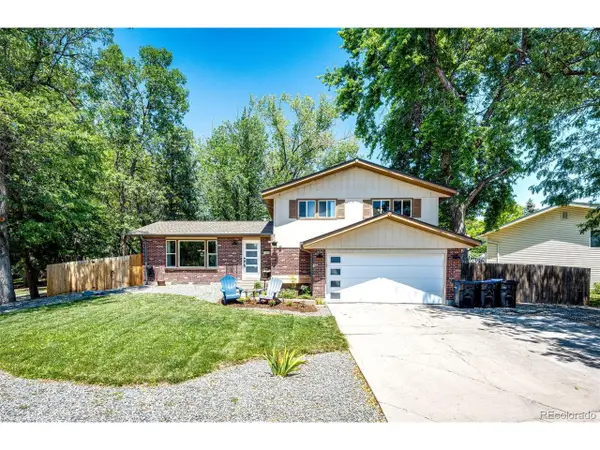 $665,000Active6 beds 3 baths2,410 sq. ft.
12665 W 67th Pl, Arvada, CO 80004
MLS# 4953501Listed by: HomeSmart - New
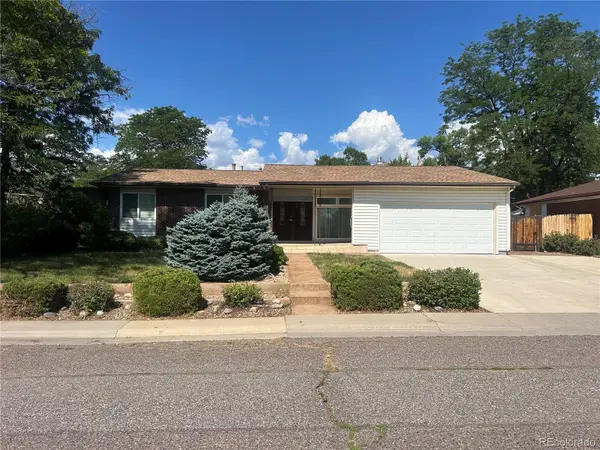 $550,000Active3 beds 2 baths1,489 sq. ft.
6037 Quail Court, Arvada, CO 80004
MLS# 1613238Listed by: EDELWEISS REALTY - Open Sun, 10am to 12pmNew
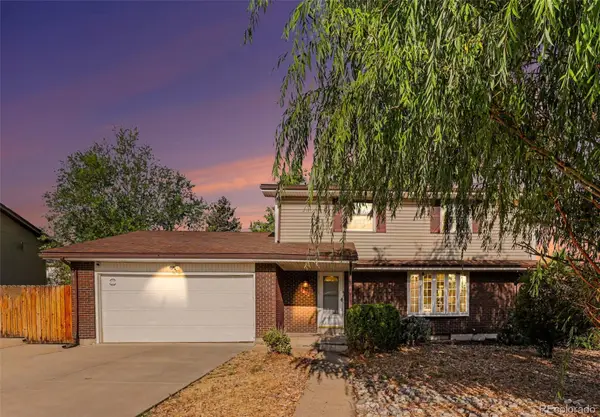 $598,000Active4 beds 3 baths2,350 sq. ft.
7449 Pierce Street, Arvada, CO 80003
MLS# 2293958Listed by: KIMICOHOMES LLC - New
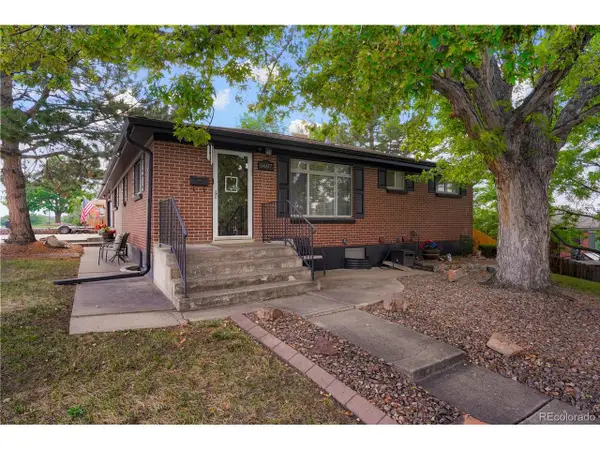 $550,000Active5 beds 2 baths2,054 sq. ft.
6607 Eaton St, Arvada, CO 80003
MLS# 1842583Listed by: Khaya Real Estate LLC - Open Sun, 12 to 3pmNew
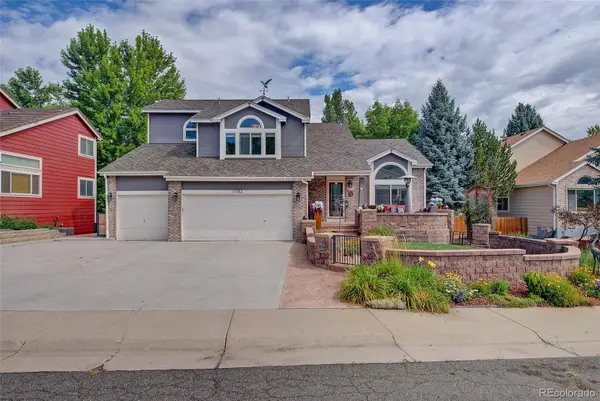 $975,000Active6 beds 4 baths3,389 sq. ft.
11953 W 56th Circle, Arvada, CO 80002
MLS# 8615365Listed by: KELLER WILLIAMS AVENUES REALTY - New
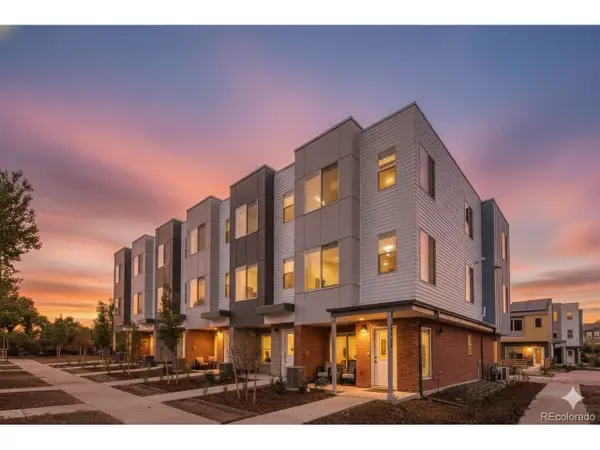 $553,990Active3 beds 4 baths1,803 sq. ft.
15284 W 68th Pl, Arvada, CO 80007
MLS# 9282128Listed by: DFH Colorado Realty LLC - Open Sun, 12 to 2pmNew
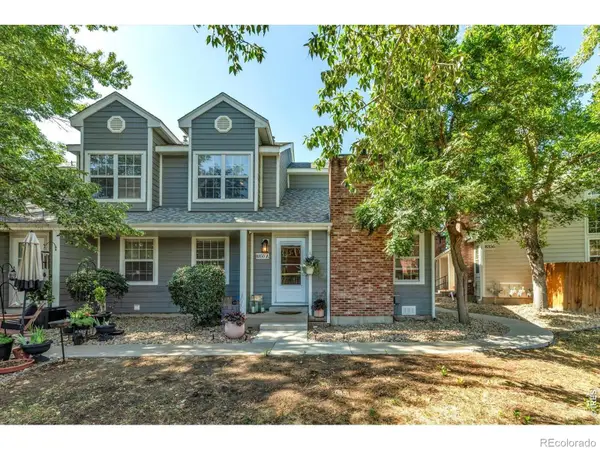 $399,000Active2 beds 2 baths1,050 sq. ft.
8350 W 87th Drive #A, Arvada, CO 80005
MLS# IR1065002Listed by: WK REAL ESTATE


Protect your home and budget from life's surprises with an Assurant Home Warranty, backed by a partner that supports you through every step of homeownership. Explore Plans.
©2026 Century 21 Real Estate LLC. All rights reserved. CENTURY 21®, the CENTURY 21 Logo and C21® are service marks owned by Century 21 Real Estate LLC. Century 21 Real Estate LLC fully supports the principles of the Fair Housing Act and the Equal Opportunity Act. Each office is independently owned and operated. Listing information is deemed reliable but not guaranteed accurate.