8125 Owens Way, Arvada, CO 80005
Local realty services provided by:CENTURY 21 CapRock Real Estate
Listed by: jeffrey crase
Office: mb a perfect home 4 u realty303-379-3080
MLS#:5775412
Source:IRES
Price summary
- Price:$799,900
- Price per sq. ft.:$219.27
About this home
***RARE FIND ALERT- Homes in Bridle Dale ARVADA rarely come on the market for good reason! Almost a 1/2 acre of land, and lots of space! This beautiful 5 bed, 3 bath residence in the city of Arvada boasts a large front yard w/mature shade trees, charming curb appeal, and 2 car side garage. Come inside to discover a spacious living area w/an impressive stone fireplace to keep you warm during the coming winter months. The sizeable dining room features vaulted ceilings w/exposed wood beams and stylish French doors. Soft carpet in all the right places and soothing palette throughout! Prepare delicious meals in this fabulous kitchen, equipped w/ample cabinetry, tile backsplash, built-in appliances, and a two-tiered prep island. The primary bedroom showcases direct outdoor access and a private ensuite for added comfort & convenience. Continue downstairs and into the basement to discover a cozy family room w/a 2nd fireplace and a large bonus/game room w/a wood-burning stove. Also including a large backyard where you can spend a quiet Sunday evening, this home is a dream come true! Don't miss out! A/C.**LOCATION- CLOSE TO STANDLEY LAKE PARK & MANY OTHER NATURAL OASIS'S, PLUS REC CTR, AND OLD TOWN ARVADA (SHOPPING & EATING ESTABLISHMENTS)....
Contact an agent
Home facts
- Year built:1968
- Subdivision & Development:BRIDLE DALE
- Listing ID #:5775412
- Added:24 day(s) ago
- Updated:October 31, 2026 at 07:50 PM
Rooms and interior
- Bedrooms:5
- Total bathrooms:3
- Full bathrooms:2
- Dining Description:Eat-in Kitchen
- Kitchen Description:Dishwasher, Kitchen Island, Microwave, Refrigerator
- Basement Description:Full, Partially Finished, Walk-Out Access
- Living area:3,648 sq. ft.
Heating and cooling
- Cooling:Ceiling Fan(s), Central Air
- Heating:Forced Air
Structure and exterior
- Roof:Composition
- Year built:1968
- Building area:3,648 sq. ft.
- Lot area:0.5 Acres
- Lot Features:Deciduous Trees, Gutters, House/Lot Faces NE, Paved, Sloping Lot, Wooded
- Exterior Features:Deck
- Levels:One
Schools
- High school:Ralston Valley
- Middle school:Oberon
- Elementary school:Sierra
Utilities
- Water:Public
- Sewer:Septic Tank
Finances and disclosures
- Price:$799,900
- Price per sq. ft.:$219.27
- Tax amount:$4,396
Features and amenities
- Appliances:Dishwasher, Dryer, Fire Alarm, Microwave, Refrigerator, Washer
- Laundry features:Dryer, Washer
- Amenities:Cathedral Ceiling(s), Eat-in Kitchen, Kitchen Island, Open Floorplan, Walk-In Closet(s)
Parking
- Garage spaces:2
New listings near 8125 Owens Way
- Coming Soon
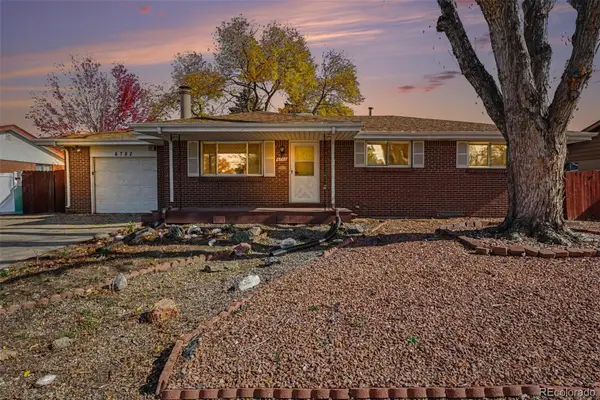 $585,000Coming Soon5 beds 3 baths2,071 sq. ft.
6782 Harlan, Arvada, CO 80003
MLS# 8859408Listed by: KELLER WILLIAMS AVENUES REALTY
- Coming Soon
 $745,000Coming Soon4 beds 3 baths3,103 sq. ft.
5167 Youngfield Ct, Arvada, CO 80002
MLS# 1840649Listed by: RE/MAX Alliance - Olde Town - Coming Soon
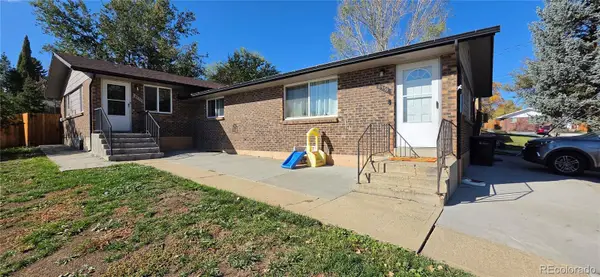
 $750,000Coming Soon8 beds 4 baths3,724 sq. ft.
6335 Dudley #6339, Arvada, CO 80004
MLS# 3858364Listed by: CENTURY 21 SIGNATURE REALTY, INC - Coming Soon
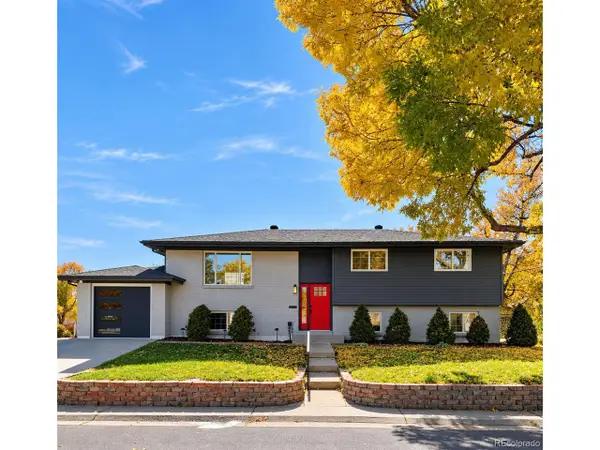 $744,999Coming Soon4 beds 3 baths2,484 sq. ft.
10958 W 62nd Pl, Arvada, CO 80004
MLS# 8220217Listed by: Megastar Realty - Coming Soon
 $725,000Coming Soon3 beds 2 baths2,210 sq. ft.
11300 W 80th Ave, Arvada, CO 80005
MLS# 7522972Listed by: Eagle Hawk Brokers and Auctioneers - New
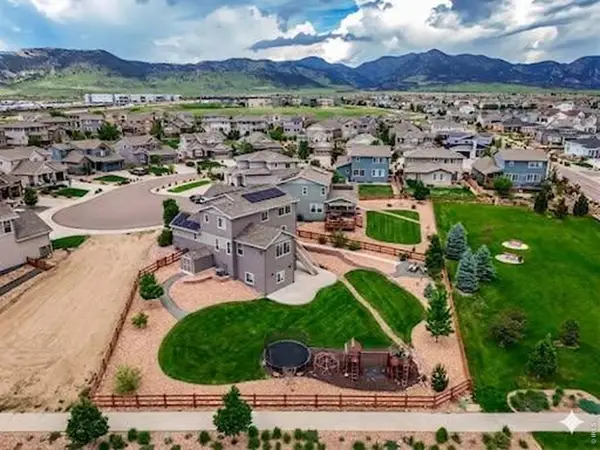 $850,000Active4 beds 4 baths3,584 sq. ft.
9300 Dunraven St, Arvada, CO 80007
MLS# 1071500Listed by: Coldwell Banker Realty-Boulder - New
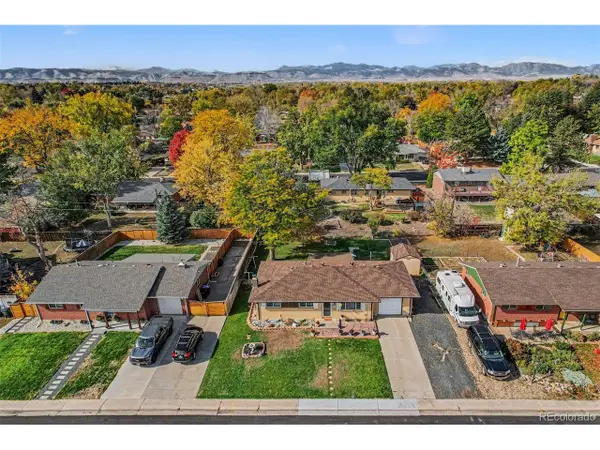 $468,000Active2 beds 2 baths2,066 sq. ft.
6051 Ammons St, Arvada, CO 80004
MLS# 4566408Listed by: Colorado Home Merchant - New
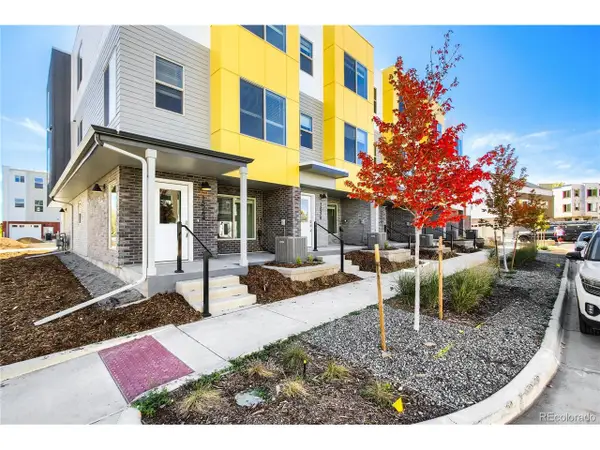 $499,990Active3 beds 4 baths1,832 sq. ft.
15270 W 68th Pl, Arvada, CO 80007
MLS# 5018099Listed by: DFH Colorado Realty LLC - New
 $345,000Active2 beds 2 baths1,112 sq. ft.
6840 Xavier Cir #5, Arvada, CO 80030
MLS# 8299663Listed by: Keller Williams DTC - New
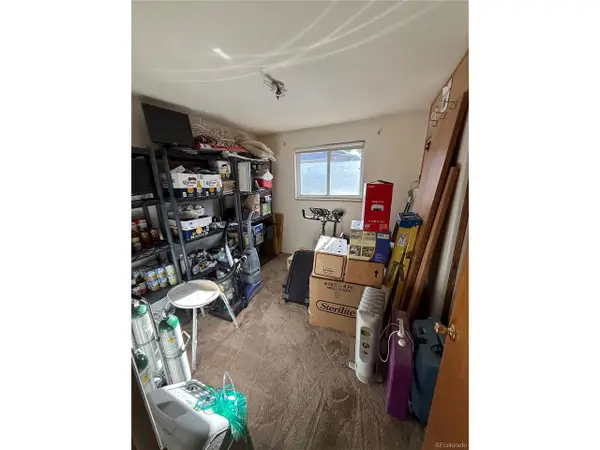 $340,500Active3 beds 1 baths2,352 sq. ft.
8111 Chase Dr, Arvada, CO 80003
MLS# 7979763Listed by: Keller Williams DTC


Protect your home and budget from life's surprises with an Assurant Home Warranty, backed by a partner that supports you through every step of homeownership. Explore Plans.
©2026 Century 21 Real Estate LLC. All rights reserved. CENTURY 21®, the CENTURY 21 Logo and C21® are service marks owned by Century 21 Real Estate LLC. Century 21 Real Estate LLC fully supports the principles of the Fair Housing Act and the Equal Opportunity Act. Each office is independently owned and operated. Listing information is deemed reliable but not guaranteed accurate.