
8298 W 72nd Avenue, Arvada, CO 80005
Local realty services provided by:CENTURY 21 Trenka Real Estate
8298 W 72nd Avenue,Arvada, CO 80005
$540,000
- 4 Beds
- 3 Baths
- 2,369 sq. ft.
- Single family
- Active
Listed by: eva stadelmaier
Office: re/max professionals
MLS#:5338300
Source:ML
Price summary
- Price:$540,000
- Price per sq. ft.:$227.94
About this home
Rare opportunity in Arvada! Situated on a spacious lot in a quiet neighborhood, this 4-bedroom, 3-bath home offers a comfortable floor plan, distinctive architectural details, and plenty of opportunity to update and make it your own. Ideally located close to shopping, restaurants, parks, and everyday conveniences, the setting and generous lot size add to the home's appeal.
The main level features spacious living and dining rooms adjacent to the kitchen, creating an easy flow for everyday living and entertaining. Mid-century modern built-in cabinetry in the dining room adds character and a touch of architectural interest. Upstairs, the primary suite includes a private en-suite 3/4 bath, while two additional bedrooms share a secondary bath with dual sinks.
The lower level includes a family room with a fireplace and convenient powder room, offering a welcoming gathering space separate from the main living areas. The basement provides additional flexibility with a fourth bedroom and large utility room with ample storage.
With a functional layout, 2-car garage, and a large lot with plenty of space for gardening and outdoor living, this home offers unlimited future possibilities. With its desirable Arvada location and appealing mid-century details, it provides a wonderful opportunity to add your own style while enjoying the character and potential the property has to offer....
Contact an agent
Home facts
- Year built:1970
- Subdivision & Development:Scenic Heights
- Listing ID #:5338300
Rooms and interior
- Bedrooms:4
- Total bathrooms:3
- Full bathrooms:1
- Half bathrooms:1
- Flooring:Carpet
- Kitchen Description:Cooktop, Eat-in Kitchen, Oven
- Basement:Yes
- Basement Description:Finished
- Living area:2,369 sq. ft.
Heating and cooling
- Cooling:Evaporative Cooling
- Heating:Baseboard
Structure and exterior
- Roof:Composition
- Year built:1970
- Building area:2,369 sq. ft.
- Lot area:0.19 Acres
- Lot Features:Many Trees, Sloped
- Architectural Style:Mid-Century Modern, Mountain Contemporary
- Construction Materials:Brick, Frame, Stone
- Exterior Features:Covered, Patio, Private Yard
- Foundation Description:Slab
Schools
- High school:Arvada
- Middle school:Arvada K-8
- Elementary school:Secrest
Utilities
- Water:Public
- Sewer:Public Sewer
Finances and disclosures
- Price:$540,000
- Price per sq. ft.:$227.94
- Tax amount:$2,947 (2025)
Features and amenities
- Amenities:Carbon Monoxide Detector(s), Video Doorbell
Parking
- Total parking spaces:2
- Garage:Yes
- Garage spaces:2
 Based on information submitted to the MLS GRID as of September 1, 2026 09:50 PM. All data is obtained from various sources and may not have been verified by broker or MLS GRID. Supplied Open House information is subject to change without notice. All information should be independently reviewed and verified for accuracy. Properties may or may not be listed by the office/agent presenting the information. ML Member Broker: Mark Trenka
New listings near 8298 W 72nd Avenue
- Coming SoonOpen Sat, 10am to 12pm
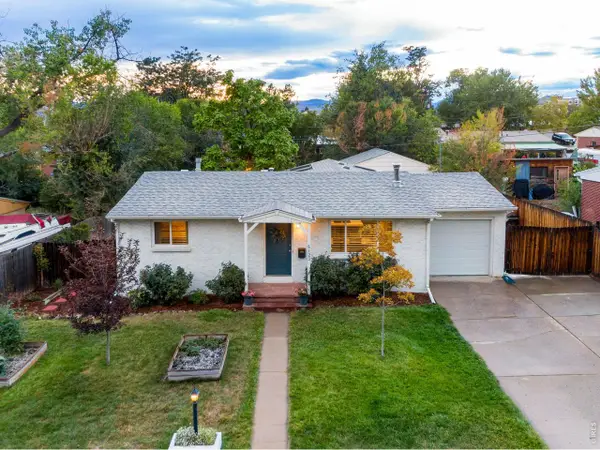 $625,000Coming Soon3 beds 2 baths2,129 sq. ft.
5123 Jellison St, Arvada, CO 80002
MLS# 1067650Listed by: TRIBUS Real Estate Advisors - Coming Soon
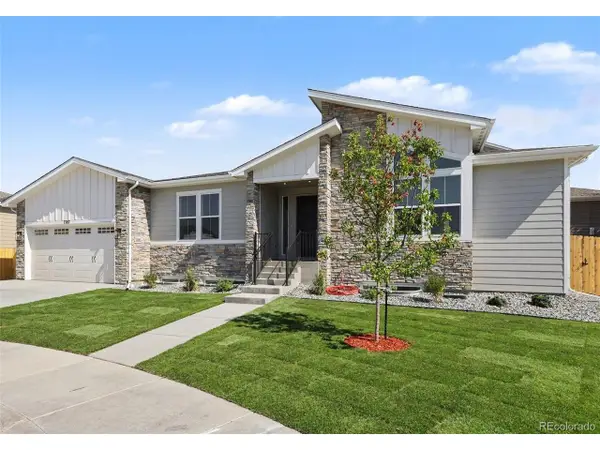 $859,000Coming Soon4 beds 3 baths2,957 sq. ft.
7287 Xenophon Ct, Arvada, CO 80005
MLS# 7941531Listed by: Keller Williams Preferred Realty - Coming Soon
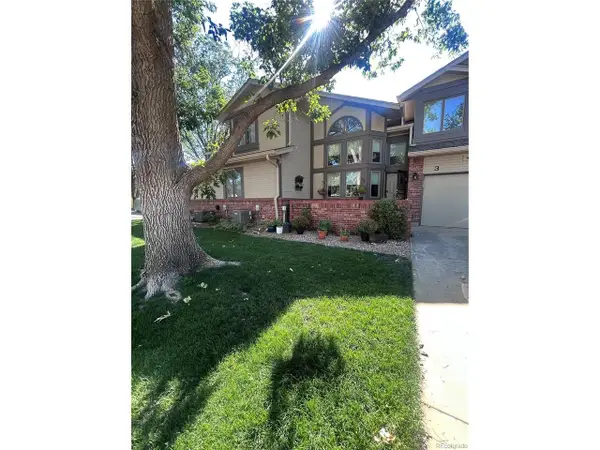 $489,900Coming Soon2 beds 3 baths1,662 sq. ft.
5223 Union Ct #3, Arvada, CO 80002
MLS# 8810550Listed by: TLC Homes and Land - Coming Soon
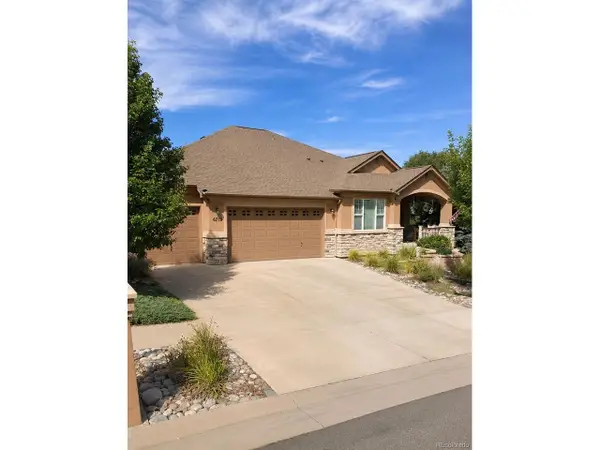 $1,099,900Coming Soon6 beds 4 baths4,204 sq. ft.
6739 Taft Ct, Arvada, CO 80004
MLS# 4317075Listed by: Distinct Real Estate LLC - New
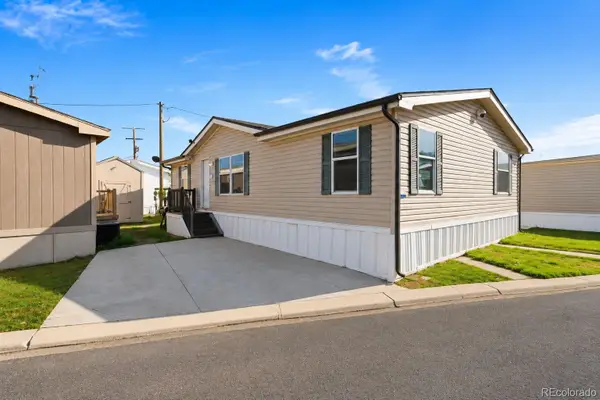 $110,000Active3 beds 2 baths1,232 sq. ft.
5305 Sheridan Boulevard, Arvada, CO 80002
MLS# 8661895Listed by: MEGASTAR REALTY - New
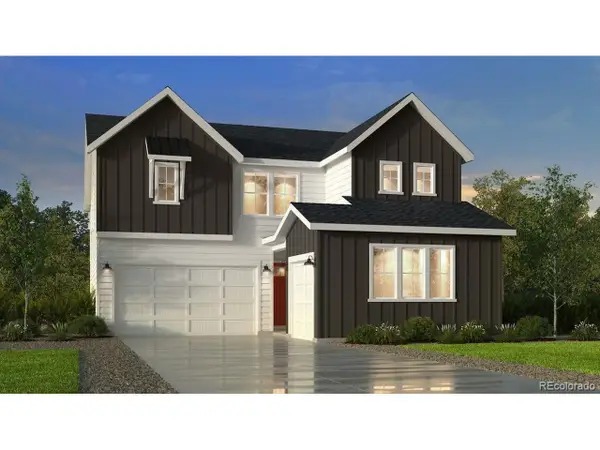 $919,649Active5 beds 5 baths3,775 sq. ft.
17038 W 92nd Dr, Arvada, CO 80007
MLS# 7266698Listed by: RE/MAX Professionals - New
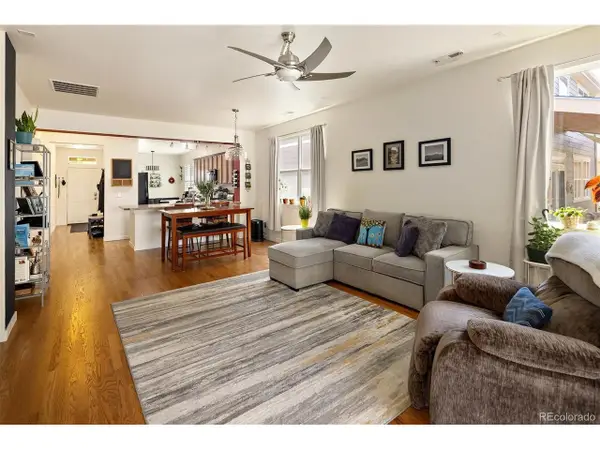 $605,000Active3 beds 2 baths1,744 sq. ft.
9127 Ellis Way, Arvada, CO 80005
MLS# 9710292Listed by: Urban Realty LLC - New
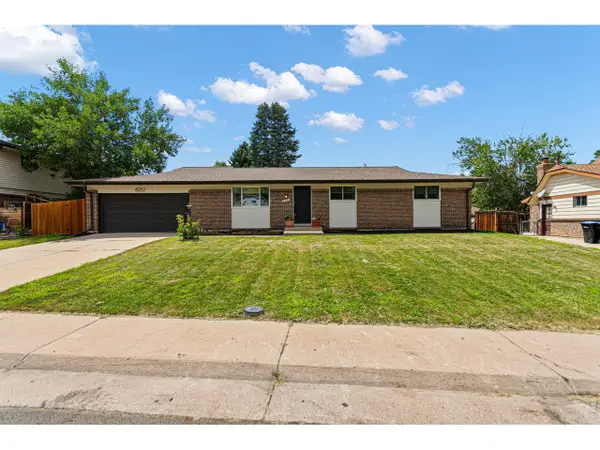 $734,900Active4 beds 2 baths3,044 sq. ft.
8257 Yarrow Ct, Arvada, CO 80005
MLS# 1067635Listed by: Real - New
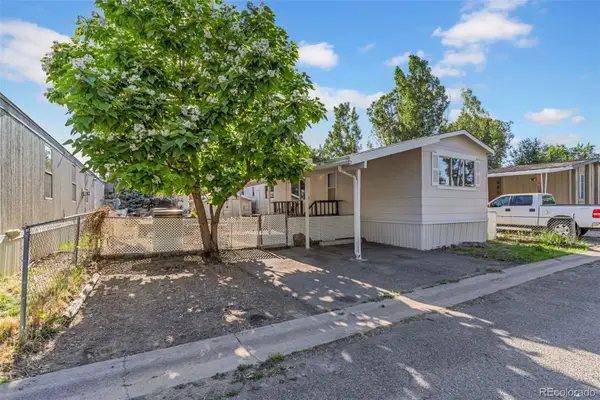 $80,000Active4 beds 2 baths1,120 sq. ft.
5400 Sheridan Boulevard, Arvada, CO 80002
MLS# 6988581Listed by: EXP REALTY, LLC


Protect your home and budget from life's surprises with an Assurant Home Warranty, backed by a partner that supports you through every step of homeownership. Explore Plans.
©2026 Century 21 Real Estate LLC. All rights reserved. CENTURY 21®, the CENTURY 21 Logo and C21® are service marks owned by Century 21 Real Estate LLC. Century 21 Real Estate LLC fully supports the principles of the Fair Housing Act and the Equal Opportunity Act. Each office is independently owned and operated. Listing information is deemed reliable but not guaranteed accurate.