
9127 Ellis Way, Arvada, CO 80005
Local realty services provided by:CENTURY 21 CapRock Real Estate
Listed by: jorgen christiansen
Office: urban realty llc303-915-1600
MLS#:9710292
Source:IRES
Price summary
- Price:$605,000
- Price per sq. ft.:$346.9
- Monthly HOA dues:$45
About this home
Pristine ranch-style home located in the highly desirable Whisper Creek Community. Step into this stunning 3-bedroom + office/study, 2-bathroom home, where style, space, and function come together with thoughtful upgrades throughout. This ranch-style home is filled with lots of natural light, with an open floor plan built for everyday living and effortless entertaining.
The spacious living area features hardwood floors throughout and a dining area. Step out to the covered patio, fitted with retractable privacy shades, and a large deck with a gas fire pit. Whether it's morning coffee or sunset cocktails, this beautiful backyard is made for soaking in the sun and entertaining. The backyard is xeriscaped for low maintenance.
The spacious kitchen features a gas cooktop, breakfast nook, and plenty of cabinet storage. The large kitchen island features an eat-up bar, creating a seamless flow from the kitchen into the living and dining area and the perfect setting for entertaining.
Private primary suite with ensuite 5-piece bath with soaker tub and large walk-in closet. New shower surround glass and lighting.
The two additional bedrooms are joined by an office/study, which can also serve as a media room or home gym. Attached two-car garage for convenient access. This well-cared-for home has only had one owner and includes many upgrades - hardwood floors, retractable privacy shades, a house backup generator with a main electrical disconnect in 2023, and a storage shed.
Enjoy the Whisper Creek lifestyle with a community pool, clubhouse, sports courts and parks....
Contact an agent
Home facts
- Year built:2012
- Subdivision & Development:Whisper Creek
- Listing ID #:9710292
- Added:1 day(s) ago
- Updated:September 01, 2026 at 09:50 PM
Rooms and interior
- Bedrooms:3
- Total bathrooms:2
- Full bathrooms:2
- Dining Description:Eat-in Kitchen
- Kitchen Description:Dishwasher, Disposal, Kitchen Island, Microwave, Refrigerator, Self Cleaning Oven
- Basement Description:Built-In Radon, Crawl Space, Sump Pump
- Living area:1,744 sq. ft.
Heating and cooling
- Cooling:Ceiling Fan(s), Central Air
- Heating:Forced Air
Structure and exterior
- Roof:Composition
- Year built:2012
- Building area:1,744 sq. ft.
- Lot area:0.13 Acres
- Lot Features:Gutters, House Faces East, Level
- Architectural Style:Contemporary
- Construction Materials:Frame, Stone, Stucco, Wood Siding
- Exterior Features:Patio, Sprinkler System
- Levels:One
Schools
- High school:Ralston Valley
- Middle school:Wayne Carle
- Elementary school:Meiklejohn
Utilities
- Water:City
- Sewer:Public Sewer
Finances and disclosures
- Price:$605,000
- Price per sq. ft.:$346.9
- Tax amount:$6,195
Features and amenities
- Appliances:Dishwasher, Disposal, Dryer, Fire Alarm, Microwave, Refrigerator, Self Cleaning Oven, Washer
- Laundry features:Dryer, Washer
- Amenities:Eat-in Kitchen, Kitchen Island, Open Floorplan, Walk-In Closet(s)
Parking
- Garage spaces:2
New listings near 9127 Ellis Way
- Coming SoonOpen Sat, 10am to 12pm
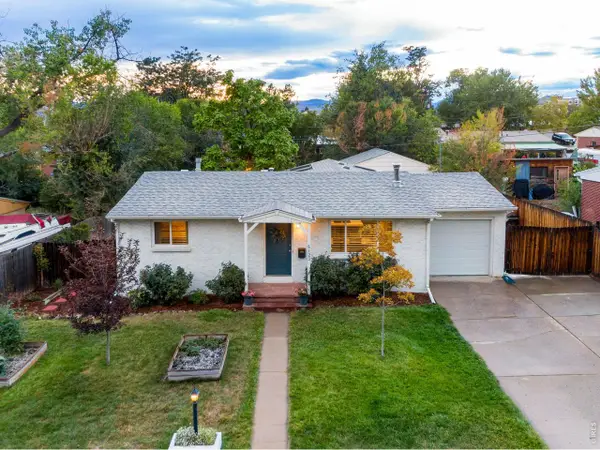 $625,000Coming Soon3 beds 2 baths2,129 sq. ft.
5123 Jellison St, Arvada, CO 80002
MLS# 1067650Listed by: TRIBUS Real Estate Advisors - Coming Soon
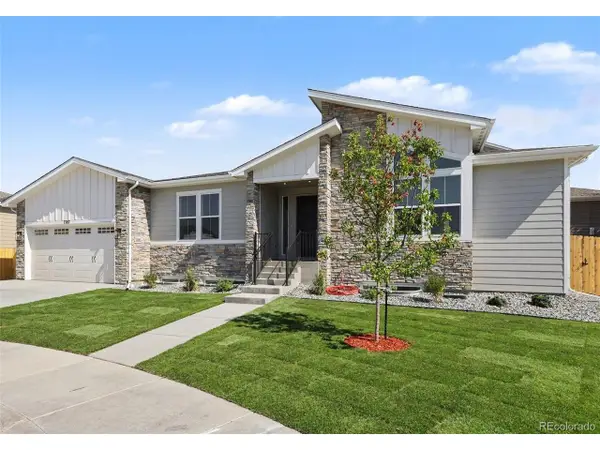 $859,000Coming Soon4 beds 3 baths2,957 sq. ft.
7287 Xenophon Ct, Arvada, CO 80005
MLS# 7941531Listed by: Keller Williams Preferred Realty - Coming Soon
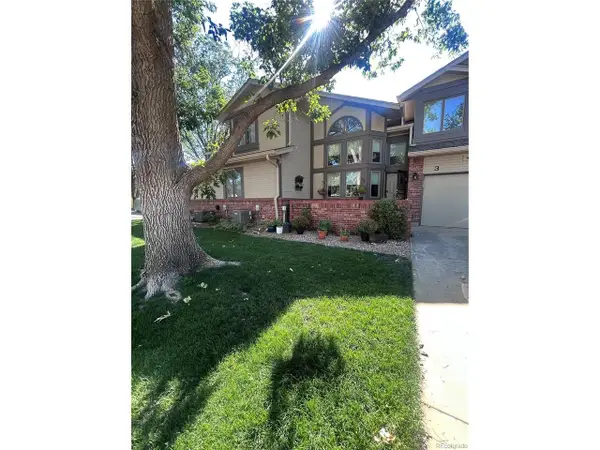 $489,900Coming Soon2 beds 3 baths1,662 sq. ft.
5223 Union Ct #3, Arvada, CO 80002
MLS# 8810550Listed by: TLC Homes and Land - Coming Soon
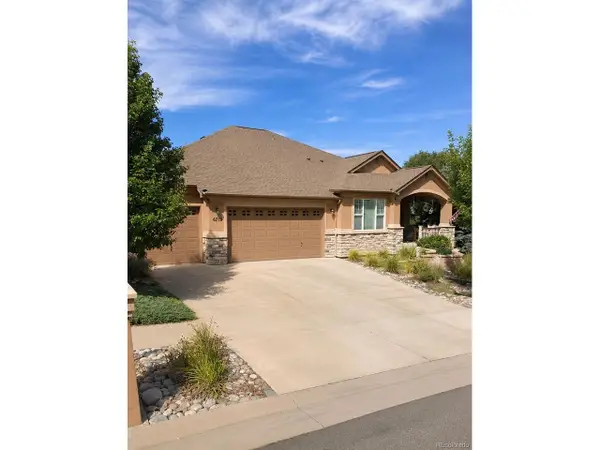 $1,099,900Coming Soon6 beds 4 baths4,204 sq. ft.
6739 Taft Ct, Arvada, CO 80004
MLS# 4317075Listed by: Distinct Real Estate LLC - New
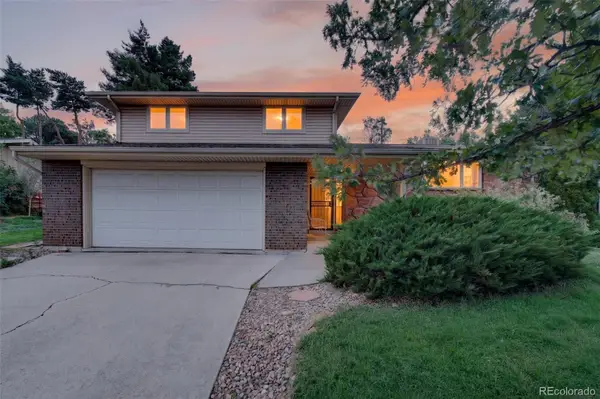 $540,000Active4 beds 3 baths2,369 sq. ft.
8298 W 72nd Avenue, Arvada, CO 80005
MLS# 5338300Listed by: RE/MAX PROFESSIONALS
- New
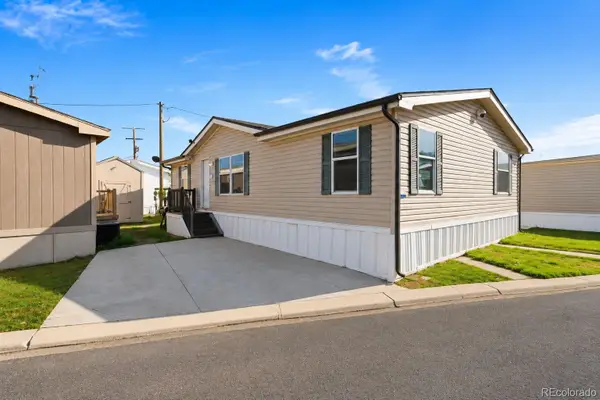 $110,000Active3 beds 2 baths1,232 sq. ft.
5305 Sheridan Boulevard, Arvada, CO 80002
MLS# 8661895Listed by: MEGASTAR REALTY - New
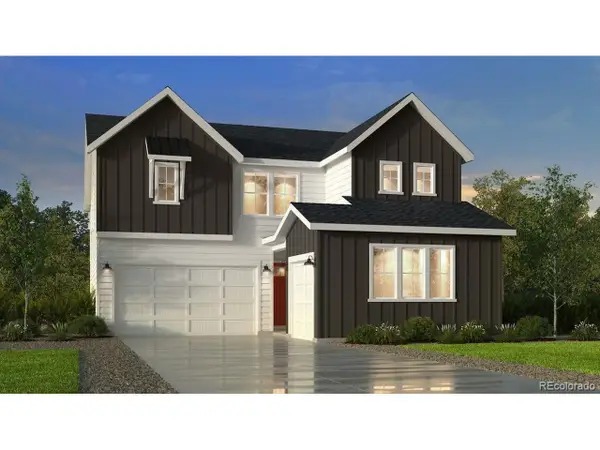 $919,649Active5 beds 5 baths3,775 sq. ft.
17038 W 92nd Dr, Arvada, CO 80007
MLS# 7266698Listed by: RE/MAX Professionals - New
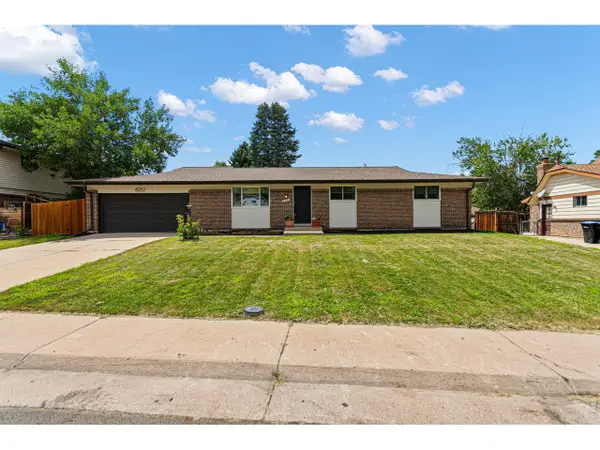 $734,900Active4 beds 2 baths3,044 sq. ft.
8257 Yarrow Ct, Arvada, CO 80005
MLS# 1067635Listed by: Real - New
 $80,000Active4 beds 2 baths1,120 sq. ft.
5400 Sheridan Boulevard, Arvada, CO 80002
MLS# 6988581Listed by: EXP REALTY, LLC


Protect your home and budget from life's surprises with an Assurant Home Warranty, backed by a partner that supports you through every step of homeownership. Explore Plans.
©2026 Century 21 Real Estate LLC. All rights reserved. CENTURY 21®, the CENTURY 21 Logo and C21® are service marks owned by Century 21 Real Estate LLC. Century 21 Real Estate LLC fully supports the principles of the Fair Housing Act and the Equal Opportunity Act. Each office is independently owned and operated. Listing information is deemed reliable but not guaranteed accurate.