
9028 W 50th Lane #1, Arvada, CO 80002
Local realty services provided by:CENTURY 21 Bear Facts Realty
9028 W 50th Lane #1,Arvada, CO 80002
$525,000
- 3 Beds
- 3 Baths
- 1,838 sq. ft.
- Condominium
- Active
Listed by: empowerhome team
Office: keller williams dtc
MLS#:9105323
Source:ML
Price summary
- Price:$525,000
- Price per sq. ft.:$285.64
- Monthly HOA dues:$492
About this home
Enjoy a comfortable and connected Colorado lifestyle in this spacious end-unit townhome-style residence. Surrounded by mature trees and nearby outdoor recreation, this home offers a peaceful setting with convenient access to everyday amenities, Olde Town Arvada, Denver, and mountain destinations.
The end-unit location provides added privacy, abundant natural light, and a more open feel throughout the living spaces. The kitchen offers plenty of natural light, a breakfast nook, newer stainless steel appliances, and high end solid oak hardwood flooring. Generously sized bedrooms offer flexibility for a variety of needs, while the thoughtful layout creates comfortable spaces for both everyday living and entertaining. Outdoor enthusiasts will appreciate the proximity to Clear Creek Trail and other nearby paths, providing opportunities for walking, running, biking, and enjoying Colorado's natural beauty. The location offers a balance of tranquility and accessibility, creating a setting that feels tucked away while remaining close to shopping, dining, recreation, and commuter routes.
If you are looking for a home that combines spacious living, a desirable end-unit position, and convenient access to both urban amenities and outdoor adventure, this property is well worth a closer look....
Contact an agent
Home facts
- Year built:2006
- Listing ID #:9105323
Rooms and interior
- Bedrooms:3
- Total bathrooms:3
- Full bathrooms:1
- Half bathrooms:1
- Flooring:Carpet, Tile, Wood
- Kitchen Description:Convection Oven, Dishwasher, Disposal, Eat-in Kitchen, Oven, Pantry, Refrigerator
- Living area:1,838 sq. ft.
Heating and cooling
- Cooling:Central Air
- Heating:Forced Air, Natural Gas
- Central air:Yes
Structure and exterior
- Roof:Composition
- Year built:2006
- Building area:1,838 sq. ft.
- Lot Features:Sprinklers In Rear
- Construction Materials:Brick, Stucco, Wood Siding
- Exterior Features:Covered, Front Porch, Patio
- Levels:2 Story
Schools
- High school:Arvada
- Middle school:Arvada K-8
- Elementary school:Arvada K-8
Utilities
- Water:Public
- Sewer:Public Sewer
Finances and disclosures
- Price:$525,000
- Price per sq. ft.:$285.64
- Tax amount:$3,911 (2025)
Features and amenities
- Laundry features:Dryer, In Unit, Washer
- Amenities:Gas Water Heater, Smoke Detector(s), Window Coverings
Parking
- Total parking spaces:2
- Garage:Yes
- Garage spaces:2
 Based on information submitted to the MLS GRID as of July 26, 2026 02:29 PM. All data is obtained from various sources and may not have been verified by broker or MLS GRID. Supplied Open House information is subject to change without notice. All information should be independently reviewed and verified for accuracy. Properties may or may not be listed by the office/agent presenting the information. ML Member Broker: Juan L. Sanchez
New listings near 9028 W 50th Lane #1
- Open Thu, 5 to 7pmNew
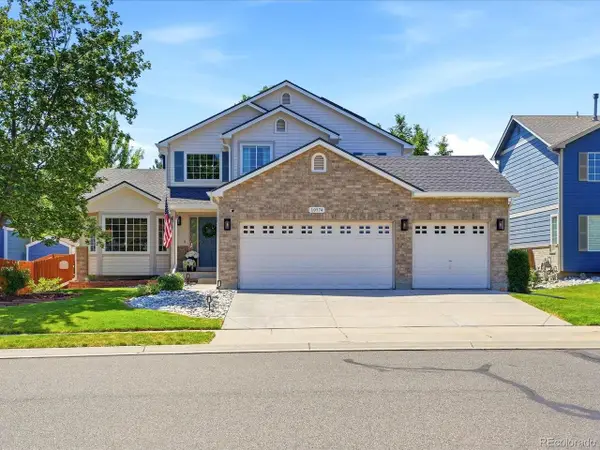 $899,900Active3 beds 3 baths3,311 sq. ft.
10974 W 54th Ln, Arvada, CO 80002
MLS# 3726506Listed by: Keller Williams Avenues Realty - New
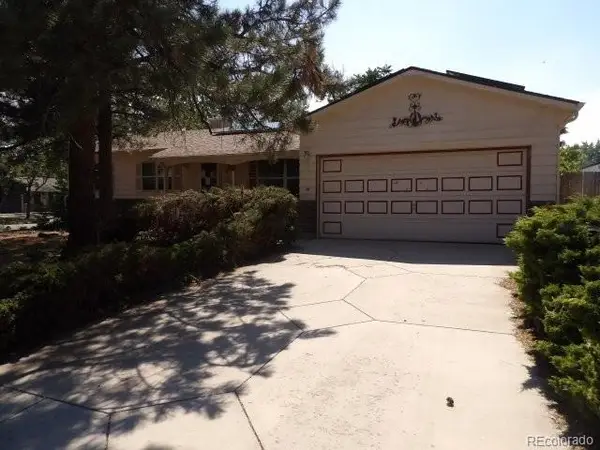 $422,000Active3 beds 3 baths2,228 sq. ft.
8639 Jay Court, Arvada, CO 80003
MLS# 8236929Listed by: RE/MAX ALLIANCE - New
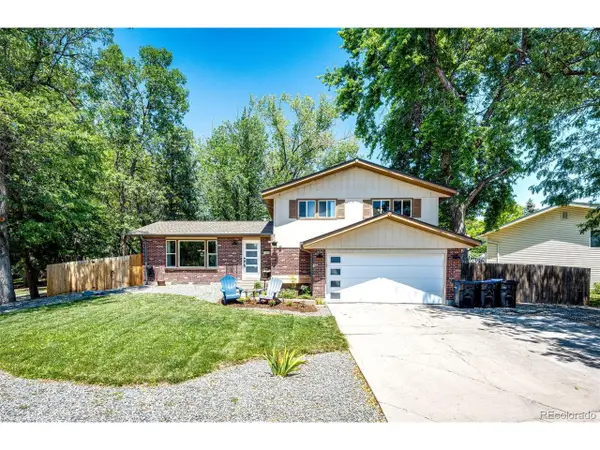 $665,000Active6 beds 3 baths2,410 sq. ft.
12665 W 67th Pl, Arvada, CO 80004
MLS# 4953501Listed by: HomeSmart - New
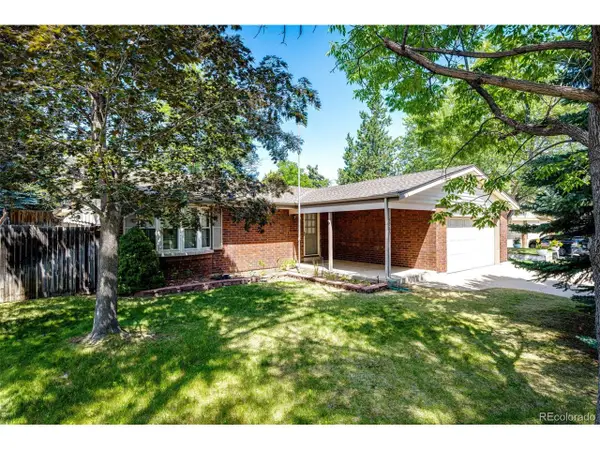 $575,000Active3 beds 3 baths2,025 sq. ft.
8965 W 78th Ave, Arvada, CO 80005
MLS# 4107167Listed by: HomeSmart - New
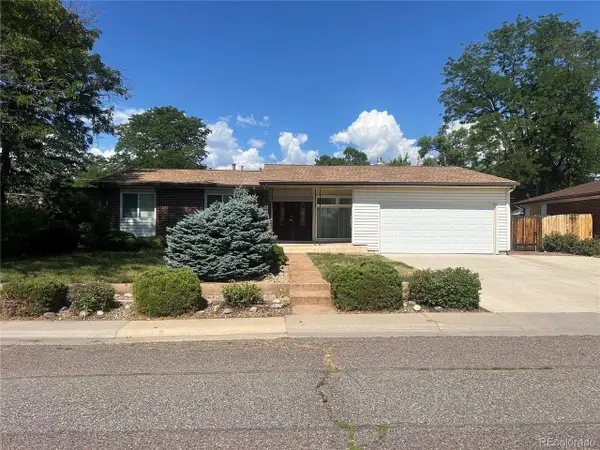 $550,000Active3 beds 2 baths1,489 sq. ft.
6037 Quail Ct, Arvada, CO 80004
MLS# 1613238Listed by: Edelweiss Realty - New
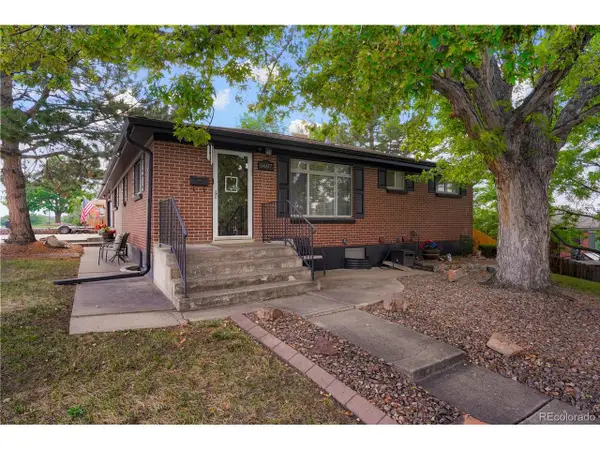 $550,000Active5 beds 2 baths2,054 sq. ft.
6607 Eaton St, Arvada, CO 80003
MLS# 1842583Listed by: Khaya Real Estate LLC - Open Sun, 10am to 12pmNew
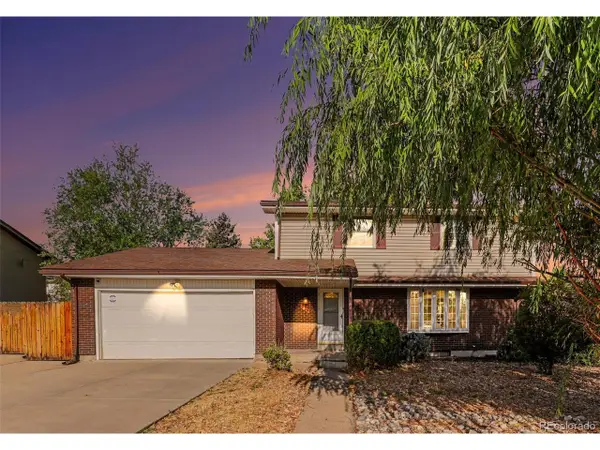 $598,000Active4 beds 3 baths2,350 sq. ft.
7449 Pierce St, Arvada, CO 80003
MLS# 2293958Listed by: kimicohomes LLC - Open Sun, 12 to 3pmNew
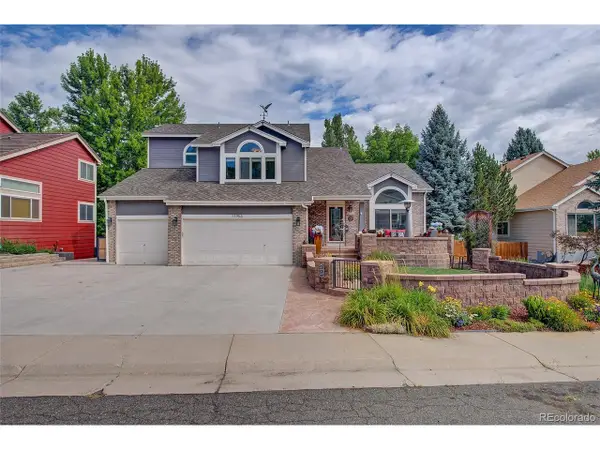 $975,000Active6 beds 4 baths3,389 sq. ft.
11953 W 56th Cir, Arvada, CO 80002
MLS# 8615365Listed by: Keller Williams Avenues Realty - Open Sun, 12 to 2pmNew
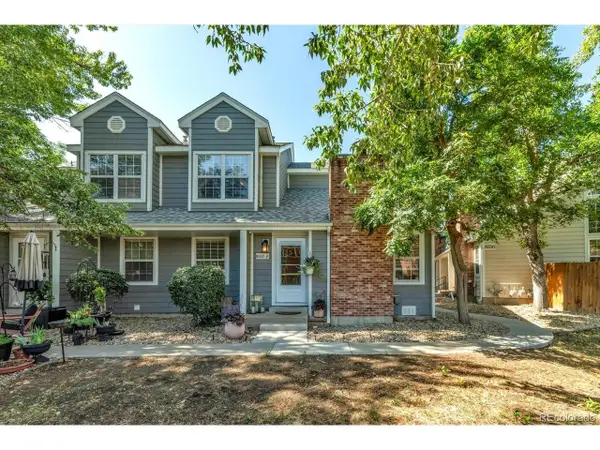 $399,000Active2 beds 2 baths1,050 sq. ft.
8350 W 87th Dr #A, Arvada, CO 80005
MLS# 1065002Listed by: WK Real Estate - New
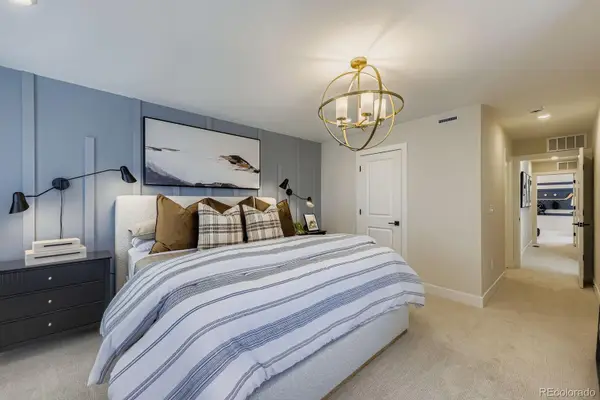 $553,990Active3 beds 4 baths1,803 sq. ft.
15284 W 68th Place, Arvada, CO 80007
MLS# 9282128Listed by: DFH COLORADO REALTY LLC


Protect your home and budget from life's surprises with an Assurant Home Warranty, backed by a partner that supports you through every step of homeownership. Explore Plans.
©2026 Century 21 Real Estate LLC. All rights reserved. CENTURY 21®, the CENTURY 21 Logo and C21® are service marks owned by Century 21 Real Estate LLC. Century 21 Real Estate LLC fully supports the principles of the Fair Housing Act and the Equal Opportunity Act. Each office is independently owned and operated. Listing information is deemed reliable but not guaranteed accurate.