
9500 W 54th Pl, Arvada, CO 80002
Local realty services provided by:CENTURY 21 CapRock Real Estate
9500 W 54th Pl,Arvada, CO 80002
$649,000
- 4 Beds
- 3 Baths
- 2,440 sq. ft.
- Single family
- Active
Listed by: jim casey
Office: homesmart realty303-858-8100
MLS#:4722789
Source:IRES
Price summary
- Price:$649,000
- Price per sq. ft.:$265.98
About this home
Back on the Market this Beautifully maintained home. Owners took great care to make sure everything was as it should be. They noticed some minor cracks in the foundation 2 years ago and had 6 Piers placed on east side of the home. Have not had a problem since. Pride of ownership is evident throughout! Classic mid-century brick ranch truly checks all the boxes. Ideally situated in the heart of Arvada, you'll enjoy easy access to shopping, dining, parks, and everyday conveniences, all while being tucked away on a quiet, tree-lined street. The spacious 1,420-square-foot main level features an open-concept layout designed for comfortable living and entertaining. The well-appointed kitchen offers a large center island with breakfast bar seating and flows seamlessly into the inviting family room and dining area. The generous primary suite includes a walk-in closet and a private en-suite bath, while a second main-floor bedroom and an additional full bathroom provide flexibility for family or guests. The finished basement expands the living space with a large, versatile recreation room, two additional bedrooms, a full bathroom, and a dedicated laundry/utility room. Step outside to your private backyard retreat, complete with a pergola covered patio-perfect for relaxing or entertaining year-round. There are two storage sheds, providing plenty of room for hobbies, outdoor equipment, and extra storage....
Contact an agent
Home facts
- Year built:1955
- Subdivision & Development:Combs Add
- Listing ID #:4722789
- Added:48 day(s) ago
- Updated:August 20, 2026 at 02:21 PM
Rooms and interior
- Bedrooms:4
- Total bathrooms:3
- Full bathrooms:3
- Kitchen Description:Dishwasher, Disposal, Kitchen Island, Microwave, Refrigerator
- Basement Description:Built-In Radon, Partial, Partially Finished, Radon Test Available
- Living area:2,440 sq. ft.
Heating and cooling
- Cooling:Central Air
- Heating:Forced Air, Hot Water, Humidity Control
Structure and exterior
- Roof:Composition
- Year built:1955
- Building area:2,440 sq. ft.
- Lot area:0.18 Acres
- Lot Features:Deciduous Trees, Gutters, House Faces North, Level, Paved
- Architectural Style:Contemporary
- Construction Materials:Brick, Concrete
- Exterior Features:Patio
- Levels:One
Schools
- High school:Arvada
- Middle school:Arvada K-8
- Elementary school:Lawrence
Utilities
- Sewer:Other
Finances and disclosures
- Price:$649,000
- Price per sq. ft.:$265.98
- Tax amount:$4,484
Features and amenities
- Appliances:Dishwasher, Disposal, Dryer, Fire Alarm, Microwave, Refrigerator, Washer
- Laundry features:Dryer, Washer
- Amenities:Kitchen Island
Parking
- Garage spaces:1
New listings near 9500 W 54th Pl
- New
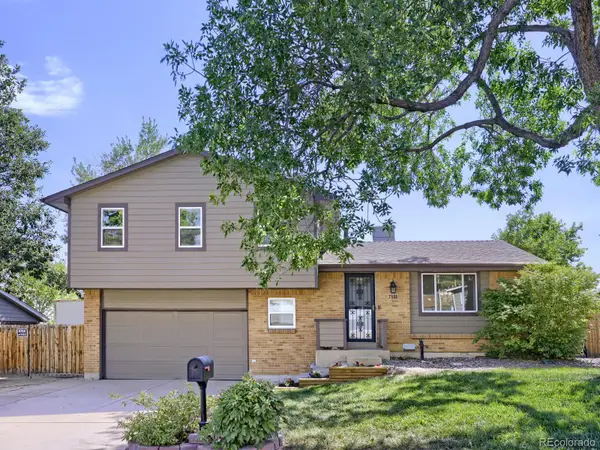 $599,999Active3 beds 2 baths1,789 sq. ft.
7340 Teller Street, Arvada, CO 80003
MLS# 2486015Listed by: FRONT RANGE REAL ESTATE PROFESSIONALS LLC
- New
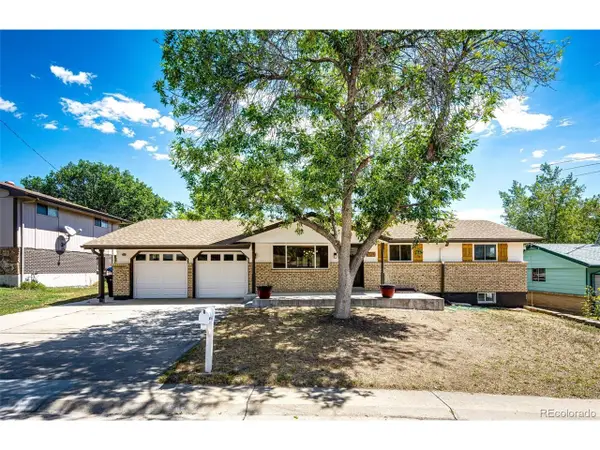 $559,000Active4 beds 2 baths2,184 sq. ft.
7124 Ingalls Ct, Arvada, CO 80003
MLS# 6972975Listed by: Embark Realty Group - New
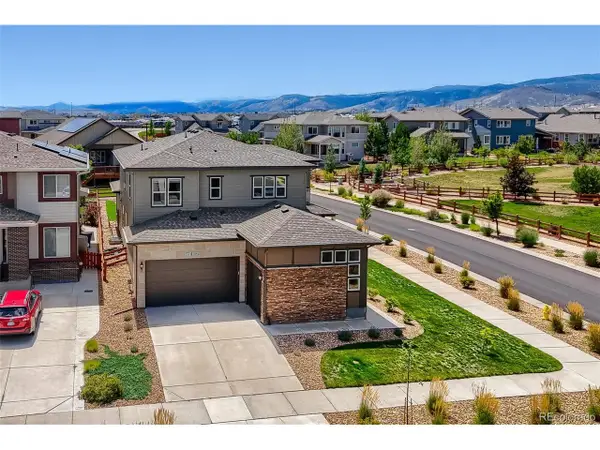 $810,000Active4 beds 4 baths4,001 sq. ft.
18946 W 93rd Ave, Arvada, CO 80007
MLS# 9235203Listed by: Orchard Brokerage LLC - New
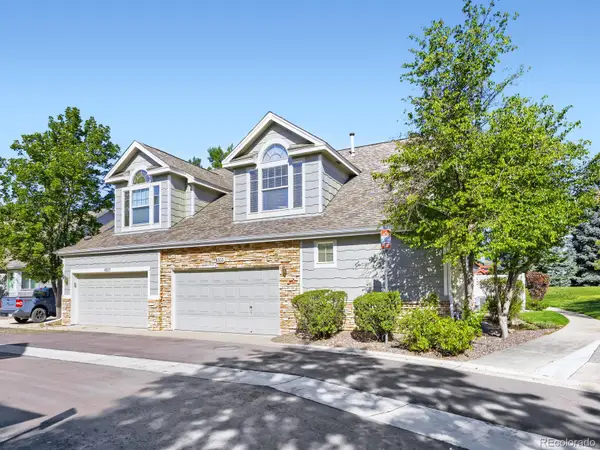 $549,900Active3 beds 3 baths2,277 sq. ft.
6355 Deframe Way, Arvada, CO 80004
MLS# 5571124Listed by: RESIDENT REALTY SOUTH METRO - New
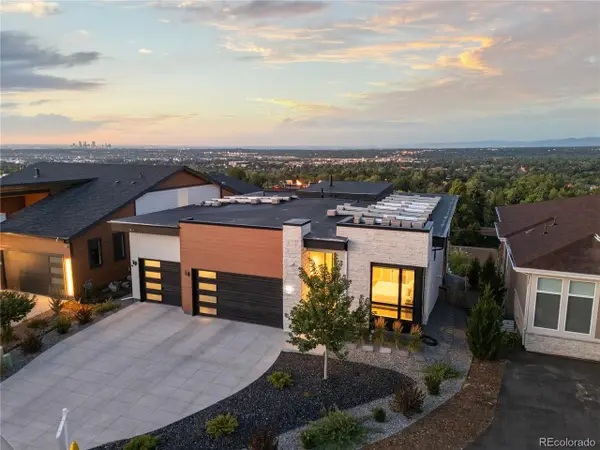 $2,399,900Active5 beds 6 baths5,024 sq. ft.
8298 W 66th Dr, Arvada, CO 80004
MLS# 3664511Listed by: Compass - Denver - Open Sat, 12 to 2pmNew
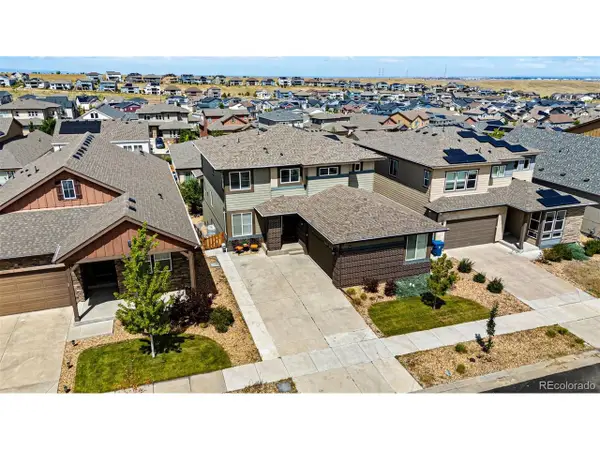 $825,000Active6 beds 4 baths4,664 sq. ft.
18769 W 92nd Dr, Arvada, CO 80007
MLS# 7503000Listed by: Keller Williams Avenues Realty - New
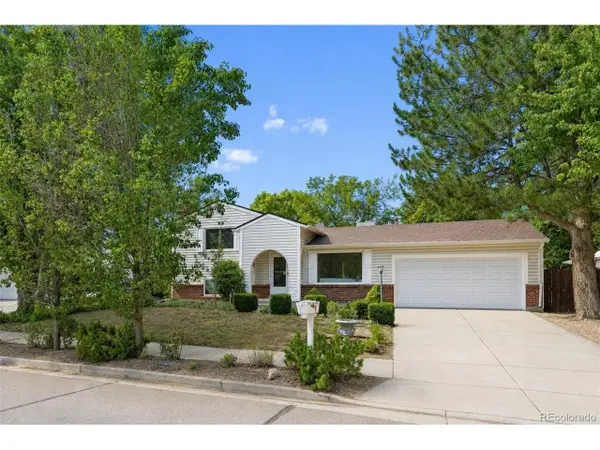 $627,000Active5 beds 2 baths1,752 sq. ft.
8605 Lamar Dr, Arvada, CO 80003
MLS# 9318181Listed by: eXp Realty, LLC - New
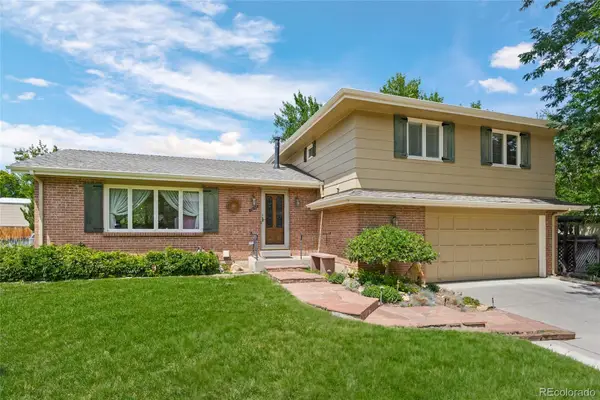 $650,000Active3 beds 3 baths2,408 sq. ft.
12143 W 68th Avenue, Arvada, CO 80004
MLS# 1581516Listed by: EQUITY COLORADO REAL ESTATE - New
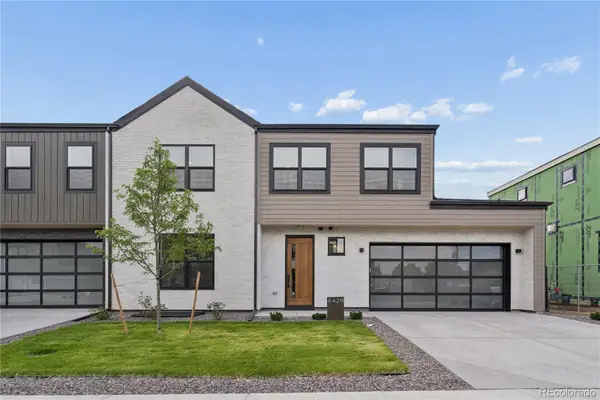 $897,500Active4 beds 4 baths2,200 sq. ft.
6416 Quitman Court, Arvada, CO 80003
MLS# 2044071Listed by: COMPASS - DENVER - New
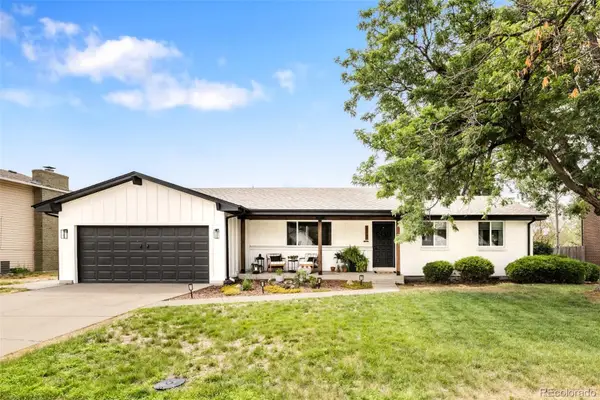 $685,000Active4 beds 3 baths2,748 sq. ft.
11740 W 72nd Place, Arvada, CO 80005
MLS# 1532680Listed by: MILEHIMODERN


Protect your home and budget from life's surprises with an Assurant Home Warranty, backed by a partner that supports you through every step of homeownership. Explore Plans.
©2026 Century 21 Real Estate LLC. All rights reserved. CENTURY 21®, the CENTURY 21 Logo and C21® are service marks owned by Century 21 Real Estate LLC. Century 21 Real Estate LLC fully supports the principles of the Fair Housing Act and the Equal Opportunity Act. Each office is independently owned and operated. Listing information is deemed reliable but not guaranteed accurate.