
1037 Cemetery Lane, Aspen, CO 81611
Local realty services provided by:CENTURY 21 Top Dog Properties
1037 Cemetery Lane,Aspen, CO 81611
$13,995,000
- 4 Beds
- 5 Baths
- 3,542 sq. ft.
- Single family
- Active
Listed by: lex tarumianz
Office: aspen snowmass sotheby's international realty - hyman mall970-925-6060
MLS#:194785
Source:CO_AGSMLS
Price summary
- Price:$13,995,000
- Price per sq. ft.:$3,951.16
About this home
Nestled at the base of Red Butte, 1037 Cemetery Lane is an exceptional contemporary mountain residence designed by Joseph Spears of S2 Architects, with interiors by Lauren Jayne Design and custom construction by Koru Construction. Extensively remodeled and upgraded since 2022, the home combines sophisticated architecture, exceptional craftsmanship, and the warmth and comfort of modern mountain living.
Significant improvements include reclaimed Wyoming snow-fence siding, new exterior decks and patios, Arrigoni oak flooring, custom millwork, designer lighting, upgraded bathrooms, and extensive new storage throughout. At the heart of the home, an Italian Poliform kitchen features a Dekton and oak island, integrated Miele appliances, and expansive Quantum lift-and-slide glass doors that seamlessly connect the interior living spaces to the outdoors.
One of the property's most distinctive features is its abundant sunshine and three exceptional outdoor living areas designed for enjoyment throughout the year. A spacious, sun-drenched lawn, a private spa terrace featuring an in-ground Gunite hot tub and cold plunge, and an expansive upper entertaining deck with an outdoor kitchen, grill, and pizza oven create a true resort-like setting. Both terraces are equipped with snowmelt systems, making outdoor living accessible and enjoyable across Aspen's four seasons. Electric Tucci cantilever umbrellas provide shade and comfort during warmer months.
The primary suite has been thoughtfully enhanced with a custom walk-in closet doubled in size, an additional closet, and direct access to the spa courtyard. Significant storage has been added throughout the residence, including custom built-ins in the bunk room designed to comfortably accommodate children and guests. A former lower-level media room has been transformed into a dedicated fitness studio, complementing the home's indoor sauna, beautifully appointed guest suites, and designer bathrooms.
The garage has been completely reimagined for Aspen living, featuring a customized modular organization system designed to store and organize skis, bikes, golf equipment, and the full range of mountain recreational gear. Boot heaters, a dog wash, and additional storage make the space as functional as it is thoughtfully designed.
New screens throughout the residence and individually controlled motorized shades enhance comfort, privacy, and indoor-outdoor living. An integrated Savant Smart Home system manages lighting, audio, climate, shades, and security, while radiant heating, supplemental forced air, humidification, and customized temperature controls provide exceptional comfort in every season.
With its remarkable sun exposure, three distinct outdoor living areas, extensive custom improvements, and sophisticated yet welcoming interiors, 1037 Cemetery Lane offers an exceptional combination of contemporary mountain luxury, effortless entertaining, and everyday functionality in one of Aspen's most desirable settings....
Contact an agent
Home facts
- Year built:2015
- Subdivision & Development:Pitkin Mesa
- Listing ID #:194785
- Added:2 day(s) ago
- Updated:October 09, 2026 at 10:46 AM
Rooms and interior
- Bedrooms:4
- Total bathrooms:5
- Full bathrooms:4
- Half bathrooms:1
- Living area:3,542 sq. ft.
Heating and cooling
- Heating:Forced Air, Radiant
- Central air:Yes
Structure and exterior
- Year built:2015
- Building area:3,542 sq. ft.
- Lot area:0.35 Acres
- Architectural Style:Contemporary
Finances and disclosures
- Price:$13,995,000
- Price per sq. ft.:$3,951.16
- Tax amount:$22,637 (2025)
Features and amenities
- Smart home:Yes
Parking
- Garage:Yes
New listings near 1037 Cemetery Lane
- New
 $735,000Active0.01 Acres
Tdr Tdr City Of Aspen Street, Aspen, CO 81611
MLS# 194815Listed by: COMPASS ASPEN - New
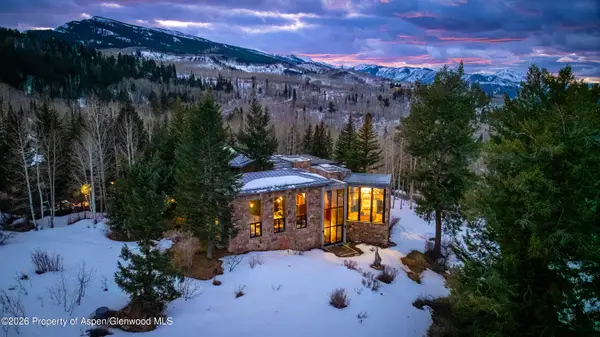 $41,500,000Active7 beds 12 baths13,919 sq. ft.
350 Eagle Park Drive, Aspen, CO 81611
MLS# 194801Listed by: COLDWELL BANKER MASON MORSE-ASPEN - New
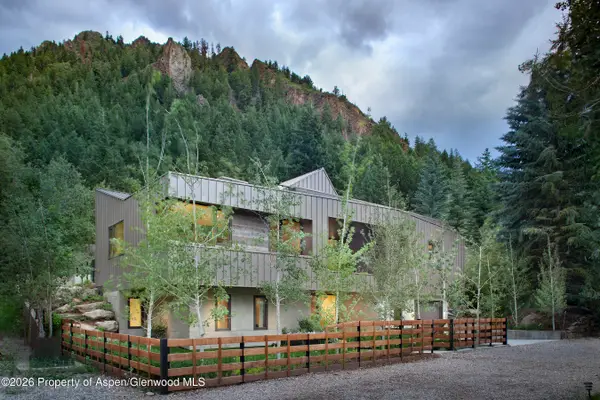 $21,900,000Active4 beds 5 baths4,221 sq. ft.
219 S Third Street, Aspen, CO 81611
MLS# 194782Listed by: ASPEN SNOWMASS SOTHEBY'S INTERNATIONAL REALTY - HYMAN MALL - New
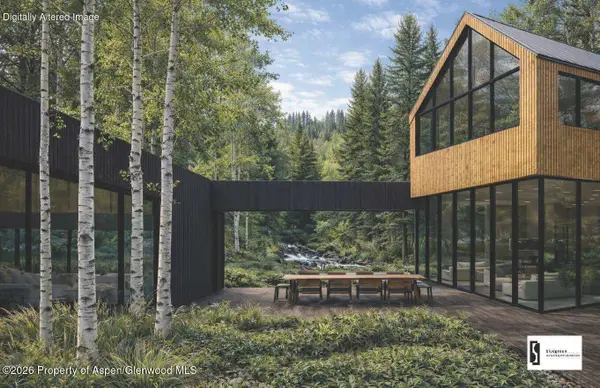 $10,950,000Active4 beds 4 baths3,427 sq. ft.
645 Sneaky Lane, Aspen, CO 81611
MLS# 194783Listed by: ASPEN SNOWMASS SOTHEBY'S INTERNATIONAL REALTY - HYMAN MALL - New
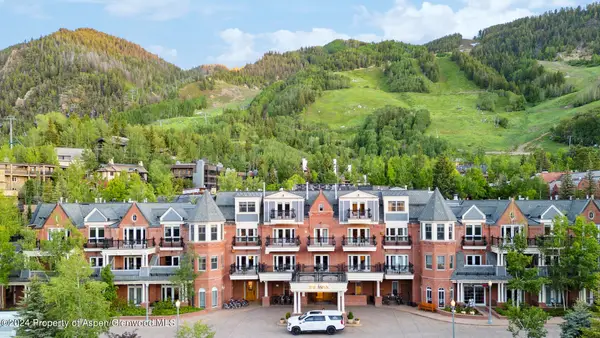 $175,000Active2 beds 3 baths1,641 sq. ft.
415 E Dean St., Unit 25, Week 31, Aspen, CO 81611
MLS# 194775Listed by: LEVERICH AND CARR REAL ESTATE - New
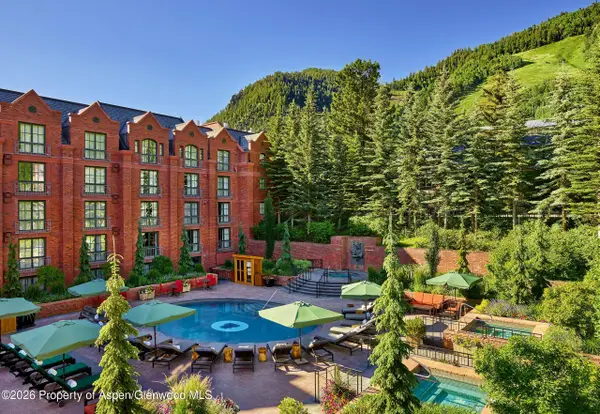 $325,000Active2 beds 3 baths1,612 sq. ft.
315 E Dean Street #B51, Aspen, CO 81611
MLS# 194778Listed by: DOUGLAS ELLIMAN REAL ESTATE-HYMAN AVE - New
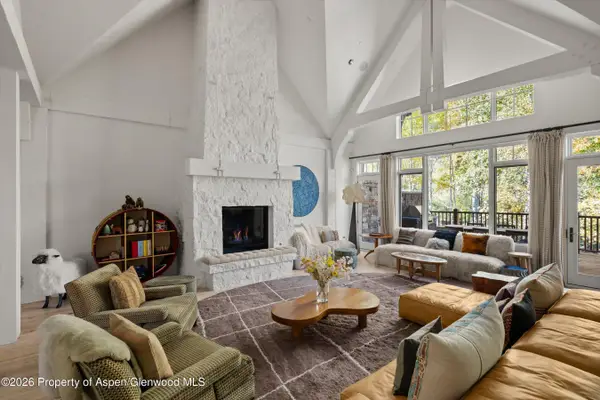 $49,000,000Active4 beds 6 baths6,578 sq. ft.
917 S Mill Street, Aspen, CO 81611
MLS# 194771Listed by: COMPASS ASPEN - New
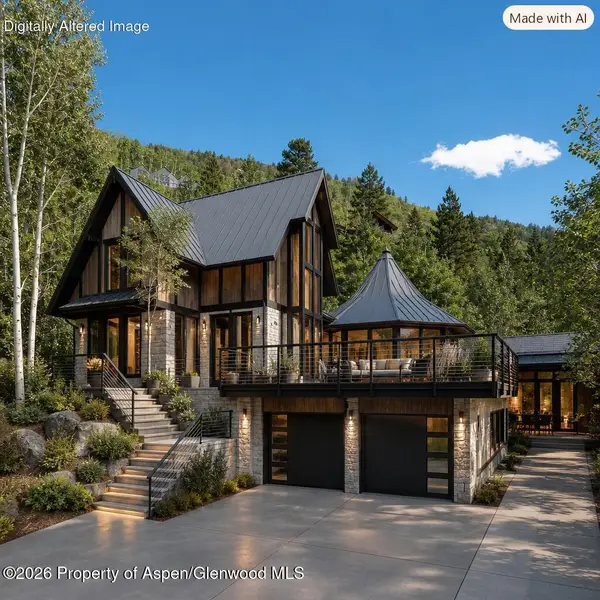 $7,695,000Active4 beds 6 baths3,916 sq. ft.
184 Mountain Laurel Drive, Aspen, CO 81611
MLS# 194769Listed by: ASPEN SNOWMASS SOTHEBY'S INTERNATIONAL REALTY - HYMAN MALL - Open Fri, 9 to 11amNew
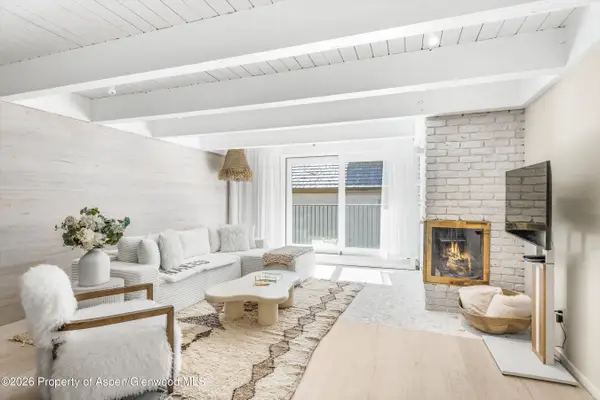 $2,450,000Active1 beds 1 baths830 sq. ft.
901 E Hyman Avenue #14, Aspen, CO 81611
MLS# 194717Listed by: CHRISTIE'S INTERNATIONAL REAL ESTATE ASPEN SNOWMASS


Protect your home and budget from life's surprises with an Assurant Home Warranty, backed by a partner that supports you through every step of homeownership. Explore Plans.
©2026 Century 21 Real Estate LLC. All rights reserved. CENTURY 21®, the CENTURY 21 Logo and C21® are service marks owned by Century 21 Real Estate LLC. Century 21 Real Estate LLC fully supports the principles of the Fair Housing Act and the Equal Opportunity Act. Each office is independently owned and operated. Listing information is deemed reliable but not guaranteed accurate.