
111 Powderbowl Trail, Aspen, CO 81611
Local realty services provided by:CENTURY 21 CapRock Real Estate
111 Powderbowl Trail,Aspen, CO 81611
$29,995,000
- 6 Beds
- 9 Baths
- 8,006 sq. ft.
- Single family
- Active
Listed by: lex tarumianz
Office: aspen snowmass sotheby's international realty - hyman mall970-925-6060
MLS#:193810
Source:CO_AGSMLS
Price summary
- Price:$29,995,000
- Price per sq. ft.:$3,746.57
About this home
On one of the most coveted lots in Five Trees, this extraordinary mountain contemporary estate spans a full acre with commanding panoramas across the Aspen valley. Perfectly positioned on the sunny side of Shadow Mountain, the residence enjoys extended sunsets and sweeping southwest vistas stretching from Aspen Highlands and Willow Basin to Buttermilk, Basalt Mountain, and Red Mountain.
Designed by Studio B Architects, the 7,378-square-foot main residence is a masterclass in contemporary mountain living. A dramatic floor-to-ceiling glass great room seamlessly connects the gourmet kitchen with a soaring vaulted living space, all framed by breathtaking alpine scenery.
The thoughtfully designed main living level is anchored by a private primary suite, where floor-to-ceiling sliding glass walls open to spectacular mountain vistas. An executive office and library also enjoy direct access to the surrounding landscape, while four additional guest suites are thoughtfully arranged to maximize privacy and connection to the outdoors. Accessible by both elevator and a gracious staircase, the home's intuitive floor plan is equally suited to everyday living and effortless entertaining.
Outdoor spaces are equally impressive. A 750-square-foot heated terrace, 75 foot lap pool, hot tub, and beautifully appointed 628-square-foot guest house are all oriented west to capture Aspen's unforgettable sunsets.
The lower level is dedicated to recreation and wellness, featuring a state-of-the-art theater, custom bar, a 1,300-bottle wine cellar with a dedicated tasting room, and a fully equipped fitness center.
With ski-in/ski-out access to the private Five Trees Highlands lift, exceptional architecture, and every luxury amenity thoughtfully integrated throughout, this is one of Aspen's finest mountain estates--a rare offering where timeless design, complete privacy, and year-round adventure converge....
Contact an agent
Home facts
- Year built:2005
- Subdivision & Development:Fivetrees
- Listing ID #:193810
- Added:83 day(s) ago
- Updated:September 30, 2026 at 02:33 PM
Rooms and interior
- Bedrooms:6
- Total bathrooms:9
- Full bathrooms:6
- Half bathrooms:3
- Living area:8,006 sq. ft.
Heating and cooling
- Cooling:A/C
- Heating:Radiant
Structure and exterior
- Year built:2005
- Building area:8,006 sq. ft.
- Lot area:1.01 Acres
- Architectural Style:Contemporary
Finances and disclosures
- Price:$29,995,000
- Price per sq. ft.:$3,746.57
- Tax amount:$59,486 (2025)
Parking
- Garage:Yes
New listings near 111 Powderbowl Trail
- New
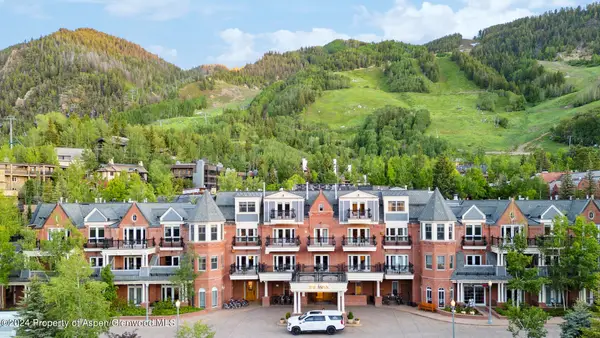 $175,000Active2 beds 3 baths1,641 sq. ft.
415 E Dean St., Unit 25, Week 31, Aspen, CO 81611
MLS# 194775Listed by: LEVERICH AND CARR REAL ESTATE - New
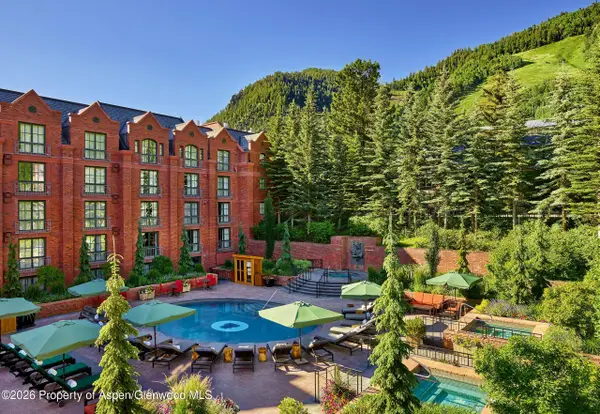 $325,000Active2 beds 3 baths1,612 sq. ft.
315 E Dean Street #B51, Aspen, CO 81611
MLS# 194778Listed by: DOUGLAS ELLIMAN REAL ESTATE-HYMAN AVE - New
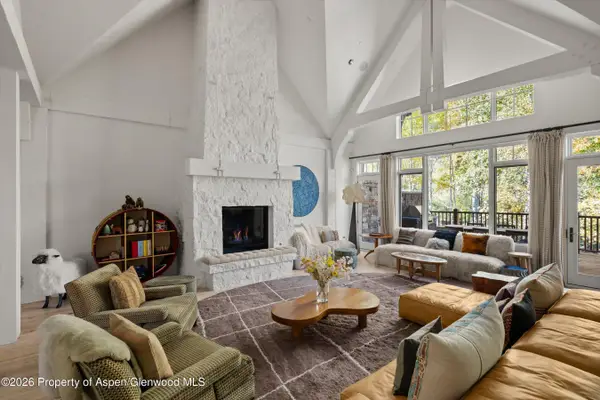 $49,000,000Active4 beds 6 baths6,578 sq. ft.
917 S Mill Street, Aspen, CO 81611
MLS# 194771Listed by: COMPASS ASPEN - New
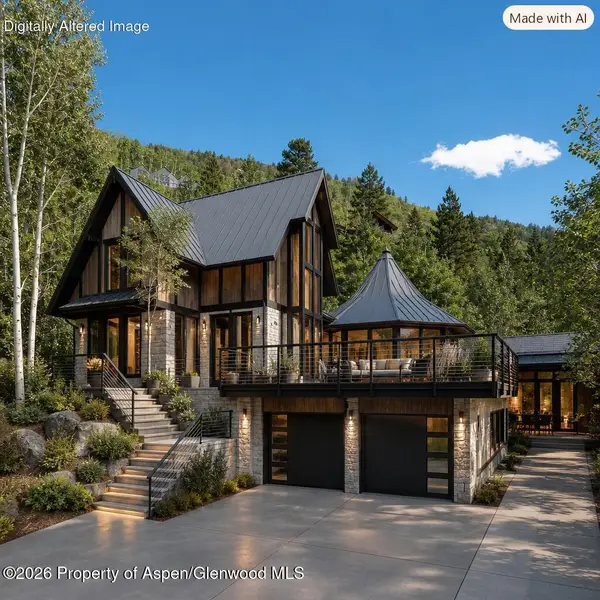 $7,695,000Active4 beds 6 baths3,916 sq. ft.
184 Mountain Laurel Drive, Aspen, CO 81611
MLS# 194769Listed by: ASPEN SNOWMASS SOTHEBY'S INTERNATIONAL REALTY - HYMAN MALL - Open Fri, 9 to 11amNew
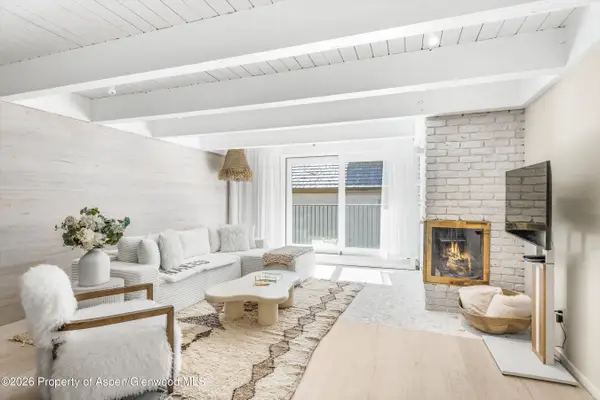 $2,450,000Active1 beds 1 baths830 sq. ft.
901 E Hyman Avenue #14, Aspen, CO 81611
MLS# 194717Listed by: CHRISTIE'S INTERNATIONAL REAL ESTATE ASPEN SNOWMASS - New
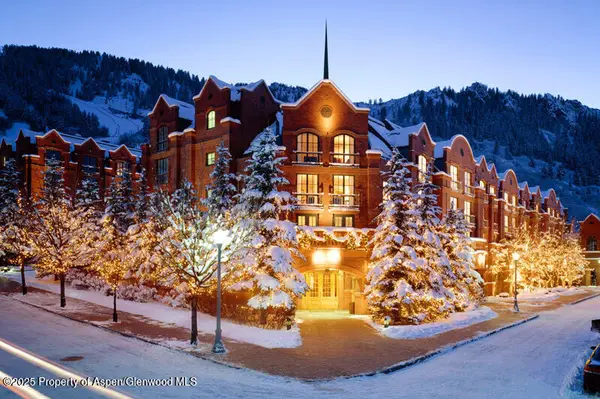 $225,000Active2 beds 3 baths1,612 sq. ft.
315 E Dean Street #B-31 A8 Even, Aspen, CO 81611
MLS# 194714Listed by: ASPEN SNOWMASS SOTHEBY'S INTERNATIONAL REALTY - DURANT - New
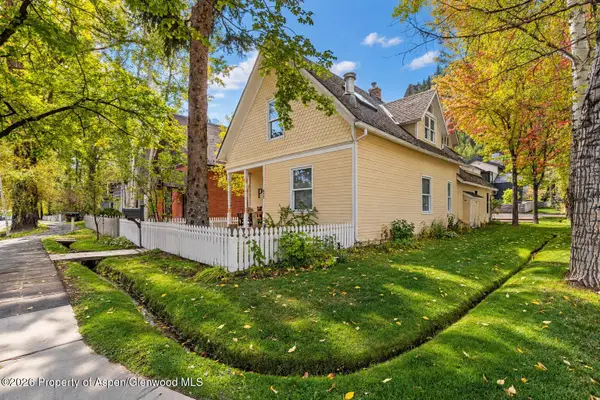 $9,500,000Active3 beds 3 baths2,969 sq. ft.
633 W Main Street, Aspen, CO 81611
MLS# 194709Listed by: MONT HAUS INTERNATIONAL REALTY - New
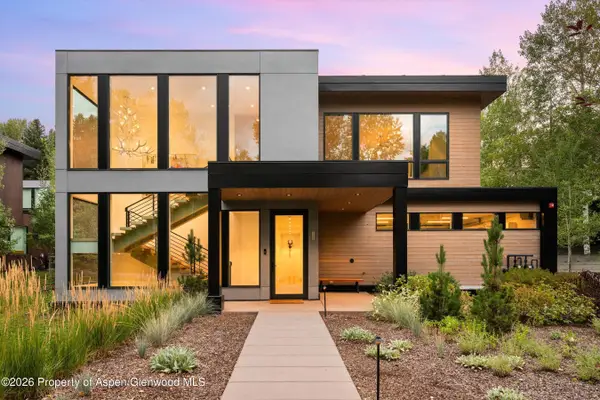 $13,900,000Active4 beds 6 baths4,148 sq. ft.
725 Cemetery Lane #A, Aspen, CO 81611
MLS# 194712Listed by: CHRISTIE'S INTERNATIONAL REAL ESTATE ASPEN SNOWMASS 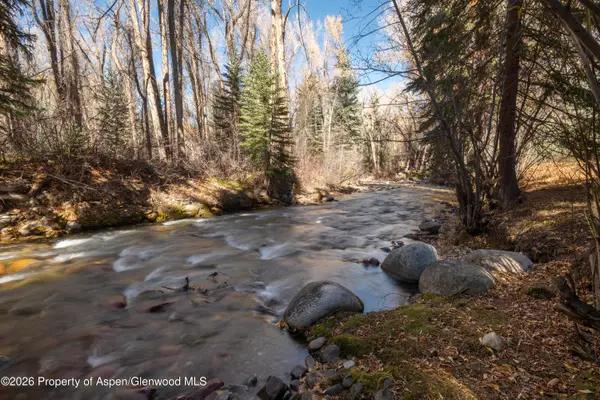 $17,995,000Active5 beds 6 baths4,695 sq. ft.
635 Sneaky Lane, Aspen, CO 81611
MLS# 194689Listed by: ASPEN SNOWMASS SOTHEBY'S INTERNATIONAL REALTY - HYMAN MALL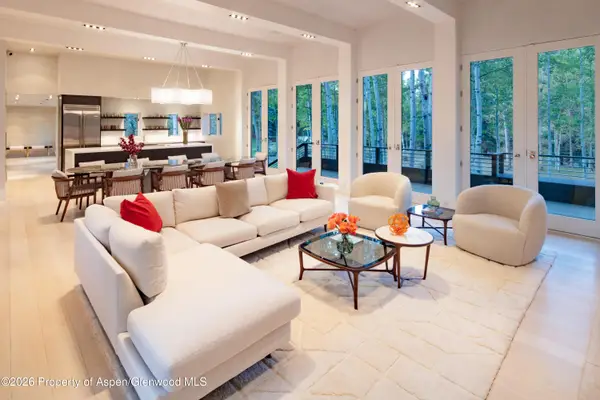 $21,500,000Active5 beds 6 baths5,872 sq. ft.
1220 Red Butte Drive, Aspen, CO 81611
MLS# 194686Listed by: COLDWELL BANKER MASON MORSE-ASPEN


Protect your home and budget from life's surprises with an Assurant Home Warranty, backed by a partner that supports you through every step of homeownership. Explore Plans.
©2026 Century 21 Real Estate LLC. All rights reserved. CENTURY 21®, the CENTURY 21 Logo and C21® are service marks owned by Century 21 Real Estate LLC. Century 21 Real Estate LLC fully supports the principles of the Fair Housing Act and the Equal Opportunity Act. Each office is independently owned and operated. Listing information is deemed reliable but not guaranteed accurate.