
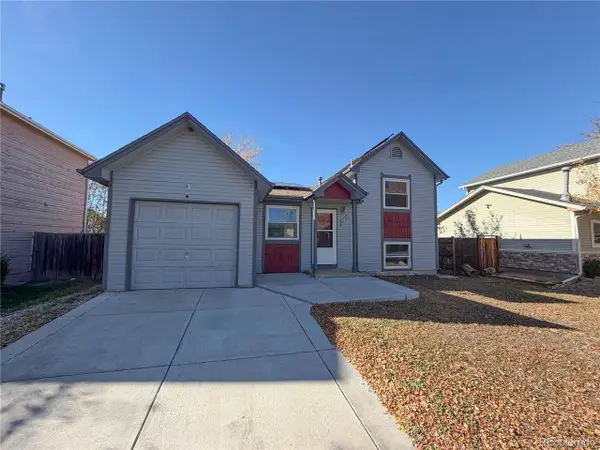
1028 S Ventura Way, Aurora, CO 80017
Local realty services provided by:CENTURY 21 Top Dog Properties
Listed by: paul aceto
Office: new vision realty303-579-4611
MLS#:6808768
Source:IRES
Price summary
- Price:$425,000
- Price per sq. ft.:$210.92
About this home
Opportunity awaits in this spacious, versatile tri-level home offering three generously sized upper-level bedrooms, multiple living areas, and a large yard with plenty of room to enjoy the outdoors. The home is entirely electric and features three mini-split heating and cooling heads, individually serving the upper-level bedrooms, main level, and basement. Additional comfort features include electric baseboard heating, radiant floor heating in the bathroom, and a whole-house fan for enhanced cooling efficiency. A leased photovoltaic solar system provides supplemental electricity. Updated luxury vinyl plank (LVP) flooring extends throughout the the entire home including the basement. The lower-level living area features vaulted ceilings and wood burning fireplace, creating an open and spacious atmosphere. The basement includes a non-conforming bedroom with a closet and kitchenette. Upstairs, three spacious bedrooms share a full bathroom featuring a double vanity and bathtub, with convenient access from both the hallway and primary bedroom. Additional highlights include double-pane, vinyl windows, a roof replaced in 2022, and a new refrigerator and over-the-range microwave. Outside, enjoy a generously sized yard, large covered patio, gazebo and attached two-car garage with a convenient pedestrian access door. Gated additional parking provides space for trailers, recreational vehicles, and other toys. A detached storage shed equipped with an air-conditioning unit adds further versatility. Faux-stone cladding accents the home's front exterior. No HOA! Convenient access to Buckley Space Force Base, Denver International Airport, E-470, and surrounding amenities. An excellent opportunity for buyers seeking space, flexibility, and the ability to make a home their own. Some listing images have been digitally modified to remove furniture and personal belongings. No structural features or permanent improvements have been intentionally altered....
Contact an agent
Home facts
- Year built:1981
- Subdivision & Development:Tollgate Village
- Listing ID #:6808768
- Updated:November 10, 2026 at 05:42 PM
Rooms and interior
- Bedrooms:4
- Total bathrooms:2
- Full bathrooms:2
- Kitchen Description:Dishwasher, Disposal, Microwave, Refrigerator, Self Cleaning Oven
- Basement Description:Partially Finished
- Living area:2,015 sq. ft.
Heating and cooling
- Cooling:Central Air
- Heating:Baseboard, Electronic Air Filter, Forced Air, Radiant
Structure and exterior
- Roof:Composition
- Year built:1981
- Building area:2,015 sq. ft.
- Lot area:0.16 Acres
- Lot Features:Gutters, House/Lot Faces SW, Outbuildings, Paved
- Construction Materials:Concrete, Frame, Moss Rock, Wood Siding
- Exterior Features:Patio, Sprinkler System
- Levels:2 Story
Schools
- High school:Gateway
- Middle school:Mrachek
- Elementary school:Arkansas
Utilities
- Water:Public
- Sewer:Public Sewer
Finances and disclosures
- Price:$425,000
- Price per sq. ft.:$210.92
- Tax amount:$3,174
Features and amenities
- Appliances:Dishwasher, Disposal, Dryer, Fire Alarm, Microwave, Refrigerator, Self Cleaning Oven, Washer
- Laundry features:Dryer, Washer
- Amenities:Cathedral Ceiling(s)
Parking
- Garage spaces:2
New listings near 1028 S Ventura Way
- Coming Soon
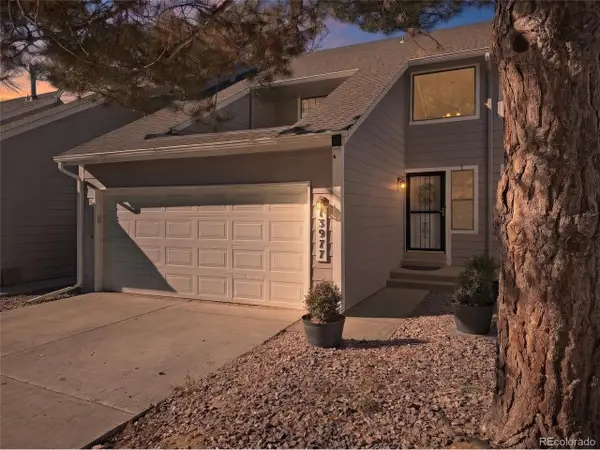 $360,000Coming Soon2 beds 2 baths2,110 sq. ft.
13977 E Oxford Pl, Aurora, CO 80014
MLS# 5440111Listed by: Compass - Denver - Coming Soon
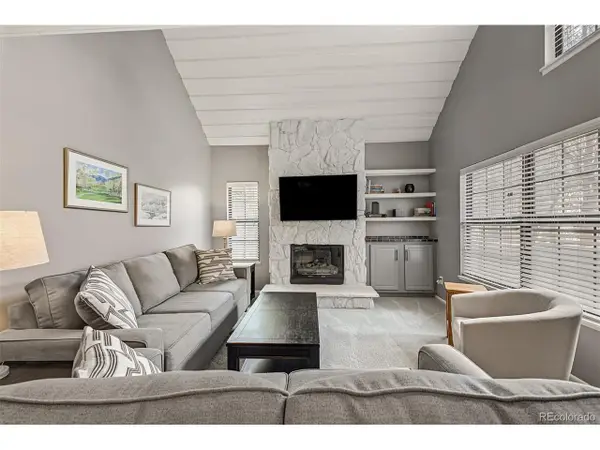 $315,000Coming Soon2 beds 2 baths1,314 sq. ft.
2635 S Xanadu Way #E, Aurora, CO 80014
MLS# 2578923Listed by: Usaj Realty - Coming Soon
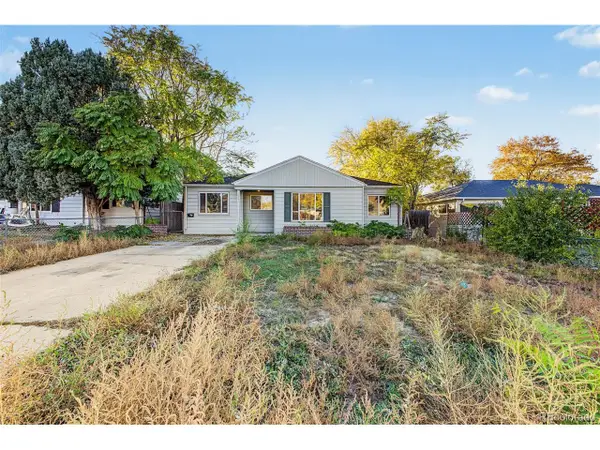 $375,000Coming Soon4 beds 3 baths2,206 sq. ft.
1341 Lima St, Aurora, CO 80010
MLS# 8988386Listed by: eXp Realty, LLC - Coming SoonOpen Sat, 11am to 1pm
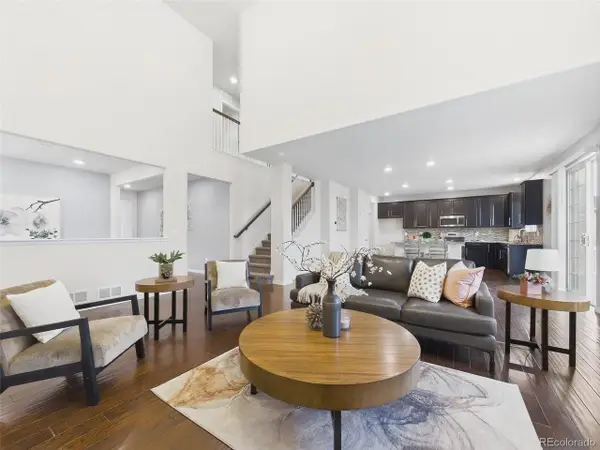 $685,000Coming Soon5 beds 4 baths3,742 sq. ft.
20936 E Duke Pl, Aurora, CO 80013
MLS# 8531637Listed by: Keller Williams DTC - Coming Soon
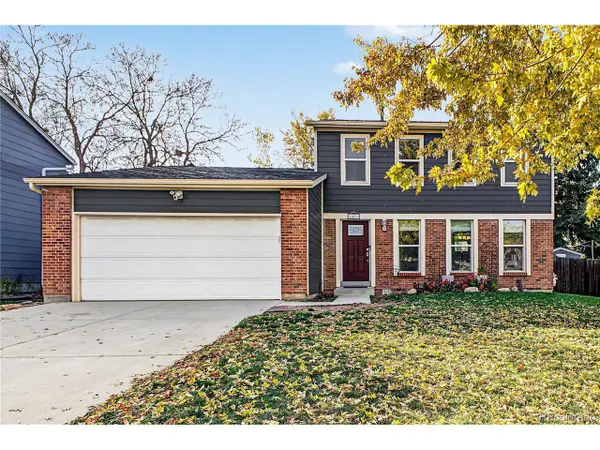 $500,000Coming Soon3 beds 2 baths2,311 sq. ft.
2431 S Fraser St, Aurora, CO 80014
MLS# 2975535Listed by: Engel & Volkers Denver - Coming Soon
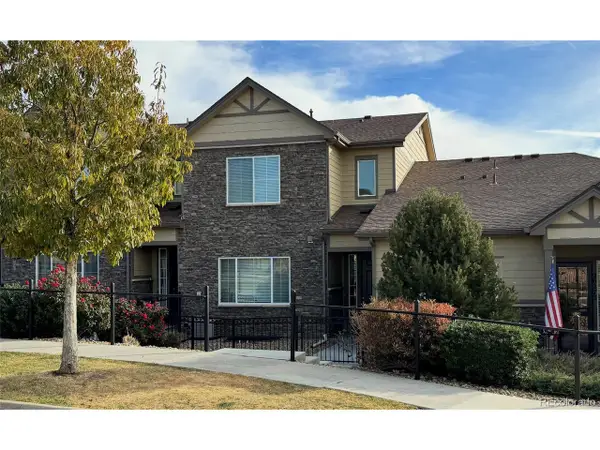 $485,000Coming Soon3 beds 3 baths2,552 sq. ft.
26275 E Calhoun Pl, Aurora, CO 80016
MLS# 4121610Listed by: Real Broker, LLC DBA Real - Coming Soon
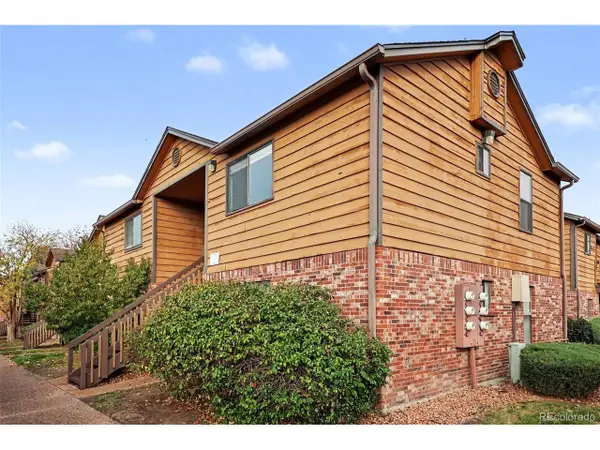 $159,990Coming Soon1 beds 1 baths540 sq. ft.
2277 S Buckley Rd #101, Aurora, CO 80013
MLS# 6466041Listed by: Troncoso Realty - Coming Soon
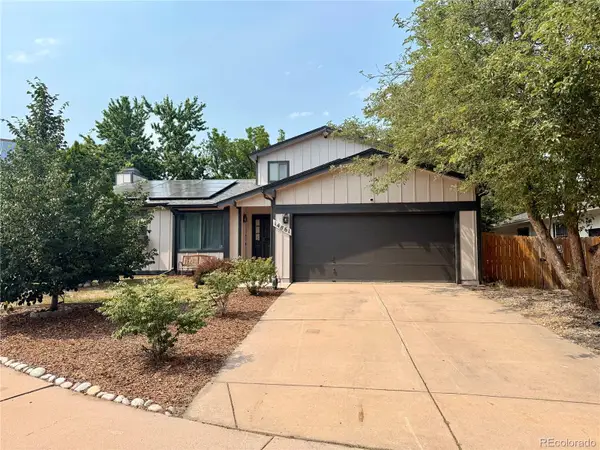 $530,000Coming Soon6 beds 3 baths3,185 sq. ft.
14861 E Adriatic Place, Aurora, CO 80014
MLS# 5601103Listed by: CONNETT REAL ESTATE
- New
 $286,000Active2 beds 2 baths862 sq. ft.
4511 S Buckley Way, Aurora, CO 80015
MLS# 9633164Listed by: RE/MAX Alliance


Protect your home and budget from life's surprises with an Assurant Home Warranty, backed by a partner that supports you through every step of homeownership. Explore Plans.
©2026 Century 21 Real Estate LLC. All rights reserved. CENTURY 21®, the CENTURY 21 Logo and C21® are service marks owned by Century 21 Real Estate LLC. Century 21 Real Estate LLC fully supports the principles of the Fair Housing Act and the Equal Opportunity Act. Each office is independently owned and operated. Listing information is deemed reliable but not guaranteed accurate.