
13977 E Oxford Pl, Aurora, CO 80014
Local realty services provided by:CENTURY 21 CapRock Real Estate
Listed by: robert an
Office: compass - denver303-536-1786
MLS#:5440111
Source:IRES
Price summary
- Price:$360,000
- Price per sq. ft.:$170.62
- Monthly HOA dues:$402
About this home
Sold as-is, with all furniture and contents included at no additional value. Two features set this townhouse apart. First, the upstairs bath was expanded and fully remodeled into a five-piece bath with a custom oversized walk-in shower, an oversized soaking tub and a double-sink vanity, a rare upgrade in this community. Second, the heating gives you the best of both worlds: a forced-air furnace on the main level and quiet radiant baseboard heat upstairs for zoned comfort. This bright, open-concept townhouse offers main-level living with LVP flooring throughout, a cozy gas log fireplace and mantel in the living room, and soaring vaulted ceilings. The spacious living and dining areas flow together, easily accommodating an oversized table for gatherings. The updated kitchen features granite countertops, stainless steel appliances, tall custom cabinets, a breakfast nook area, and a countertop bar. A full-size washer and dryer and a convenient half bath are also located on the main level. Step outside to the patio that opens directly into the community space. Upgraded staircase and banister lead to an open loft with LVP flooring that overlooks the living room below, enhancing the airy feel. Upstairs are an oversized primary bedroom and a secondary bedroom, both with brand-new carpet. A pull-down ladder provides easy access to the attic, which includes an attic fan for additional storage. The finished two-car attached garage offers extra lighting and abundant built-in shelving. The large unfinished basement includes a rough-in for a bathroom, offering future expansion potential. Desirable location within walking distance to both Carson Park and Cherry Creek State Park, nearby shopping and dining, easy access to Interstate 225 and light rail, and the highly regarded Cherry Creek School District. Sold as-is, with all furniture and contents included at no additional value....
Contact an agent
Home facts
- Year built:1979
- Subdivision & Development:Pier Point
- Listing ID #:5440111
- Updated:November 10, 2026 at 01:09 PM
Rooms and interior
- Bedrooms:2
- Total bathrooms:2
- Full bathrooms:1
- Half bathrooms:1
- Kitchen Description:Dishwasher, Disposal, Microwave, Refrigerator
- Basement Description:Unfinished
- Living area:2,110 sq. ft.
Heating and cooling
- Heating:Baseboard, Forced Air
Structure and exterior
- Roof:Fiberglass
- Year built:1979
- Building area:2,110 sq. ft.
- Lot Features:Abuts Private Open Space, Gutters, House Faces East, Paved
- Architectural Style:Contemporary
- Construction Materials:Concrete, Wood Siding
- Levels:2 Story
Schools
- High school:Overland
- Middle school:Prairie
- Elementary school:Polton
Utilities
- Water:Public
- Sewer:Public Sewer
Finances and disclosures
- Price:$360,000
- Price per sq. ft.:$170.62
- Tax amount:$2,664
Features and amenities
- Appliances:Dishwasher, Disposal, Dryer, Microwave, Refrigerator, Washer
- Laundry features:Dryer, Washer
Parking
- Garage spaces:2
New listings near 13977 E Oxford Pl
- Coming Soon
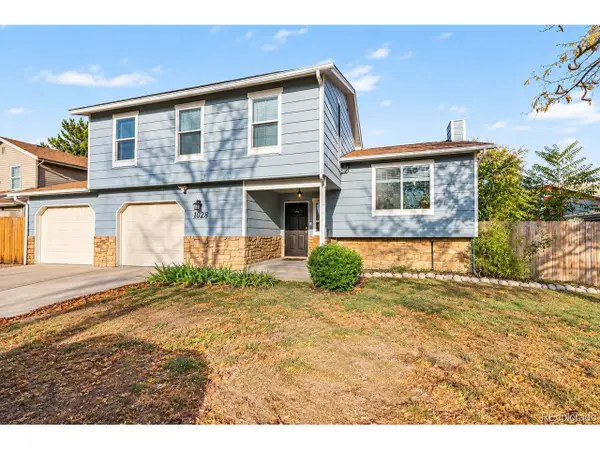 $425,000Coming Soon4 beds 2 baths2,015 sq. ft.
1028 S Ventura Way, Aurora, CO 80017
MLS# 6808768Listed by: New Vision Realty - Coming Soon
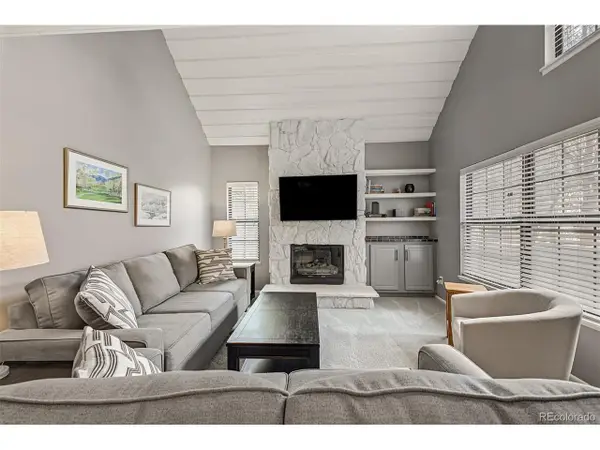 $315,000Coming Soon2 beds 2 baths1,314 sq. ft.
2635 S Xanadu Way #E, Aurora, CO 80014
MLS# 2578923Listed by: Usaj Realty - Coming Soon
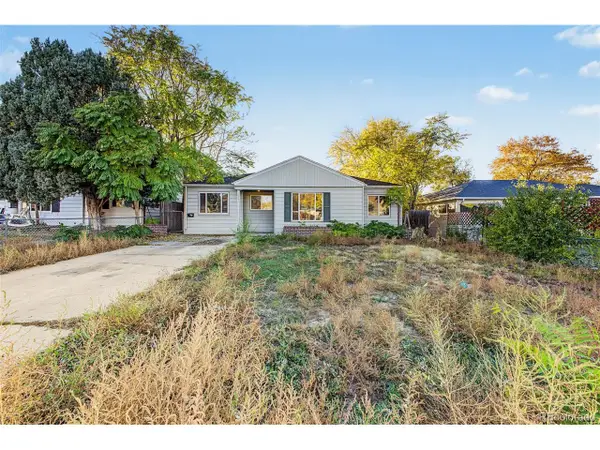 $375,000Coming Soon4 beds 3 baths2,206 sq. ft.
1341 Lima St, Aurora, CO 80010
MLS# 8988386Listed by: eXp Realty, LLC - Coming SoonOpen Sat, 11am to 1pm
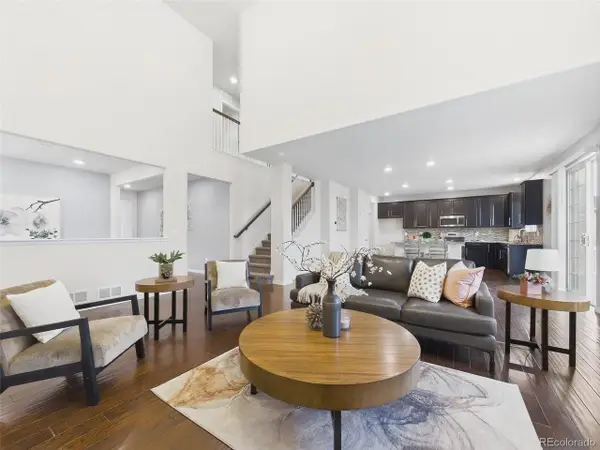 $685,000Coming Soon5 beds 4 baths3,742 sq. ft.
20936 E Duke Pl, Aurora, CO 80013
MLS# 8531637Listed by: Keller Williams DTC - Coming Soon
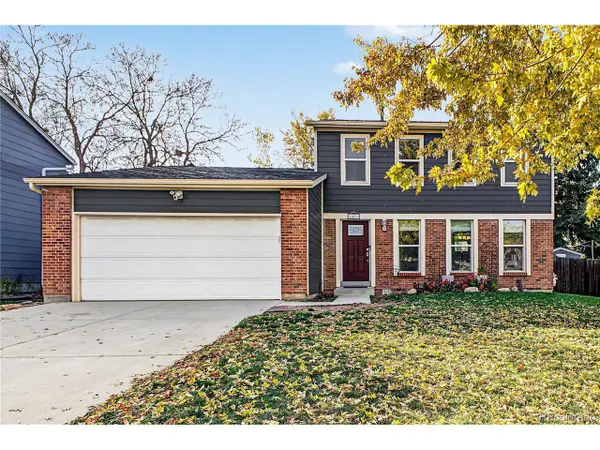 $500,000Coming Soon3 beds 2 baths2,311 sq. ft.
2431 S Fraser St, Aurora, CO 80014
MLS# 2975535Listed by: Engel & Volkers Denver - Coming Soon
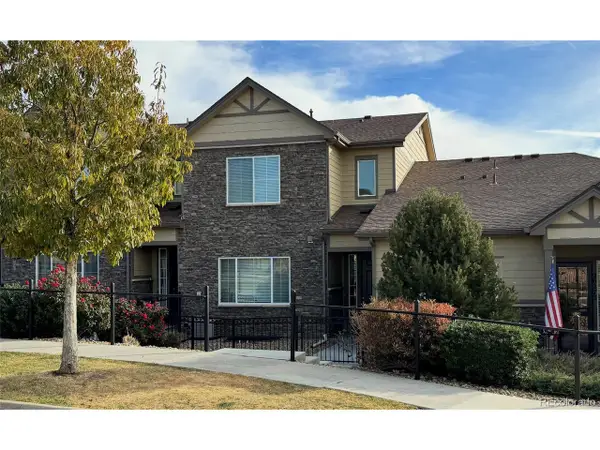 $485,000Coming Soon3 beds 3 baths2,552 sq. ft.
26275 E Calhoun Pl, Aurora, CO 80016
MLS# 4121610Listed by: Real Broker, LLC DBA Real - Coming Soon
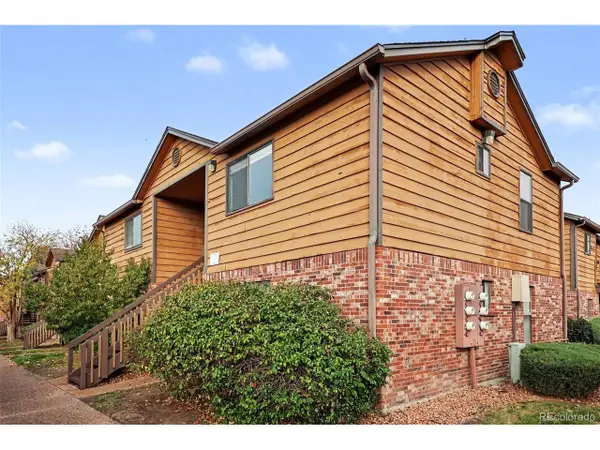 $159,990Coming Soon1 beds 1 baths540 sq. ft.
2277 S Buckley Rd #101, Aurora, CO 80013
MLS# 6466041Listed by: Troncoso Realty - Coming Soon
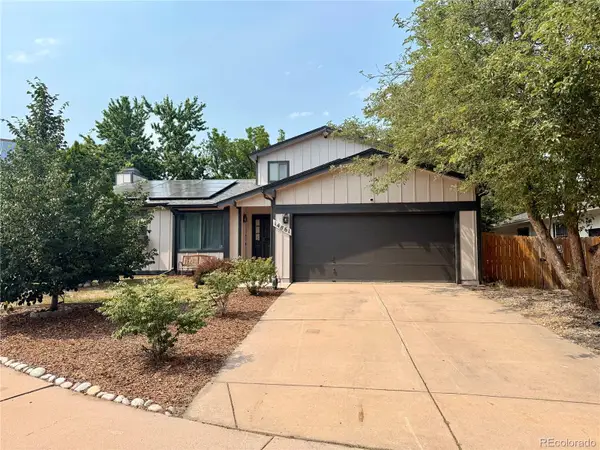 $530,000Coming Soon6 beds 3 baths3,185 sq. ft.
14861 E Adriatic Place, Aurora, CO 80014
MLS# 5601103Listed by: CONNETT REAL ESTATE
- New
 $305,000Active2 beds 2 baths1,344 sq. ft.
13902 E Marina Dr #101, Aurora, CO 80014
MLS# 9738486Listed by: RE/MAX Professionals


Protect your home and budget from life's surprises with an Assurant Home Warranty, backed by a partner that supports you through every step of homeownership. Explore Plans.
©2026 Century 21 Real Estate LLC. All rights reserved. CENTURY 21®, the CENTURY 21 Logo and C21® are service marks owned by Century 21 Real Estate LLC. Century 21 Real Estate LLC fully supports the principles of the Fair Housing Act and the Equal Opportunity Act. Each office is independently owned and operated. Listing information is deemed reliable but not guaranteed accurate.