
10650 E Tennessee #108, Aurora, CO 80012
Local realty services provided by:CENTURY 21 Signature Realty
Listed by: gabriel bramlett
Office: orchard brokerage llc.
MLS#:1918429
Source:ML
Price summary
- Price:$169,900
- Price per sq. ft.:$178.47
- Monthly HOA dues:$514
About this home
**$20,000 IN RENOVATIONS — BEAUTIFULLY UPDATED & MOVE-IN READY!**
Discover this beautifully renovated 2-bedroom, 2-bath condo in Steppington Place, offering 952 square feet of modern comfort and thoughtful upgrades. With $20,000 invested in renovations, this home combines contemporary finishes, functionality, and everyday convenience in an inviting, single-level layout.
Step inside to a bright, open living space that flows seamlessly into the dining area and updated kitchen, featuring stainless steel appliances and stylish finishes. The spacious primary suite offers a private bathroom, while the second bedroom provides flexibility for guests, a home office, or additional living space.
Additional highlights include in-unit laundry, a private enclosed balcony, an attached garage space, and additional parking.
Enjoy community amenities including a swimming pool, clubhouse, and elevators. The HOA covers several major expenses, including heat, water, sewer, trash, security, snow removal, grounds maintenance, and exterior building maintenance.
Conveniently located near shopping, dining, and everyday essentials, this turnkey condo offers an excellent opportunity to enjoy a beautifully updated home without the hassle of renovations.
**FIRST-TIME HOME BUYERS:** Qualified buyers may be eligible to purchase this home with as little as $1,000 out of pocket! Program eligibility and restrictions apply. Contact Gabe Bramlett at 303-995-9664. gabriel.bramlett@orchard.com...
Contact an agent
Home facts
- Year built:1981
- Subdivision & Development:Steppington Condos
- Listing ID #:1918429
Rooms and interior
- Bedrooms:2
- Total bathrooms:2
- Full bathrooms:1
- Flooring:Vinyl
- Kitchen Description:Dishwasher, Disposal, Microwave, Range, Refrigerator
- Living area:952 sq. ft.
Heating and cooling
- Cooling:Air Conditioning-Room
- Heating:Forced Air
Structure and exterior
- Roof:Composition
- Year built:1981
- Building area:952 sq. ft.
- Construction Materials:Cement Siding
- Exterior Features:Balcony, Lighting, Rain Gutters
- Levels:1 Story
Schools
- High school:Overland
- Middle school:Prairie
- Elementary school:Highline Community
Utilities
- Water:Public
- Sewer:Public Sewer
Finances and disclosures
- Price:$169,900
- Price per sq. ft.:$178.47
- Tax amount:$1,257
Features and amenities
- Laundry features:In Unit
- Amenities:Window Coverings
Parking
- Garage spaces:1
 Based on information submitted to the MLS GRID as of October 27, 2026 06:03 PM. All data is obtained from various sources and may not have been verified by broker or MLS GRID. Supplied Open House information is subject to change without notice. All information should be independently reviewed and verified for accuracy. Properties may or may not be listed by the office/agent presenting the information. ML Member Broker: Michele A Scherr
New listings near 10650 E Tennessee #108
- Coming Soon
 $295,000Coming Soon2 beds 2 baths1,225 sq. ft.
1347 S Crystal Way, Aurora, CO 80012
MLS# 1071240Listed by: Keller Williams-Advantage Rlty - Coming Soon
 $500,000Coming Soon5 beds 4 baths2,088 sq. ft.
19375 E Linvale Pl, Aurora, CO 80013
MLS# 1071236Listed by: Keller Williams-Advantage Rlty - Coming SoonOpen Sun, 10am to 12pm
 $395,000Coming Soon3 beds 3 baths1,527 sq. ft.
27662 E 1st Ave, Aurora, CO 80018
MLS# 2279138Listed by: Orchard Brokerage LLC - Coming SoonOpen Sat, 11am to 1pm
 $399,000Coming Soon4 beds 3 baths2,408 sq. ft.
372 Emporia St, Aurora, CO 80010
MLS# 5883214Listed by: Your Castle Realty LLC - Coming Soon
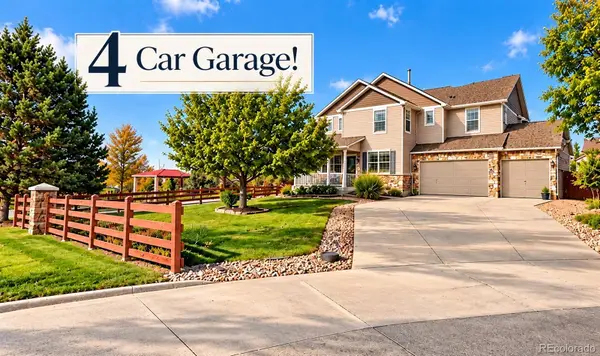 $750,000Coming Soon5 beds 4 baths4,529 sq. ft.
3858 S Netherland, Aurora, CO 80013
MLS# 7309473Listed by: COMPASS - DENVER - Coming Soon
 $530,000Coming Soon6 beds 3 baths3,185 sq. ft.
14861 E Adriatic Place, Aurora, CO 80014
MLS# 5601103Listed by: CONNETT REAL ESTATE - New
 $615,950Active4 beds 3 baths2,218 sq. ft.
428 S Rifle, Aurora, CO 80017
MLS# 5801416Listed by: SH REALTY, INC. - New
 $385,000Active3 beds 3 baths1,874 sq. ft.
21183 E 63rd, Aurora, CO 80019
MLS# 5872520Listed by: REALTY OF AMERICA LLC - New
 $350,000Active2 beds 2 baths1,476 sq. ft.
4024 S Carson #203, Aurora, CO 80014
MLS# 8101724Listed by: KENTWOOD REAL ESTATE DTC, LLC - New
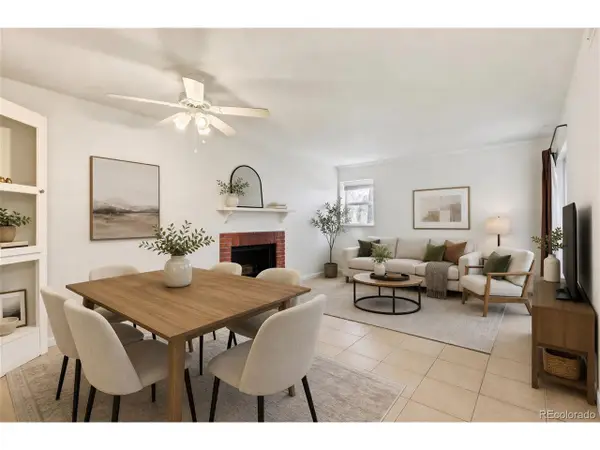 $175,000Active1 beds 1 baths709 sq. ft.
3870 S Fraser St #N03, Aurora, CO 80014
MLS# 4807028Listed by: Heather Gardens Brokers


Protect your home and budget from life's surprises with an Assurant Home Warranty, backed by a partner that supports you through every step of homeownership. Explore Plans.
©2026 Century 21 Real Estate LLC. All rights reserved. CENTURY 21®, the CENTURY 21 Logo and C21® are service marks owned by Century 21 Real Estate LLC. Century 21 Real Estate LLC fully supports the principles of the Fair Housing Act and the Equal Opportunity Act. Each office is independently owned and operated. Listing information is deemed reliable but not guaranteed accurate.