
11349 E Louisiana Ave, Aurora, CO 80012
Local realty services provided by:CENTURY 21 CapRock Real Estate
Upcoming open houses
- Sat, Jul 1104:00 pm - 06:00 pm
Listed by: elizabeth gibson, phil gibson
Office: keller williams dtc303-771-7500
MLS#:6322273
Source:IRES
Price summary
- Price:$575,000
- Price per sq. ft.:$190.78
- Monthly HOA dues:$195
About this home
Welcome home to this beautiful Bill Wall residence in the highly desirable gated community of Carriage Village, where comfort, quality, and low-maintenance living come together. With the HOA caring for the lawn, you'll have more time to enjoy everything this exceptional home and community have to offer. Offering 4 bedrooms (including one in the partially finished basement), 2 full bathrooms, 1 half bathroom, and 1,930 finished square feet, this home is designed for everyday living and entertaining.
Step inside to a dramatic living and dining room with soaring vaulted ceilings and expansive windows that fill the space with natural light. The inviting family room, complete with a cozy fireplace and charming bay window, flows into the breakfast nook and spacious kitchen featuring light wood cabinetry, granite countertops, a center island, and abundant workspace. The adjacent laundry room provides access to the attached two-car garage.
The spacious primary suite offers a peaceful retreat with a private en-suite bath featuring dual sinks, a soaking tub, separate shower, and generous closet space. Two additional bedrooms share a Jack-and-Jill bath with dual sinks. The partially finished basement includes a fourth bedroom plus flexible space for a home office, fitness area, recreation room, or storage.
Relax on the private patio overlooking beautifully maintained grounds. The wraparound brick exterior on the main level adds timeless curb appeal, exceptional durability, and low-maintenance living. Ideally located near parks, schools, shopping, dining, major commuter routes, and the airport, this home is ready for your personal updates and vision....
Contact an agent
Home facts
- Year built:1998
- Listing ID #:6322273
- Added:2 day(s) ago
- Updated:July 05, 2026 at 02:45 PM
Rooms and interior
- Bedrooms:4
- Total bathrooms:3
- Full bathrooms:2
- Half bathrooms:1
- Dining Description:Eat-in Kitchen
- Bathrooms Description:Jack & Jill Bathroom
- Kitchen Description:Dishwasher, Disposal, Kitchen Island, Microwave, Pantry, Refrigerator
- Basement Description:Full, Unfinished
- Living area:3,014 sq. ft.
Heating and cooling
- Cooling:Ceiling Fan(s), Central Air
- Heating:Forced Air
Structure and exterior
- Roof:Composition
- Year built:1998
- Building area:3,014 sq. ft.
- Lot area:0.13 Acres
- Lot Features:House Faces West, Level, Paved
- Construction Materials:Brick, Concrete
- Exterior Features:Patio
- Levels:2 Story
Schools
- High school:Overland
- Middle school:Prairie
- Elementary school:Village East
Utilities
- Water:City
- Sewer:Public Sewer
Finances and disclosures
- Price:$575,000
- Price per sq. ft.:$190.78
- Tax amount:$2,440
Features and amenities
- Appliances:Dishwasher, Disposal, Microwave, Refrigerator
- Amenities:Eat-in Kitchen, Jack & Jill Bathroom, Kitchen Island, Pantry
Parking
- Garage spaces:2
New listings near 11349 E Louisiana Ave
- New
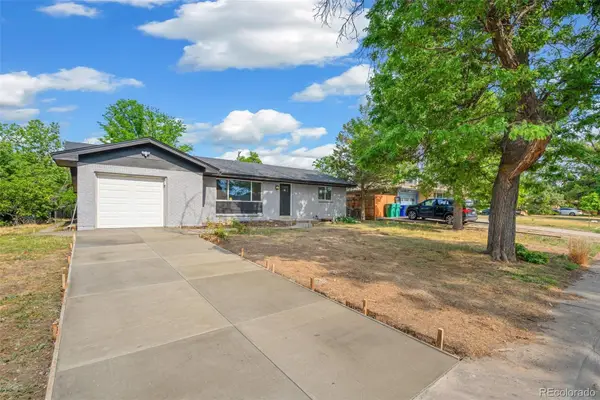 $529,900Active5 beds 3 baths2,231 sq. ft.
562 Lima Street, Aurora, CO 80010
MLS# 2258129Listed by: MEGASTAR REALTY
- New
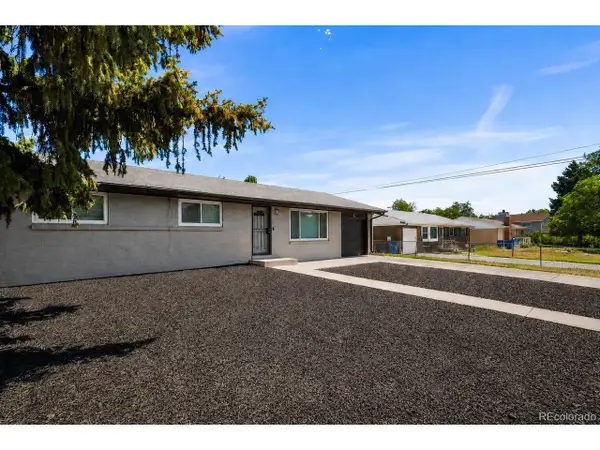 $486,000Active5 beds 3 baths2,211 sq. ft.
12445 E 6th Pl, Aurora, CO 80011
MLS# 8156994Listed by: eXp Realty, LLC - Open Mon, 2 to 5pmNew
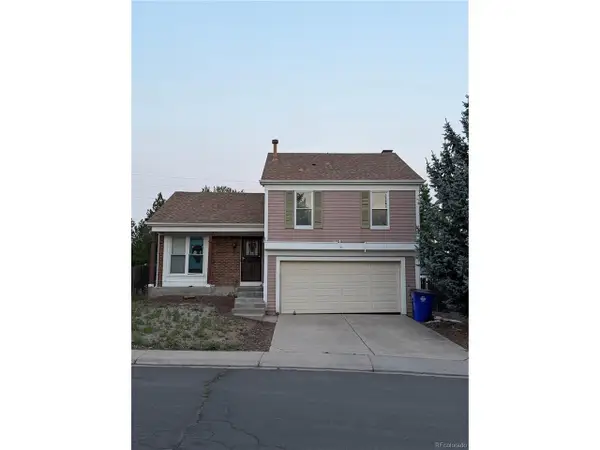 $345,000Active3 beds 2 baths1,320 sq. ft.
3146 S Gibralter St, Aurora, CO 80013
MLS# 3194505Listed by: Madison & Company Properties - New
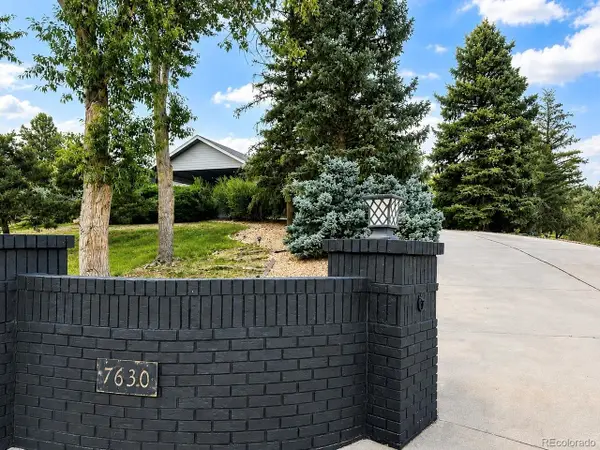 $1,600,000Active4 beds 4 baths5,806 sq. ft.
7630 S Dunkirk St, Aurora, CO 80016
MLS# 5451150Listed by: Emblem Real Estate, Inc. - New
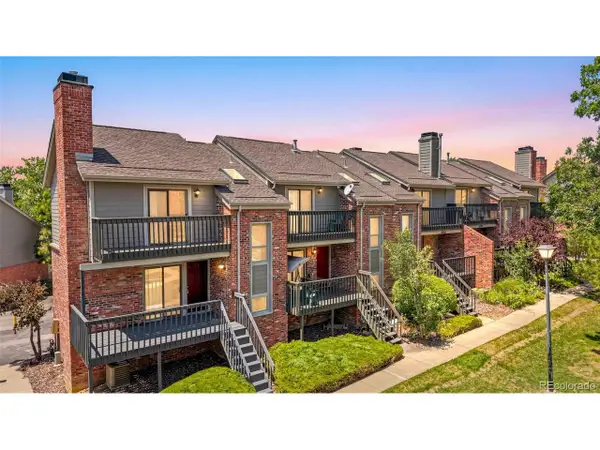 $349,500Active2 beds 3 baths1,418 sq. ft.
Address Withheld By Seller, Aurora, CO 80014
MLS# 2573689Listed by: Brokers Guild Real Estate - New
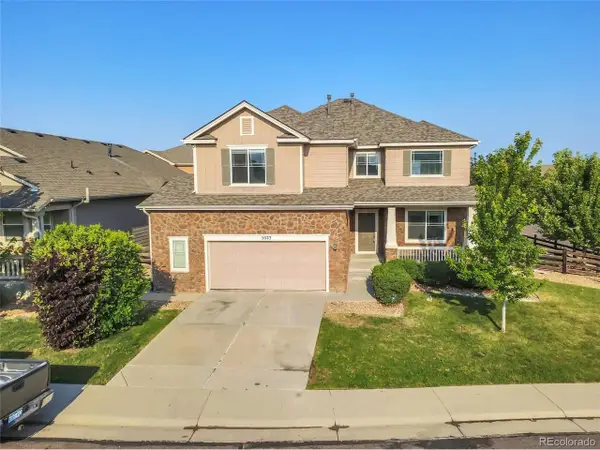 $630,000Active5 beds 3 baths4,113 sq. ft.
5023 S Shawnee St, Aurora, CO 80015
MLS# 4227283Listed by: Grace Management & Invest. - New
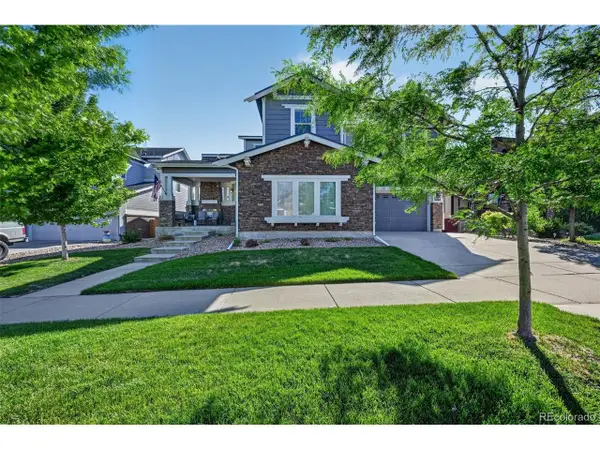 $899,000Active5 beds 6 baths4,947 sq. ft.
6264 S Kewaunee Way, Aurora, CO 80016
MLS# 4619509Listed by: Trelora Realty, Inc. - New
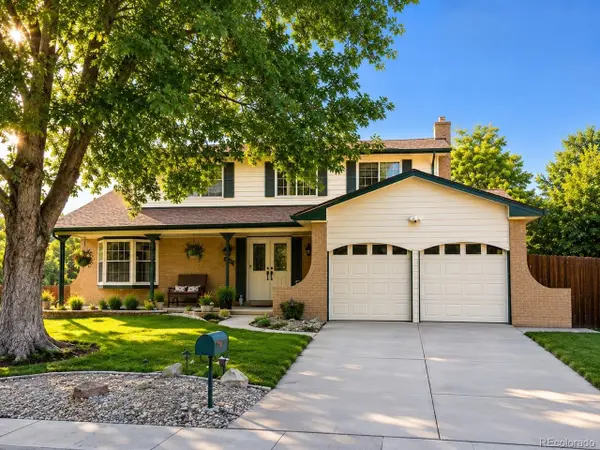 $589,000Active5 beds 4 baths2,980 sq. ft.
1450 S Oakland St, Aurora, CO 80012
MLS# 9980355Listed by: Bonnie S. Davis Real Estate - New
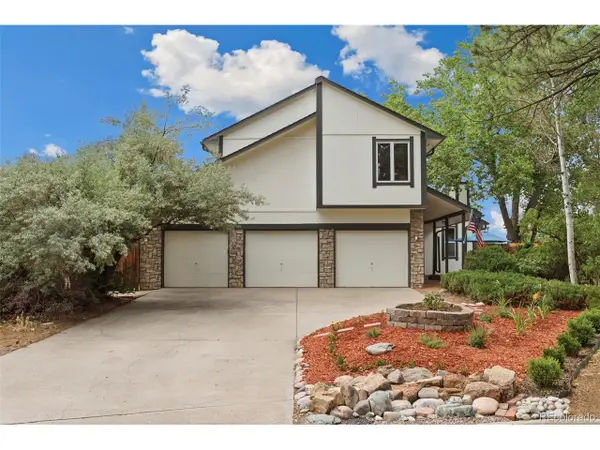 $829,900Active5 beds 4 baths3,759 sq. ft.
15305 E Penwood Pl, Aurora, CO 80015
MLS# 2042741Listed by: HomeSmart Realty - New
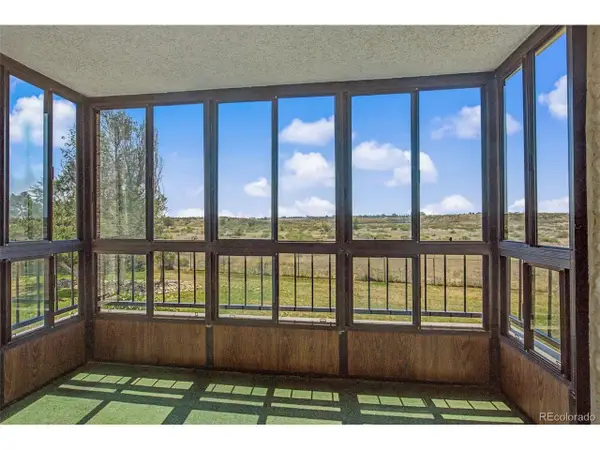 $257,999Active2 beds 2 baths1,344 sq. ft.
13850 E Marina Dr #235-101, Aurora, CO 80014
MLS# 2282122Listed by: Heather Gardens Brokers


Protect your home and budget from life's surprises with an Assurant Home Warranty, backed by a partner that supports you through every step of homeownership. Explore Plans.
©2026 Century 21 Real Estate LLC. All rights reserved. CENTURY 21®, the CENTURY 21 Logo and C21® are service marks owned by Century 21 Real Estate LLC. Century 21 Real Estate LLC fully supports the principles of the Fair Housing Act and the Equal Opportunity Act. Each office is independently owned and operated. Listing information is deemed reliable but not guaranteed accurate.