
12012 E Hoye Dr, Aurora, CO 80012
Local realty services provided by:CENTURY 21 CapRock Real Estate
12012 E Hoye Dr,Aurora, CO 80012
$309,900
- 2 Beds
- 2 Baths
- 1,064 sq. ft.
- Townhouse
- Active
Listed by: rebecca maruca, rebecca maruca
Office: maruca real estate llc303-265-1261
MLS#:8368442
Source:IRES
Price summary
- Price:$309,900
- Price per sq. ft.:$291.26
- Monthly HOA dues:$490
About this home
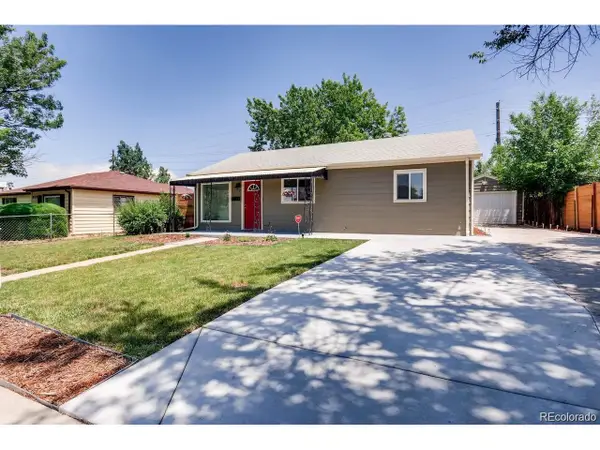
Contact the listing agent today and set your private tour. Get more bang for your buck with fantastic townhome living. This property is Move In ready and shows like a dream with new appliances. Experience the perfect blend of modern comfort and suburban convenience in this meticulously maintained and updated 2-bedroom, 2-bathroom townhouse located in the heart of Aurora. Enjoy brand new wooden fence, carpeted stairs, composite deck, roof and many other upgrades and updates throughout. The A/C was installed 2024. Newer laminate flooring and appliances stay making this townhome even more complete. The upper level features 2 bedrooms with shared bathroom with extra deep soaking tub. The private quarters offer a retreat-like feel, with a spacious closets and bathroom. A second well-appointed bedroom is typically positioned perfectly, making it an ideal setup for a home office, guest room, or roommate configuration. There is new paint throughout the property and reserved parking. Enjoy the convivence and closer proximity to Anschutz Medical Campus, RTD and the light rail. Enjoy some of the top perks of townhome living with comparatively lower maintenance lifestyle, greater affordability and prime location. Rest assured with a great home warranty from Fidelity National Home Warranty. Discover the perfect blend of comfort and convenience! This charming Aurora townhome offers an incredible location. Enjoy the ultimate lock-and-leave lifestyle with low-maintenance living and the added convenience of an attached garage for seamless, secure access. For any specific questions about the HOA please reach out to the listing agent directly. As always, happy to help....
Contact an agent
Home facts
- Year built:1994
- Subdivision & Development:Peachwood
- Listing ID #:8368442
- Added:367 day(s) ago
- Updated:October 28, 2026 at 03:05 PM
Rooms and interior
- Bedrooms:2
- Total bathrooms:2
- Full bathrooms:1
- Half bathrooms:1
- Bathrooms Description:Jack & Jill Bathroom
- Living area:1,064 sq. ft.
Heating and cooling
- Cooling:Ceiling Fan(s), Central Air
- Heating:Forced Air
Structure and exterior
- Year built:1994
- Building area:1,064 sq. ft.
- Lot Features:Gutters, Paved
- Construction Materials:Frame
- Levels:3 Story
Schools
- High school:Overland
- Middle school:Prairie
- Elementary school:Highline Community
Utilities
- Water:Public
- Sewer:Public Sewer
Finances and disclosures
- Price:$309,900
- Price per sq. ft.:$291.26
- Tax amount:$1,517
Features and amenities
- Amenities:Jack & Jill Bathroom
Parking
- Garage spaces:1
New listings near 12012 E Hoye Dr
- Coming Soon
 $485,000Coming Soon3 beds 3 baths1,752 sq. ft.
2615 S Crystal, Aurora, CO 80014
MLS# 2690984Listed by: HOMESMART REALTY
- Coming Soon
 $595,000Coming Soon5 beds 3 baths3,014 sq. ft.
1909 S Lansing Ct, Aurora, CO 80014
MLS# 5161466Listed by: Compass - Denver - Coming Soon
 $417,000Coming Soon4 beds 2 baths1,350 sq. ft.
900 Zion St, Aurora, CO 80011
MLS# 8930489Listed by: HomeSmart Realty - Coming Soon
 $295,000Coming Soon2 beds 2 baths1,225 sq. ft.
1347 S Crystal Way, Aurora, CO 80012
MLS# 1071240Listed by: Keller Williams-Advantage Rlty - Coming Soon
 $500,000Coming Soon5 beds 4 baths2,088 sq. ft.
19375 E Linvale Pl, Aurora, CO 80013
MLS# 1071236Listed by: Keller Williams-Advantage Rlty - Coming SoonOpen Sun, 10am to 12pm
 $395,000Coming Soon3 beds 3 baths1,527 sq. ft.
27662 E 1st Ave, Aurora, CO 80018
MLS# 2279138Listed by: Orchard Brokerage LLC - Coming SoonOpen Sat, 11am to 1pm
 $399,000Coming Soon4 beds 3 baths2,408 sq. ft.
372 Emporia St, Aurora, CO 80010
MLS# 5883214Listed by: Your Castle Realty LLC - Coming Soon
 $750,000Coming Soon5 beds 4 baths4,597 sq. ft.
3858 S Netherland St, Aurora, CO 80013
MLS# 7309473Listed by: Compass - Denver - Coming Soon
 $530,000Coming Soon6 beds 3 baths3,185 sq. ft.
14861 E Adriatic Place, Aurora, CO 80014
MLS# 5601103Listed by: CONNETT REAL ESTATE - New
 $495,000Active3 beds 3 baths1,671 sq. ft.
5696 N Killarney, Aurora, CO 80122
MLS# 2164372Listed by: DINKEL REAL ESTATE


Protect your home and budget from life's surprises with an Assurant Home Warranty, backed by a partner that supports you through every step of homeownership. Explore Plans.
©2026 Century 21 Real Estate LLC. All rights reserved. CENTURY 21®, the CENTURY 21 Logo and C21® are service marks owned by Century 21 Real Estate LLC. Century 21 Real Estate LLC fully supports the principles of the Fair Housing Act and the Equal Opportunity Act. Each office is independently owned and operated. Listing information is deemed reliable but not guaranteed accurate.