
1215 Yuba St, Aurora, CO 80011
Local realty services provided by:CENTURY 21 Top Dog Properties
1215 Yuba St,Aurora, CO 80011
$364,000
- 3 Beds
- 2 Baths
- 1,074 sq. ft.
- Single family
- Active
Listed by: jennifer premac
Office: jennifer premac, individual proprietor303-565-6155
MLS#:7614576
Source:IRES
Price summary
- Price:$364,000
- Price per sq. ft.:$338.92
About this home
This one is delightful--compact, charming, and surprisingly well-equipped! Don't let the square footage fool you-this charming bungalow packs an impressive amount of living, storage, and parking into its 1,074 square feet! A cheerful picket fence welcomes you into the front yard, while inside, newer flooring flows through the comfortable living and dining areas. The open combination creates an inviting place to relax, share meals, and gather with friends and family.
The kitchen offers abundant counter space, attractive granite countertops, stainless steel appliances-including a gas range-and a fun pass-through window overlooking the dining and living areas. It keeps the cook connected to the conversation, whether entertaining guests or simply enjoying everyday life at home.
Three bedrooms provide flexibility for sleeping, working, hobbies, or guests, while 11/2 baths add welcome convenience. Even the laundry room works hard, with built-in cabinetry and a dedicated folding counter.
Outside, the privacy-fenced backyard offers a blank canvas for outdoor seating, container gardens, pets, or your own creative landscaping ideas, along with a handy storage shed. Parking is exceptional, with a two-car detached garage, covered carport, and several additional off-street spaces-room for vehicles, toys, projects, and more.
Conveniently located near the Anschutz Medical Campus, neighborhood coffee shops and restaurants, and routes offering easy access to Denver International Airport, this petite bungalow delivers charm, function, and an outstanding amount of possibility!...
Contact an agent
Home facts
- Year built:1953
- Subdivision & Development:Hoffman Town
- Listing ID #:7614576
- Added:65 day(s) ago
- Updated:October 23, 2026 at 02:34 PM
Rooms and interior
- Bedrooms:3
- Total bathrooms:2
- Full bathrooms:1
- Half bathrooms:1
- Kitchen Description:Dishwasher, Disposal, Refrigerator
- Living area:1,074 sq. ft.
Heating and cooling
- Cooling:Ceiling Fan(s), Evaporative Cooling
- Heating:Forced Air
Structure and exterior
- Roof:Composition
- Year built:1953
- Building area:1,074 sq. ft.
- Lot area:0.16 Acres
- Lot Features:House Faces East, Level, Outbuildings, Paved
- Architectural Style:Cottage
- Construction Materials:Brick
- Exterior Features:Patio
- Levels:One
Schools
- High school:Aurora Central
- Middle school:South
- Elementary school:Vaughn
Utilities
- Water:Public
- Sewer:Public Sewer
Finances and disclosures
- Price:$364,000
- Price per sq. ft.:$338.92
- Tax amount:$2,685
Features and amenities
- Appliances:Dishwasher, Disposal, Dryer, Refrigerator, Washer
- Laundry features:Dryer, Washer
Parking
- Garage spaces:2
New listings near 1215 Yuba St
- Coming Soon
 $849,000Coming Soon5 beds 4 baths4,477 sq. ft.
22537 E Swallow Pl, Aurora, CO 80016
MLS# 7245237Listed by: Trelora Realty, Inc. - Coming Soon
 $549,900Coming Soon5 beds 3 baths2,788 sq. ft.
12106 E Louisiana Dr, Aurora, CO 80012
MLS# 8113129Listed by: The Agency - Denver - Coming Soon
 $185,000Coming Soon2 beds 2 baths1,200 sq. ft.
13626 E Bates Ave #203-210, Aurora, CO 80014
MLS# 8606293Listed by: Brokers Guild Homes - Coming Soon
 $999,000Coming Soon3 beds 3 baths5,665 sq. ft.
22699 E Eads Cir, Aurora, CO 80016
MLS# 5515494Listed by: eXp Realty, LLC - Coming SoonOpen Sat, 11am to 2pm
 $560,000Coming Soon5 beds 4 baths2,810 sq. ft.
3637 S Waco St, Aurora, CO 80013
MLS# 7405222Listed by: Your Castle Realty LLC - Coming Soon
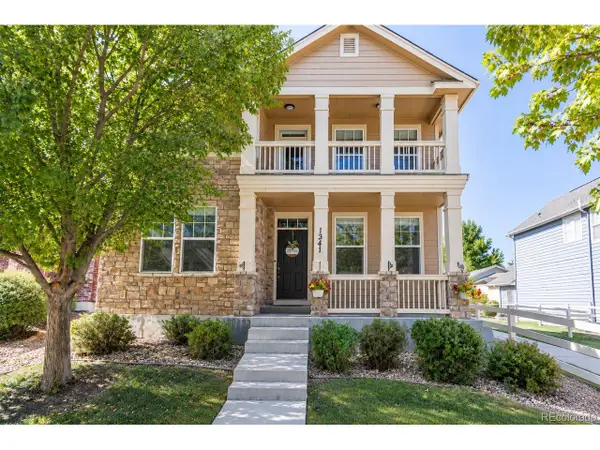 $540,000Coming Soon3 beds 3 baths3,359 sq. ft.
1341 S Duquesne Cir, Aurora, CO 80018
MLS# 5149763Listed by: Worth Clark Realty - Coming Soon
 $530,000Coming Soon6 beds 3 baths3,185 sq. ft.
14861 E Adriatic Place, Aurora, CO 80014
MLS# 5601103Listed by: CONNETT REAL ESTATE
- New
 $525,000Active4 beds 4 baths2,652 sq. ft.
4436 S Fraser Ct, Aurora, CO 80015
MLS# 3461754Listed by: Kentwood Real Estate DTC, LLC - New
 $409,900Active3 beds 3 baths1,447 sq. ft.
22566 E 7th Pl, Aurora, CO 80018
MLS# 7343104Listed by: D.R. Horton Realty, LLC - New
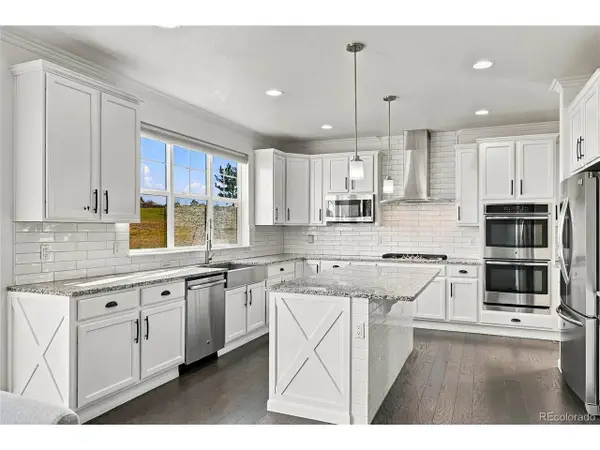 $1,050,000Active6 beds 5 baths4,422 sq. ft.
26826 E Irish Ave, Aurora, CO 80016
MLS# 8259426Listed by: MHC Realty Group LLC


Protect your home and budget from life's surprises with an Assurant Home Warranty, backed by a partner that supports you through every step of homeownership. Explore Plans.
©2026 Century 21 Real Estate LLC. All rights reserved. CENTURY 21®, the CENTURY 21 Logo and C21® are service marks owned by Century 21 Real Estate LLC. Century 21 Real Estate LLC fully supports the principles of the Fair Housing Act and the Equal Opportunity Act. Each office is independently owned and operated. Listing information is deemed reliable but not guaranteed accurate.