
1221 Alton St, Aurora, CO 80010
Local realty services provided by:CENTURY 21 Top Dog Properties
1221 Alton St,Aurora, CO 80010
$450,000
- 4 Beds
- 2 Baths
- 2,016 sq. ft.
- Single family
- Active
Listed by: berkleigh warren
Office: w property brokers720-841-5014
MLS#:4527309
Source:IRES
Price summary
- Price:$450,000
- Price per sq. ft.:$223.21
About this home
This beautifully updated home blends original bungalow charm with thoughtful modern updates. The main level offers an inviting open floor plan, two bedrooms and beautiful hardwood flooring. The spacious kitchen features an eat-in island and gas range, creating a great space for cooking and entertaining. The finished basement adds flexible living space with a third bedroom or office featuring an egress window, plus an updated bathroom with a Euro-tile shower. The basement also offers a potential fourth-bedroom configuration; buyer to verify bedroom qualification.
Major improvements include replacement windows, central A/C, upgraded electrical panel, replaced sewer line, updated bathrooms and faucets, updated lighting, insulation and air sealing, paint and texture, doors and hardware, and downstairs egress. Most improvements were completed approximately five years ago by the previous seller. Recent updates include a gas range approximately one year old, three new Blink cameras, and keyless entry at both the front and rear doors.
Thoughtfully improved and ready to enjoy, this home offers flexible living space, modern comfort and an exceptional location close to everything Aurora and the surrounding area have to offer. Buyer/buyer's agent to independently verify property features and all information provided in this property listing.
LOAN INCENTIVE OPTION: This home qualifies for the community reinvestment act providing 1.75% of the loan amount (up to $7000 max) to be used towards buyer's closing costs and discount points. Contact listing agent for more details."...
Contact an agent
Home facts
- Year built:1955
- Subdivision & Development:Brooklyn
- Listing ID #:4527309
- Added:3 day(s) ago
- Updated:October 24, 2026 at 10:40 AM
Rooms and interior
- Bedrooms:4
- Total bathrooms:2
- Full bathrooms:1
- Kitchen Description:Dishwasher, Disposal, Kitchen Island, Microwave, Refrigerator
- Basement Description:Full, Partially Finished
- Living area:2,016 sq. ft.
Heating and cooling
- Cooling:Central Air
- Heating:Forced Air
Structure and exterior
- Roof:Composition
- Year built:1955
- Building area:2,016 sq. ft.
- Lot area:0.14 Acres
- Lot Features:Outbuildings, Paved
- Construction Materials:Frame, Vinyl Siding
- Exterior Features:Patio
- Levels:One
Schools
- High school:Aurora Central
- Middle school:Boston K-8
- Elementary school:Boston K-8
Utilities
- Water:Public
- Sewer:Public Sewer
Finances and disclosures
- Price:$450,000
- Price per sq. ft.:$223.21
- Tax amount:$3,359
Features and amenities
- Appliances:Dishwasher, Disposal, Dryer, Fire Alarm, Microwave, Refrigerator, Washer
- Laundry features:Dryer, Washer
- Amenities:Kitchen Island, Open Floorplan
Parking
- Garage spaces:4
New listings near 1221 Alton St
- Coming Soon
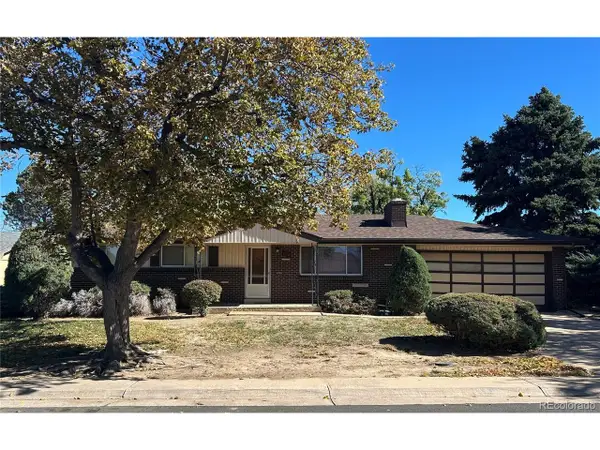 $399,000Coming Soon4 beds 3 baths2,408 sq. ft.
372 Emporia St, Aurora, CO 80010
MLS# 5883214Listed by: Your Castle Realty LLC - Coming Soon
 $750,000Coming Soon5 beds 4 baths4,597 sq. ft.
3858 S Netherland St, Aurora, CO 80013
MLS# 7309473Listed by: Compass - Denver - Coming Soon
 $849,000Coming Soon5 beds 4 baths4,477 sq. ft.
22537 E Swallow Pl, Aurora, CO 80016
MLS# 7245237Listed by: Trelora Realty, Inc. - Coming Soon
 $549,900Coming Soon5 beds 3 baths2,788 sq. ft.
12106 E Louisiana Dr, Aurora, CO 80012
MLS# 8113129Listed by: The Agency - Denver - Coming Soon
 $185,000Coming Soon2 beds 2 baths1,200 sq. ft.
13626 E Bates Ave #203-210, Aurora, CO 80014
MLS# 8606293Listed by: Brokers Guild Homes - Coming Soon
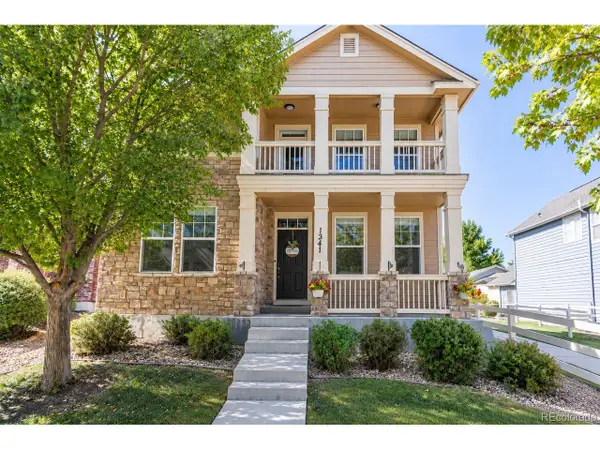 $540,000Coming Soon3 beds 3 baths3,359 sq. ft.
1341 S Duquesne Cir, Aurora, CO 80018
MLS# 5149763Listed by: Worth Clark Realty - Coming Soon
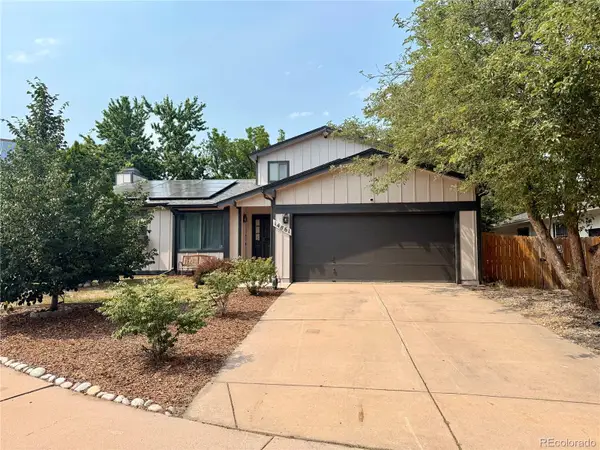 $530,000Coming Soon6 beds 3 baths3,185 sq. ft.
14861 E Adriatic Place, Aurora, CO 80014
MLS# 5601103Listed by: CONNETT REAL ESTATE
- New
 $439,900Active3 beds 3 baths1,640 sq. ft.
21961 E Crestline Pl #P, Aurora, CO 80015
MLS# 6271375Listed by: Dubrova and Associate LLC - New
 $459,900Active3 beds 2 baths1,281 sq. ft.
810 Uvalda St, Aurora, CO 80011
MLS# 7241564Listed by: DENVER R.E.S. - Open Sun, 12 to 2pmNew
 $505,000Active4 beds 3 baths1,823 sq. ft.
19227 E Arizona Pl, Aurora, CO 80017
MLS# 7932307Listed by: RE/MAX of Cherry Creek


Protect your home and budget from life's surprises with an Assurant Home Warranty, backed by a partner that supports you through every step of homeownership. Explore Plans.
©2026 Century 21 Real Estate LLC. All rights reserved. CENTURY 21®, the CENTURY 21 Logo and C21® are service marks owned by Century 21 Real Estate LLC. Century 21 Real Estate LLC fully supports the principles of the Fair Housing Act and the Equal Opportunity Act. Each office is independently owned and operated. Listing information is deemed reliable but not guaranteed accurate.