
12256 E Bates Cir, Aurora, CO 80014
Local realty services provided by:CENTURY 21 Cornerstone
Upcoming open houses
- Sat, Sep 1210:00 am - 01:00 pm
Listed by: andrew macarthur
Office: equity colorado real estate720-722-3209
MLS#:5277613
Source:IRES
Price summary
- Price:$589,000
- Price per sq. ft.:$270.43
- Monthly HOA dues:$140
About this home
DAM EAST DIAMOND
Set on a tree-lined street in the established Dam East neighborhood, this classic brick ranch has the kind of curb appeal you can't manufacture overnight. Mature trees and landscaping surround a home that has been part of the neighborhood since 1973, giving it a settled, established feel from the moment you arrive.
Inside, vaulted ceilings, a brick fireplace, and wood-framed windows give the living room warmth and character, while the updated kitchen brings a cleaner, more contemporary feel to the heart of the home.
But the standout renovation is the primary suite. Completely reimagined, the bathroom pairs a warm walnut vanity with dual matte-black vessel sinks, brushed-gold fixtures, and a walk-in shower finished floor-to-ceiling in waterfall-stone tile. It's a surprisingly sophisticated upgrade-and a great example of how thoughtful renovation can transform a 1970s ranch.
And then there's the neighborhood. Residents of The Dam enjoy access to private community amenities including a pool, tennis courts, and sand volleyball, all surrounded by the mature landscaping that gives the area its distinctive character.
With 4 bedrooms, 3 baths, 2,178 square feet, an oversized 2-car garage, and Cherry Creek Schools, this is a well-located, genuinely livable home with plenty to offer. The mature setting gives it the charm of an established neighborhood, while the updated kitchen and beautifully renovated primary suite give it a decidedly more current feel.
4 Beds | 3 Baths | 2,178 Sq Ft | Built 1973 | Community Pool, Tennis & Volleyball | Cherry Creek Schools...
Contact an agent
Home facts
- Year built:1973
- Subdivision & Development:DAM East
- Listing ID #:5277613
- Updated:September 10, 2026 at 05:44 AM
Rooms and interior
- Bedrooms:4
- Total bathrooms:3
- Full bathrooms:1
- Dining Description:Eat-in Kitchen
- Kitchen Description:Dishwasher, Disposal, Microwave, Pantry, Refrigerator
- Basement Description:Built-In Radon, Full
- Living area:2,178 sq. ft.
Heating and cooling
- Cooling:Ceiling Fan(s), Evaporative Cooling
- Heating:Forced Air
Structure and exterior
- Roof:Composition
- Year built:1973
- Building area:2,178 sq. ft.
- Lot area:0.11 Acres
- Lot Features:House Faces North, Level, Paved
- Architectural Style:Contemporary
- Construction Materials:Concrete, Frame
- Exterior Features:Patio, Sprinkler System
- Levels:2 Story
Schools
- High school:Overland
- Middle school:Prairie
- Elementary school:Polton
Utilities
- Water:City
- Sewer:Public Sewer
Finances and disclosures
- Price:$589,000
- Price per sq. ft.:$270.43
- Tax amount:$2,202
Features and amenities
- Appliances:Dishwasher, Disposal, Fire Alarm, Microwave, Refrigerator
- Amenities:Eat-in Kitchen, Open Floorplan, Pantry
Parking
- Garage spaces:2
New listings near 12256 E Bates Cir
- Coming Soon
 $175,000Coming Soon2 beds 2 baths1,200 sq. ft.
3022 S Wheeling Way #203, Aurora, CO 80014
MLS# 2847445Listed by: Keller Williams DTC - Coming SoonOpen Sat, 11am to 2pm
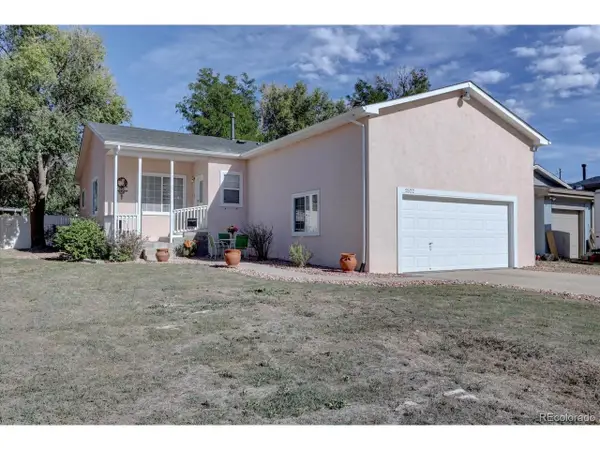 $440,000Coming Soon5 beds 3 baths3,085 sq. ft.
2522 Atchison St, Aurora, CO 80011
MLS# 5805242Listed by: eXp Realty, LLC - Coming Soon
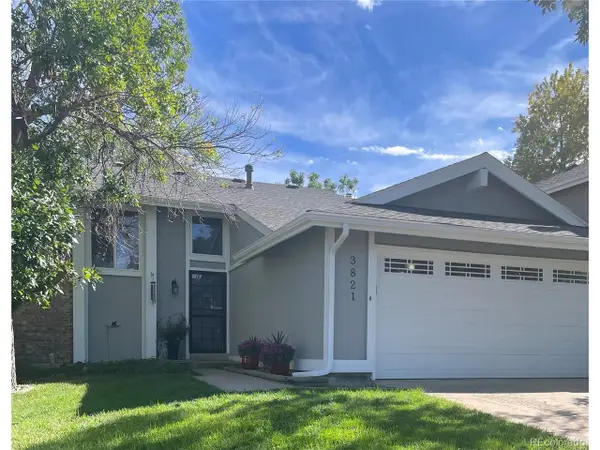 $479,000Coming Soon3 beds 2 baths1,512 sq. ft.
3821 S Ceylon Way, Aurora, CO 80013
MLS# 3242970Listed by: Eagle Bend Realty - Coming Soon
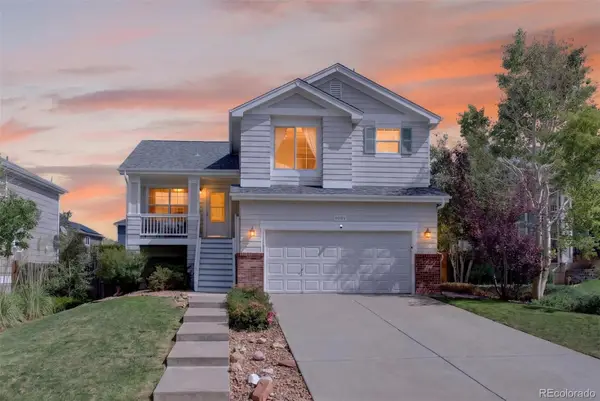 $550,000Coming Soon4 beds 3 baths2,170 sq. ft.
4084 S Riviera Street, Aurora, CO 80018
MLS# 8143695Listed by: MADISON & COMPANY PROPERTIES
- Coming SoonOpen Sat, 12 to 4pm
 $699,900Coming Soon4 beds 4 baths3,046 sq. ft.
6593 S Quantock Ct, Aurora, CO 80016
MLS# 4271101Listed by: Real Broker, LLC DBA Real - Coming Soon
 $450,000Coming Soon3 beds 2 baths1,401 sq. ft.
831 Tucson St, Aurora, CO 80011
MLS# 9445977Listed by: West and Main Homes Inc - Coming Soon
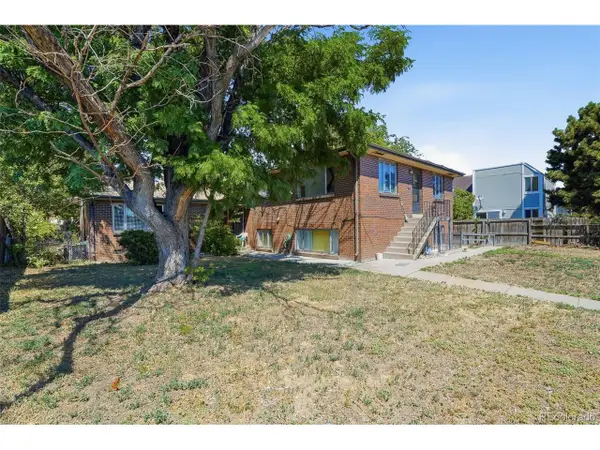 $570,000Coming Soon6 beds 3 baths3,430 sq. ft.
2317 Peoria St, Aurora, CO 80010
MLS# 1507013Listed by: Keller Williams DTC - Coming Soon
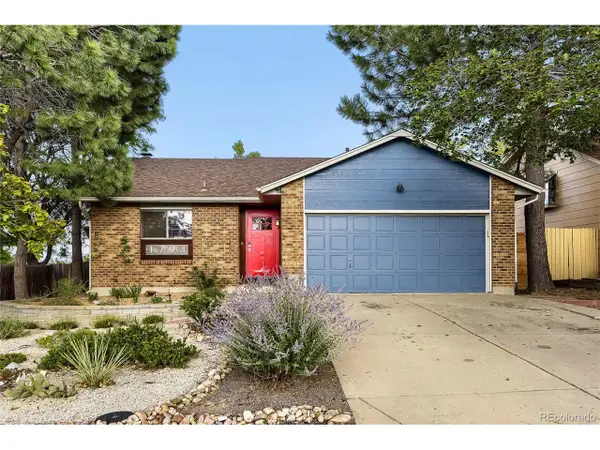 $430,000Coming Soon2 beds 1 baths1,052 sq. ft.
1794 S Cathay St, Aurora, CO 80017
MLS# 6107693Listed by: Integrity Real Estate Group - Coming Soon
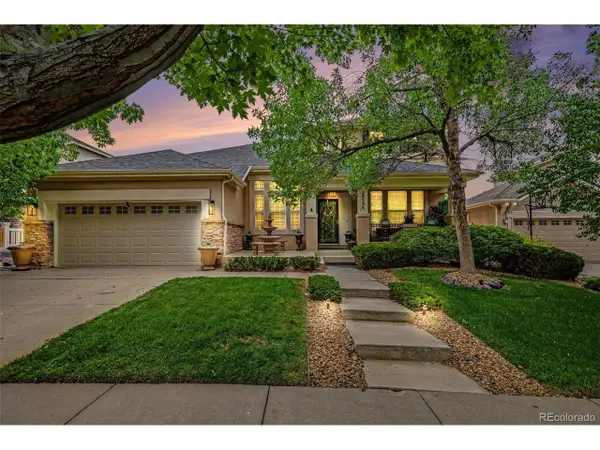 $685,000Coming Soon4 beds 4 baths4,036 sq. ft.
20536 E Flora Dr, Aurora, CO 80013
MLS# 8404390Listed by: RE/MAX of Cherry Creek


Protect your home and budget from life's surprises with an Assurant Home Warranty, backed by a partner that supports you through every step of homeownership. Explore Plans.
©2026 Century 21 Real Estate LLC. All rights reserved. CENTURY 21®, the CENTURY 21 Logo and C21® are service marks owned by Century 21 Real Estate LLC. Century 21 Real Estate LLC fully supports the principles of the Fair Housing Act and the Equal Opportunity Act. Each office is independently owned and operated. Listing information is deemed reliable but not guaranteed accurate.