
12404 E Tennessee Cir #E, Aurora, CO 80012
Local realty services provided by:CENTURY 21 CapRock Real Estate
12404 E Tennessee Cir #E,Aurora, CO 80012
$229,900
- 3 Beds
- 2 Baths
- 1,193 sq. ft.
- Condominium
- Active
Listed by: virginia sellars, shaterra leonard
Office: keyrenter property management denver720-739-3000
MLS#:9191226
Source:IRES
Price summary
- Price:$229,900
- Price per sq. ft.:$192.71
- Monthly HOA dues:$662
About this home
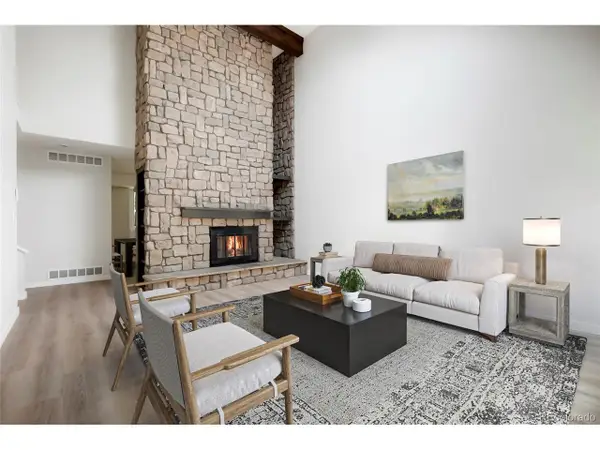
LIGHT, BRIGHT AND READY TO CALL HOME! Top floor living, fresh paint, and yes... an attached garage (because scraping ice is not a personality trait). Welcome to a light-filled 3-bedroom, 2-bath condo in Aurora that just feels good the moment you walk in. Vaulted ceilings give it that airy, open vibe, while the layout flows effortlessly throughout. The fireplace is ready for cozy nights, lazy Sundays, or a glass of wine that accidentally turns into two. No lugging laundry up and down stairs here, you've got in-unit laundry right where you need it. And that attached garage? Secure parking, extra storage, and one less thing to worry about when Colorado weather does its thing. When it's warm out, the community pool is calling your name. When you're hungry, Havana Street is just minutes away and packed with some of the best eats around. And if you're feeling outdoorsy, you're close to Cherry Creek State Park and the Aurora Reservoir for trails, water, and fresh air. Shopping, movies, and everyday errands are a breeze at Town Center at Aurora, with easy access to major roads to get you anywhere you need to go. Easy, comfortable, and just the right amount of fun... this one checks all the boxes and then a few you didn't even know you had....
Contact an agent
Home facts
- Year built:1985
- Listing ID #:9191226
- Added:198 day(s) ago
- Updated:July 13, 2026 at 03:05 PM
Rooms and interior
- Bedrooms:3
- Total bathrooms:2
- Full bathrooms:2
- Kitchen Description:Dishwasher, Refrigerator
- Living area:1,193 sq. ft.
Heating and cooling
- Cooling:Ceiling Fan(s), Central Air
- Heating:Forced Air
Structure and exterior
- Roof:Composition
- Year built:1985
- Building area:1,193 sq. ft.
- Lot Features:Paved
- Architectural Style:Contemporary
- Construction Materials:Concrete, Frame, Wood Siding
- Exterior Features:Balcony, Deck
- Levels:One
Schools
- High school:Gateway
- Middle school:Aurora Hills
- Elementary school:Virginia Court
Utilities
- Water:City
- Sewer:Public Sewer
Finances and disclosures
- Price:$229,900
- Price per sq. ft.:$192.71
- Tax amount:$1,684
Features and amenities
- Appliances:Dishwasher, Dryer, Fire Alarm, Refrigerator, Washer
- Laundry features:Dryer, Washer
- Amenities:Cathedral Ceiling(s), Open Floorplan, Walk-In Closet(s)
Parking
- Garage spaces:1
New listings near 12404 E Tennessee Cir #E
- New
 $220,000Active2 beds 1 baths968 sq. ft.
1182 S Eagle Circle #B, Aurora, CO 80012
MLS# 6272896Listed by: YOUR CASTLE REAL ESTATE INC
- New
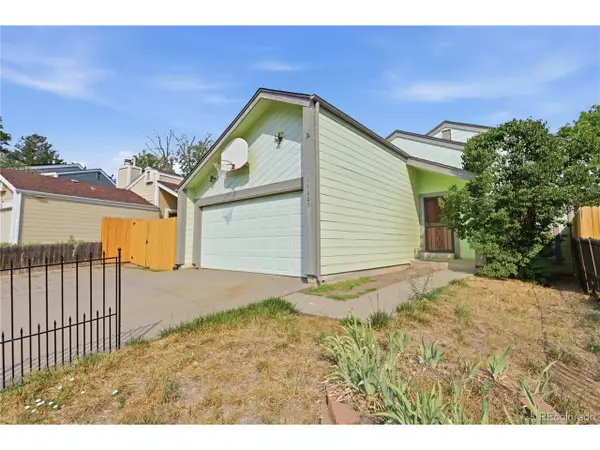 $435,000Active3 beds 2 baths2,117 sq. ft.
17805 E Ada Dr, Aurora, CO 80017
MLS# 5916232Listed by: Blue Pebble Homes - New
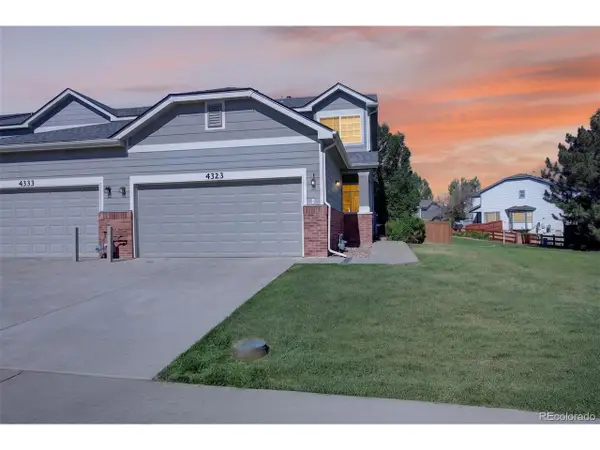 $396,000Active3 beds 3 baths1,475 sq. ft.
4323 S Jebel Ln, Aurora, CO 80015
MLS# 6937381Listed by: Keller Williams DTC - New
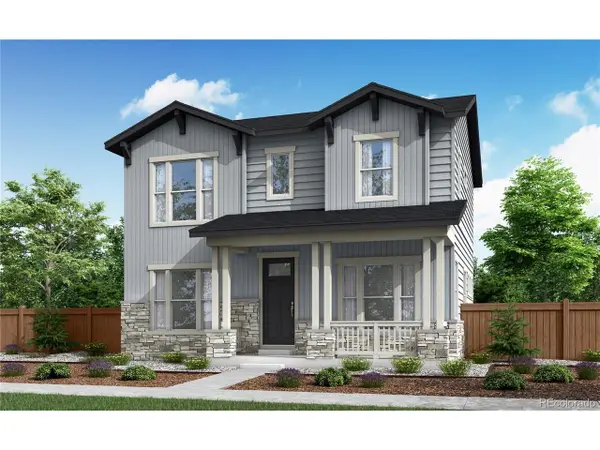 $574,900Active3 beds 4 baths3,009 sq. ft.
3356 N Haleyville Ct, Aurora, CO 80019
MLS# 2808689Listed by: RE/MAX Professionals - New
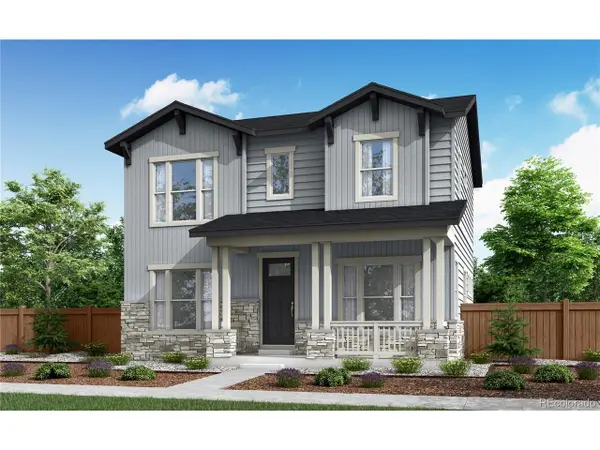 $549,900Active3 beds 3 baths2,767 sq. ft.
3368 N Haleyville Ct, Aurora, CO 80019
MLS# 3753217Listed by: RE/MAX Professionals - New
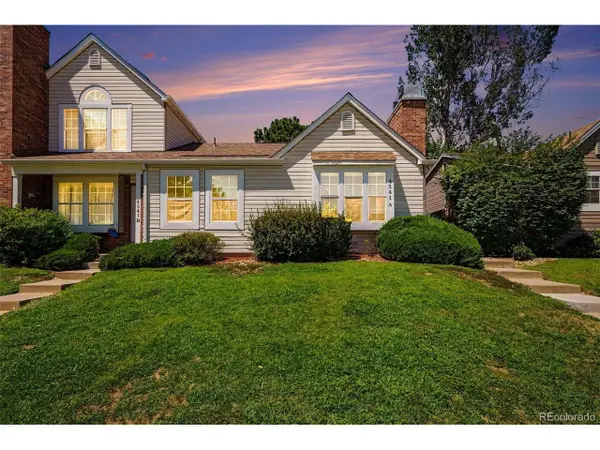 $250,000Active2 beds 1 baths784 sq. ft.
4541 S Crystal Way #A289, Aurora, CO 80015
MLS# 2764135Listed by: Your Castle Real Estate Inc - New
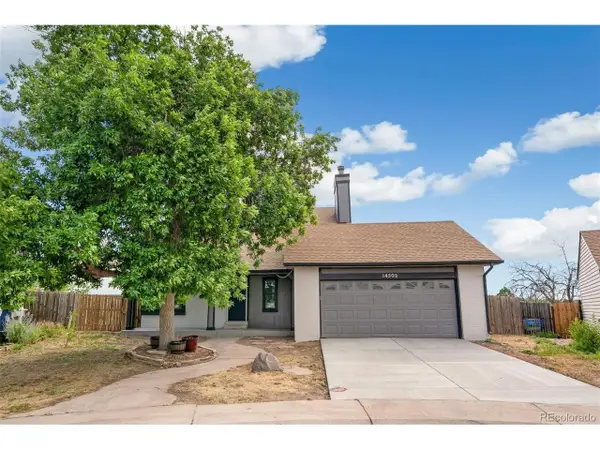 $599,900Active6 beds 4 baths3,116 sq. ft.
14502 E Walsh Pl, Aurora, CO 80012
MLS# 3060451Listed by: Megastar Realty - New
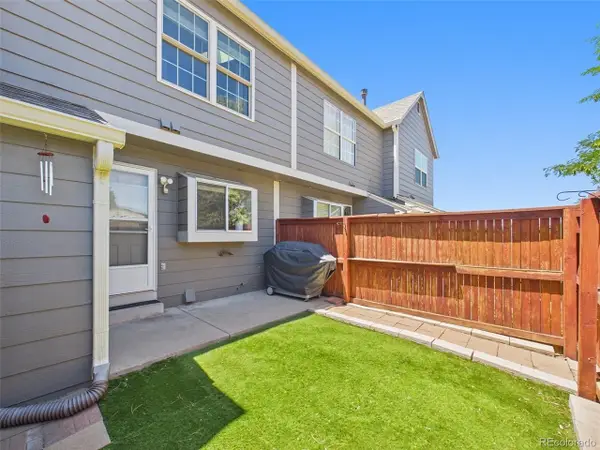 $270,000Active2 beds 2 baths992 sq. ft.
16901 E Chenango Ave #D, Aurora, CO 80015
MLS# 7846600Listed by: Ornelas Property Management LLC - New
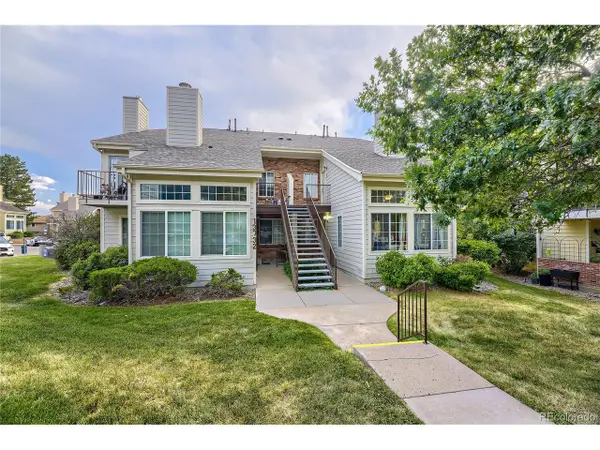 $240,000Active2 beds 1 baths831 sq. ft.
13732 E Lehigh Ave #G, Aurora, CO 80014
MLS# 3463421Listed by: Keller Williams Trilogy - New
 $420,000Active4 beds 4 baths2,294 sq. ft.
80 S Evanston Way, Aurora, CO 80012
MLS# 8557380Listed by: Keller Williams Realty Urban Elite


Protect your home and budget from life's surprises with an Assurant Home Warranty, backed by a partner that supports you through every step of homeownership. Explore Plans.
©2026 Century 21 Real Estate LLC. All rights reserved. CENTURY 21®, the CENTURY 21 Logo and C21® are service marks owned by Century 21 Real Estate LLC. Century 21 Real Estate LLC fully supports the principles of the Fair Housing Act and the Equal Opportunity Act. Each office is independently owned and operated. Listing information is deemed reliable but not guaranteed accurate.