
12492 E Lasalle Pl, Aurora, CO 80014
Local realty services provided by:CENTURY 21 Top Dog Properties
Listed by: paul aceto
Office: new vision realty303-579-4611
MLS#:6181590
Source:IRES
Price summary
- Price:$610,000
- Price per sq. ft.:$199.74
- Monthly HOA dues:$42.67
About this home
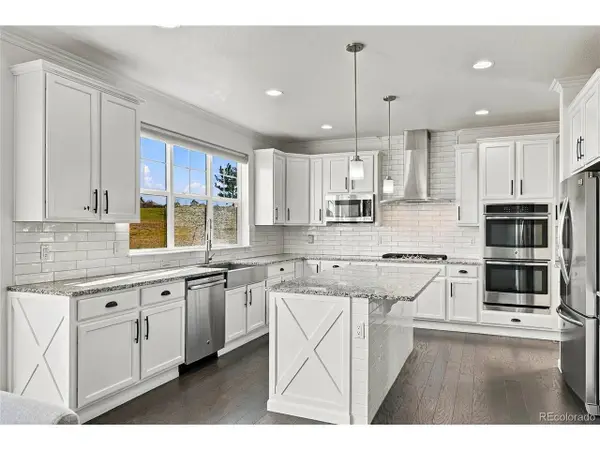
Welcome to this beautifully updated two-story brick home within the Cherry Creek School District. This Ptarmigan Park home offers 4 bedrooms, 3.5 bathrooms, and over 3,000 square feet of finished living space. Extensively remodeled in 2020, the home features a thoughtfully relocated kitchen, West Ridge engineered hardwood flooring, an updated primary bathroom, and upgraded mechanical systems. The stunning kitchen showcases vaulted ceilings, three skylights, abundant natural light, solid wood Shaker-style cabinetry, generous storage, and a professional Thermador 6-burner range w/ integrated steam-convection capability. A dedicated main-level office with glass French doors provides an ideal work-from-home retreat. The spacious primary suite features a beautifully remodeled bathroom with a frameless glass shower enclosure, jetted soaking tub, double vanity, and walk-in closet. Additional improvements include updated windows throughout, a high-efficiency furnace (2020), tankless on-demand water heater (2020), whole-house fan, attic fan, and a fully insulated and encapsulated crawlspace. The finished basement offers additional living space, including a versatile bonus room, 3/4 bath, and conforming bedroom. Outside, enjoy the sprawling backyard from the spacious deck, with front and rear sprinkler systems and plenty of room for outdoor entertaining. Exterior improvements include full painting in 2022 and replacement of the wood siding on the East side of the home, along with a newer concrete driveway. An insulated garage door and 240V EV-ready receptacle add further convenience. With extensive updates, exceptional natural light, and a wonderful combination of indoor and outdoor living spaces, this home offers comfort, functionality, and modern convenience. Ptarmigan Park offers convenient access to RTD light rail service, with both the Iliff and Nine Mile stations located approximately 1.5 miles from the neighborhood. Westerly Creek Trail is just steps away....
Contact an agent
Home facts
- Year built:1983
- Subdivision & Development:Ptarmigan Park
- Listing ID #:6181590
- Added:6 day(s) ago
- Updated:October 23, 2026 at 02:34 PM
Rooms and interior
- Bedrooms:4
- Total bathrooms:4
- Full bathrooms:2
- Half bathrooms:1
- Dining Description:Eat-in Kitchen
- Kitchen Description:Dishwasher, Disposal, Double Oven, Kitchen Island, Microwave, Refrigerator, Self Cleaning Oven
- Basement Description:Partial, Partially Finished
- Living area:3,054 sq. ft.
Heating and cooling
- Cooling:Ceiling Fan(s), Central Air
- Heating:Forced Air
Structure and exterior
- Roof:Composition
- Year built:1983
- Building area:3,054 sq. ft.
- Lot area:0.16 Acres
- Lot Features:Deciduous Trees, Gutters, House Faces North, Level, Outbuildings, Paved
- Construction Materials:Brick, Concrete, Frame
- Exterior Features:Deck, Patio, Sprinkler System
- Levels:2 Story
Schools
- High school:Overland
- Middle school:Prairie
- Elementary school:Ponderosa
Utilities
- Water:Public
- Sewer:Public Sewer
Finances and disclosures
- Price:$610,000
- Price per sq. ft.:$199.74
- Tax amount:$3,450
Features and amenities
- Appliances:Dishwasher, Disposal, Double Oven, Fire Alarm, Microwave, Refrigerator, Self Cleaning Oven
- Amenities:Cathedral Ceiling(s), Eat-in Kitchen, Kitchen Island, Open Floorplan, Skylights, Walk-In Closet(s)
Parking
- Garage spaces:2
New listings near 12492 E Lasalle Pl
- Coming Soon
 $849,000Coming Soon5 beds 4 baths4,477 sq. ft.
22537 E Swallow Pl, Aurora, CO 80016
MLS# 7245237Listed by: Trelora Realty, Inc. - Coming Soon
 $549,900Coming Soon5 beds 3 baths2,788 sq. ft.
12106 E Louisiana Dr, Aurora, CO 80012
MLS# 8113129Listed by: The Agency - Denver - Coming Soon
 $185,000Coming Soon2 beds 2 baths1,200 sq. ft.
13626 E Bates Ave #203-210, Aurora, CO 80014
MLS# 8606293Listed by: Brokers Guild Homes - Coming Soon
 $999,000Coming Soon3 beds 3 baths5,665 sq. ft.
22699 E Eads Cir, Aurora, CO 80016
MLS# 5515494Listed by: eXp Realty, LLC - Coming SoonOpen Sat, 11am to 2pm
 $560,000Coming Soon5 beds 4 baths2,810 sq. ft.
3637 S Waco St, Aurora, CO 80013
MLS# 7405222Listed by: Your Castle Realty LLC - Coming Soon
 $540,000Coming Soon3 beds 3 baths3,359 sq. ft.
1341 S Duquesne Cir, Aurora, CO 80018
MLS# 5149763Listed by: Worth Clark Realty - Coming Soon
 $530,000Coming Soon6 beds 3 baths3,185 sq. ft.
14861 E Adriatic Place, Aurora, CO 80014
MLS# 5601103Listed by: CONNETT REAL ESTATE
- New
 $525,000Active4 beds 4 baths2,652 sq. ft.
4436 S Fraser Ct, Aurora, CO 80015
MLS# 3461754Listed by: Kentwood Real Estate DTC, LLC - New
 $409,900Active3 beds 3 baths1,447 sq. ft.
22566 E 7th Pl, Aurora, CO 80018
MLS# 7343104Listed by: D.R. Horton Realty, LLC - New
 $1,050,000Active6 beds 5 baths4,422 sq. ft.
26826 E Irish Ave, Aurora, CO 80016
MLS# 8259426Listed by: MHC Realty Group LLC


Protect your home and budget from life's surprises with an Assurant Home Warranty, backed by a partner that supports you through every step of homeownership. Explore Plans.
©2026 Century 21 Real Estate LLC. All rights reserved. CENTURY 21®, the CENTURY 21 Logo and C21® are service marks owned by Century 21 Real Estate LLC. Century 21 Real Estate LLC fully supports the principles of the Fair Housing Act and the Equal Opportunity Act. Each office is independently owned and operated. Listing information is deemed reliable but not guaranteed accurate.