
1283 Racine St, Aurora, CO 80011
Local realty services provided by:CENTURY 21 Top Dog Properties
1283 Racine St,Aurora, CO 80011
$350,000
- 3 Beds
- 2 Baths
- 1,401 sq. ft.
- Single family
- Pending
Listed by: the awaka group, mahmoud dumaidi
Office: real broker, llc dba real720-807-2890
MLS#:5924729
Source:IRES
Price summary
- Price:$350,000
- Price per sq. ft.:$249.82
About this home
Opportunity, space, and a chance to make it your own. This ranch-style home offers a functional layout with multiple living areas, three bedrooms, and two bathrooms, all on one level. Inside, you will find both a living room and a separate family room, giving you flexibility to create distinct spaces for relaxing, entertaining, or working from home. The kitchen and dining area are positioned for easy flow, while the bedrooms are set privately down the hall. The primary bedroom includes its own bathroom, and a second bathroom serves the additional bedrooms for everyday convenience. This home is ready for updates and offers a great opportunity for a buyer who wants to build equity over time or customize a space to their style. With over 1,400 finished square feet on a single level, the layout provides a strong starting point for improvements. Sitting on a generously sized lot, there is room to expand, garden, or create an outdoor space that fits your vision. The attached garage and additional storage options add to the home's functionality. Located in an established Aurora neighborhood with easy access to major roads, shopping, and daily conveniences, this is a practical option for buyers looking for value, space, and long-term potential. If you are looking for a home you can truly make your own, this one is worth a look....
Contact an agent
Home facts
- Year built:1952
- Subdivision & Development:Hoffman Town
- Listing ID #:5924729
- Added:118 day(s) ago
- Updated:September 07, 2026 at 09:28 PM
Rooms and interior
- Bedrooms:3
- Total bathrooms:2
- Full bathrooms:1
- Bathrooms Description:Jack & Jill Bathroom
- Kitchen Description:Dishwasher, Refrigerator
- Basement Description:Crawl Space, Slab
- Living area:1,401 sq. ft.
Heating and cooling
- Cooling:Ceiling Fan(s), Evaporative Cooling
- Heating:Forced Air
Structure and exterior
- Roof:Composition
- Year built:1952
- Building area:1,401 sq. ft.
- Lot area:0.19 Acres
- Lot Features:Level, Outbuildings
- Architectural Style:Fixer-Upper
- Construction Materials:Brick
- Exterior Features:Patio
- Levels:One
Schools
- High school:Aurora Central
- Middle school:South
- Elementary school:Vaughn
Utilities
- Water:City
- Sewer:Public Sewer
Finances and disclosures
- Price:$350,000
- Price per sq. ft.:$249.82
- Tax amount:$2,676
Features and amenities
- Appliances:Dishwasher, Dryer, Fire Alarm, Refrigerator, Washer
- Laundry features:Dryer, Washer
- Amenities:Jack & Jill Bathroom
Parking
- Garage spaces:1
New listings near 1283 Racine St
- Coming Soon
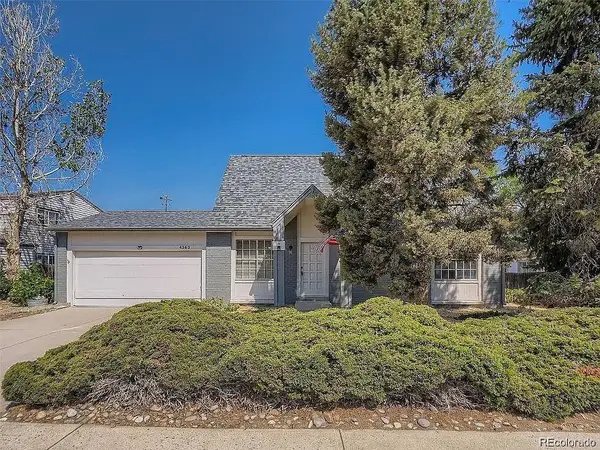 $475,000Coming Soon6 beds 4 baths2,136 sq. ft.
4363 S Eagle Circle, Aurora, CO 80015
MLS# 1785851Listed by: THE AGENCY - DENVER
- Coming SoonOpen Sat, 11am to 1pm
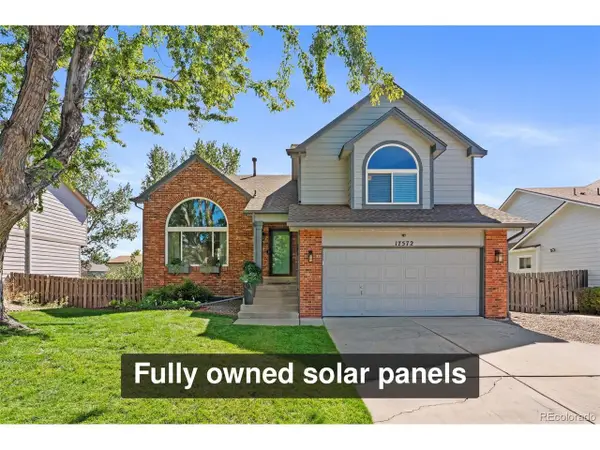 $550,000Coming Soon4 beds 4 baths2,476 sq. ft.
17572 E Wesley Pl, Aurora, CO 80013
MLS# 3235738Listed by: Freedle and Associates LLC - Coming Soon
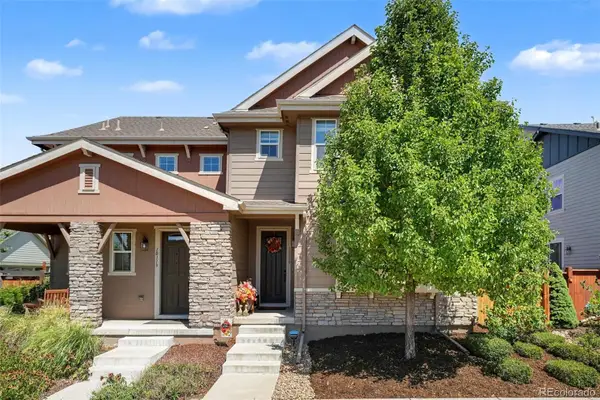 $540,000Coming Soon3 beds 3 baths1,516 sq. ft.
10139 E 25th Drive, Aurora, CO 80010
MLS# 8686722Listed by: CORCORAN PERRY & CO. - Coming SoonOpen Sat, 12 to 2pm
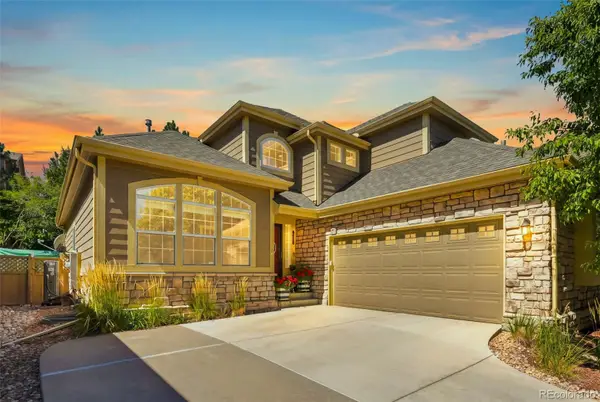 $615,000Coming Soon4 beds 4 baths3,861 sq. ft.
7147 S Versailles Street, Aurora, CO 80016
MLS# 4383891Listed by: EXP REALTY, LLC - Coming Soon
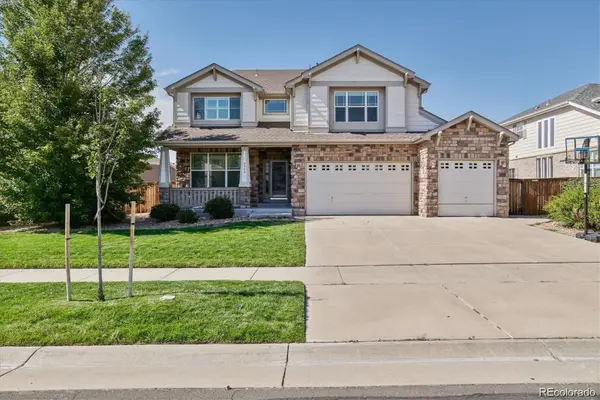 $750,000Coming Soon6 beds 5 baths4,448 sq. ft.
5365 S Haleyville Way, Aurora, CO 80016
MLS# 2244982Listed by: REAL BROKER, LLC DBA REAL - Coming Soon
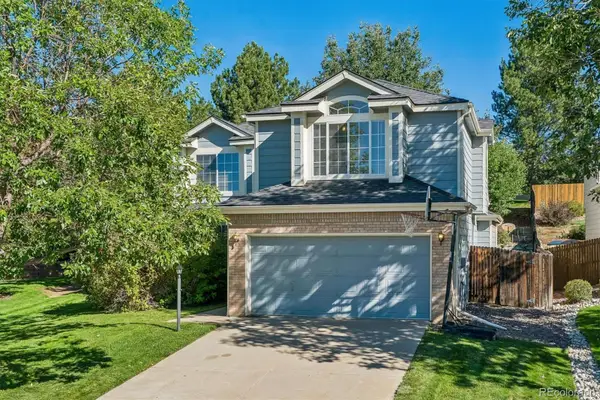 $499,999Coming Soon4 beds 3 baths2,704 sq. ft.
5781 S Bahama Circle, Aurora, CO 80015
MLS# 5234076Listed by: RE/MAX PROFESSIONALS - Coming Soon
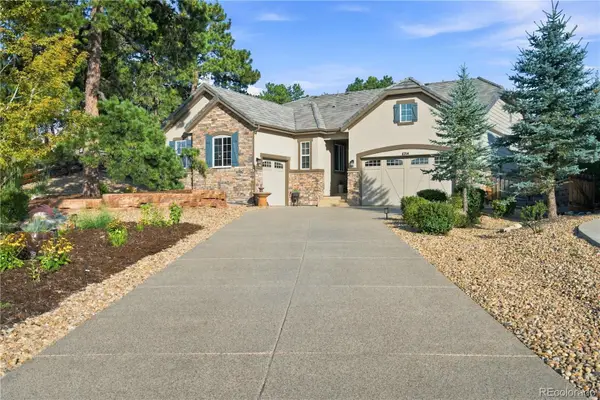 $1,029,000Coming Soon4 beds 4 baths4,642 sq. ft.
6714 S Catawba Way, Aurora, CO 80016
MLS# 8203360Listed by: RE/MAX PROFESSIONALS - Coming Soon
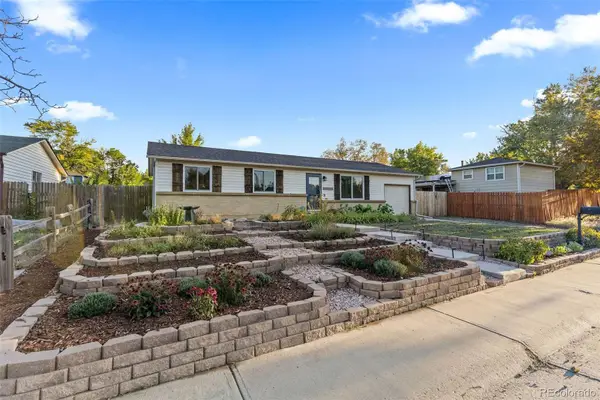 $475,000Coming Soon5 beds 2 baths2,050 sq. ft.
15452 E Floyd Avenue, Aurora, CO 80013
MLS# 6797093Listed by: REAL BROKER, LLC DBA REAL - Coming SoonOpen Sat, 1 to 3pm
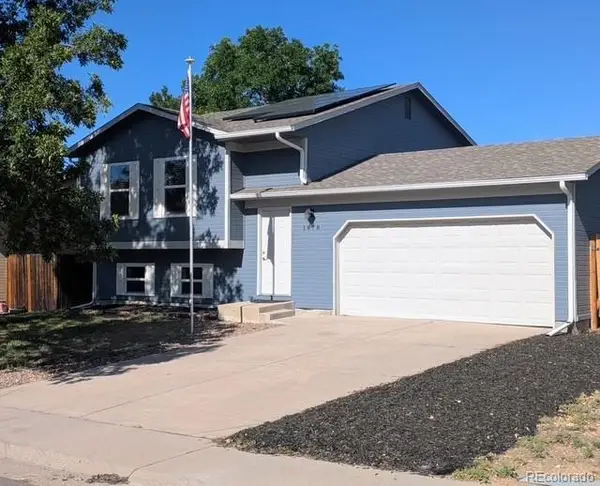 $450,000Coming Soon4 beds 2 baths1,647 sq. ft.
1878 S Fundy Way, Aurora, CO 80017
MLS# 9882341Listed by: 1887 REALTY CO - Coming Soon
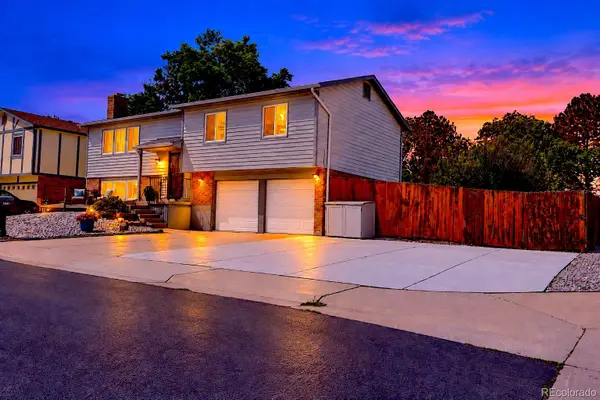 $460,000Coming Soon4 beds 3 baths1,834 sq. ft.
1501 S Dawson Street, Aurora, CO 80012
MLS# 4265256Listed by: RE/MAX ALLIANCE


Protect your home and budget from life's surprises with an Assurant Home Warranty, backed by a partner that supports you through every step of homeownership. Explore Plans.
©2026 Century 21 Real Estate LLC. All rights reserved. CENTURY 21®, the CENTURY 21 Logo and C21® are service marks owned by Century 21 Real Estate LLC. Century 21 Real Estate LLC fully supports the principles of the Fair Housing Act and the Equal Opportunity Act. Each office is independently owned and operated. Listing information is deemed reliable but not guaranteed accurate.