
17572 E Wesley, Aurora, CO 80013
Local realty services provided by:CENTURY 21 Trenka Real Estate
Listed by: megan freedle
Office: freedle and associates llc.
MLS#:3235738
Source:ML
Price summary
- Price:$550,000
- Price per sq. ft.:$222.67
- Monthly HOA dues:$95
About this home
MASSIVE value add upgrades: roof, windows + sliders, central AC and carpet all within the last few years, plus a tankless water heater, interior paint and exterior paint just completed and of course the fully owned solar panels! Inside, soaring vaulted ceilings, skylights and wood flooring create a bright, open feel throughout the main living spaces. The upgraded fireplace with whitewashed brick adds warmth and character, while the large kitchen features a complete suite of stainless steel appliances.
The spacious primary suite is a true retreat, highlighted by an impressive 5 piece bathroom with an oversized soaking tub, framed-glass shower and double closets. The freshly finished basement adds exceptional flexibility with a massive theater room and/or bedroom, plus an additional bonus room and a bathroom.
Outside, the meticulously manicured front and back yards are just as impressive. The backyard offers plenty of space for entertaining, with a patio, deck, generous lawn + side yards.
Central Recreation Center is nearby and already offers an incredible collection of amenities, including indoor pools, a lazy river, water slide, fitness facilities, courts and group classes. Even more is planned for the surrounding area, with $5 million allocated for new 12-acre Central Community Park....
Contact an agent
Home facts
- Year built:1986
- Subdivision & Development:Country Lane
- Listing ID #:3235738
Rooms and interior
- Bedrooms:4
- Total bathrooms:4
- Full bathrooms:2
- Half bathrooms:2
- Flooring:Carpet, Wood
- Bathrooms Description:Five Piece Bath
- Kitchen Description:Butcher Counters, Dishwasher, Disposal, Eat-in Kitchen, Microwave, Oven, Pantry
- Basement Description:Bath/Stubbed, Finished, Full, Walk-Out Access
- Living area:2,470 sq. ft.
Heating and cooling
- Cooling:Central Air
- Heating:Forced Air
Structure and exterior
- Roof:Shingle
- Year built:1986
- Building area:2,470 sq. ft.
- Lot Features:Level
- Construction Materials:Frame
- Exterior Features:Deck, Patio, Private Yard
Schools
- High school:Rangeview
- Middle school:Columbia
- Elementary school:Vassar
Utilities
- Sewer:Public Sewer
Finances and disclosures
- Price:$550,000
- Price per sq. ft.:$222.67
- Tax amount:$2,896
Features and amenities
- Laundry features:Dryer, Washer
- Amenities:Skylight(s), Tankless Water Heater
Parking
- Garage spaces:2
 Based on information submitted to the MLS GRID as of October 27, 2026 06:03 PM. All data is obtained from various sources and may not have been verified by broker or MLS GRID. Supplied Open House information is subject to change without notice. All information should be independently reviewed and verified for accuracy. Properties may or may not be listed by the office/agent presenting the information. ML Member Broker: Mark Trenka
New listings near 17572 E Wesley
- Coming Soon
 $620,000Coming Soon6 beds 4 baths3,756 sq. ft.
3976 N Catawba Way, Aurora, CO 80019
MLS# 2769420Listed by: Keller Williams Trilogy - Coming Soon
 $367,500Coming Soon4 beds 2 baths1,704 sq. ft.
932 Florence St, Aurora, CO 80010
MLS# 7538237Listed by: Slifer Smith and Frampton Real Estate - Coming Soon
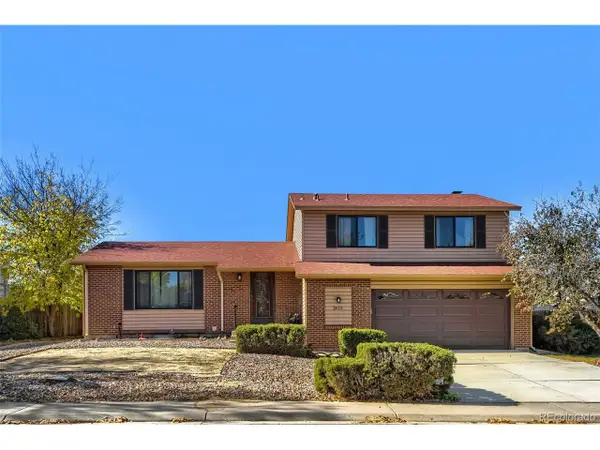 $485,000Coming Soon3 beds 3 baths2,400 sq. ft.
2615 S Crystal St, Aurora, CO 80014
MLS# 2690984Listed by: HomeSmart Realty - Coming Soon
 $595,000Coming Soon5 beds 3 baths3,014 sq. ft.
1909 S Lansing Ct, Aurora, CO 80014
MLS# 5161466Listed by: Compass - Denver - Coming Soon
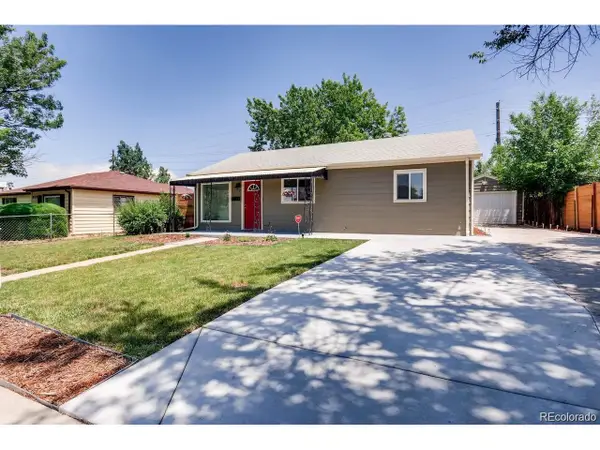 $417,000Coming Soon4 beds 2 baths1,350 sq. ft.
900 Zion St, Aurora, CO 80011
MLS# 8930489Listed by: HomeSmart Realty - Coming Soon
 $295,000Coming Soon2 beds 2 baths1,225 sq. ft.
1347 S Crystal Way, Aurora, CO 80012
MLS# 1071240Listed by: Keller Williams-Advantage Rlty - Coming Soon
 $500,000Coming Soon5 beds 4 baths2,088 sq. ft.
19375 E Linvale Pl, Aurora, CO 80013
MLS# 1071236Listed by: Keller Williams-Advantage Rlty - Coming SoonOpen Sun, 10am to 12pm
 $395,000Coming Soon3 beds 3 baths1,527 sq. ft.
27662 E 1st Ave, Aurora, CO 80018
MLS# 2279138Listed by: Orchard Brokerage LLC - Coming SoonOpen Sat, 11am to 1pm
 $399,000Coming Soon4 beds 3 baths2,408 sq. ft.
372 Emporia St, Aurora, CO 80010
MLS# 5883214Listed by: Your Castle Realty LLC - Coming Soon
 $750,000Coming Soon5 beds 4 baths4,597 sq. ft.
3858 S Netherland St, Aurora, CO 80013
MLS# 7309473Listed by: Compass - Denver


Protect your home and budget from life's surprises with an Assurant Home Warranty, backed by a partner that supports you through every step of homeownership. Explore Plans.
©2026 Century 21 Real Estate LLC. All rights reserved. CENTURY 21®, the CENTURY 21 Logo and C21® are service marks owned by Century 21 Real Estate LLC. Century 21 Real Estate LLC fully supports the principles of the Fair Housing Act and the Equal Opportunity Act. Each office is independently owned and operated. Listing information is deemed reliable but not guaranteed accurate.