
1322 Worchester St, Aurora, CO 80011
Local realty services provided by:CENTURY 21 CapRock Real Estate
1322 Worchester St,Aurora, CO 80011
$498,000
- 4 Beds
- 2 Baths
- 1,750 sq. ft.
- Single family
- Active
Listed by: steven duong
Office: brokers guild homes303-752-0007
MLS#:5881908
Source:IRES
Price summary
- Price:$498,000
- Price per sq. ft.:$284.57
About this home
Fully remodeled 4-bed, 2-bath ranch with 1,750 finished sq ft near the CU Anschutz Medical Campus. The main level offers newer paint, recessed lighting, decorative iron railings and vinyl laminate flooring throughout with no carpet. The kitchen features new espresso shaker cabinets, quartz countertops, a glass mosaic tile backsplash and stainless steel appliances. Both tiled baths are updated, one with a double vanity. The finished basement adds two bedrooms, laundry and a kitchenette with quartz counters, dishwasher, microwave and refrigerator. A sliding patio door off the dining area opens to a professionally landscaped, privacy-fenced backyard with a large concrete patio under string lights, manicured lawn with rock borders, raised vegetable garden beds, fruit trees, mature shade trees and a storage shed. All new exterior paint, upgraded 200 amp breaker box, EV charging outlet, central air and covered carport. Close to UCHealth, Children's Hospital Colorado, I-225 and Colfax.
Contact an agent
Home facts
- Year built:1959
- Subdivision & Development:Lynnwood Heights
- Listing ID #:5881908
- Added:1 day(s) ago
- Updated:October 29, 2026 at 10:48 AM
Rooms and interior
- Bedrooms:4
- Total bathrooms:2
- Full bathrooms:2
- Kitchen Description:Dishwasher, Disposal, Microwave, Refrigerator
- Basement Description:Built-In Radon, Full, Partially Finished
- Living area:1,750 sq. ft.
Heating and cooling
- Cooling:Central Air
- Heating:Forced Air
Structure and exterior
- Roof:Composition
- Year built:1959
- Building area:1,750 sq. ft.
- Lot area:0.15 Acres
- Lot Features:Deciduous Trees, Level
- Construction Materials:Brick, Frame, Wood Siding
- Levels:One
Schools
- High school:Aurora Central
- Middle school:North
- Elementary school:Vaughn
Utilities
- Water:Public
- Sewer:Public Sewer
Finances and disclosures
- Price:$498,000
- Price per sq. ft.:$284.57
- Tax amount:$3,000
Features and amenities
- Appliances:Dishwasher, Disposal, Dryer, Fire Alarm, Microwave, Refrigerator, Washer
- Laundry features:Dryer, Washer
Parking
- Garage spaces:2
New listings near 1322 Worchester St
- Coming Soon
 $367,500Coming Soon4 beds 2 baths1,704 sq. ft.
932 Florence St, Aurora, CO 80010
MLS# 7538237Listed by: Slifer Smith and Frampton Real Estate - Coming Soon
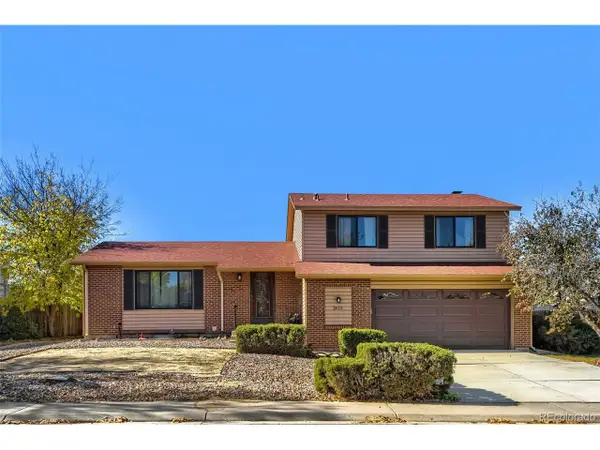 $485,000Coming Soon3 beds 3 baths2,400 sq. ft.
2615 S Crystal St, Aurora, CO 80014
MLS# 2690984Listed by: HomeSmart Realty - Coming Soon
 $595,000Coming Soon5 beds 3 baths3,014 sq. ft.
1909 S Lansing Ct, Aurora, CO 80014
MLS# 5161466Listed by: Compass - Denver - Coming Soon
 $295,000Coming Soon2 beds 2 baths1,225 sq. ft.
1347 S Crystal Way, Aurora, CO 80012
MLS# 1071240Listed by: Keller Williams-Advantage Rlty - Coming Soon
 $500,000Coming Soon5 beds 4 baths2,088 sq. ft.
19375 E Linvale Pl, Aurora, CO 80013
MLS# 1071236Listed by: Keller Williams-Advantage Rlty - Coming SoonOpen Sun, 10am to 12pm
 $395,000Coming Soon3 beds 3 baths1,527 sq. ft.
27662 E 1st Ave, Aurora, CO 80018
MLS# 2279138Listed by: Orchard Brokerage LLC - Coming Soon
 $750,000Coming Soon5 beds 4 baths4,597 sq. ft.
3858 S Netherland St, Aurora, CO 80013
MLS# 7309473Listed by: Compass - Denver - Coming Soon
 $530,000Coming Soon6 beds 3 baths3,185 sq. ft.
14861 E Adriatic Place, Aurora, CO 80014
MLS# 5601103Listed by: CONNETT REAL ESTATE
- New
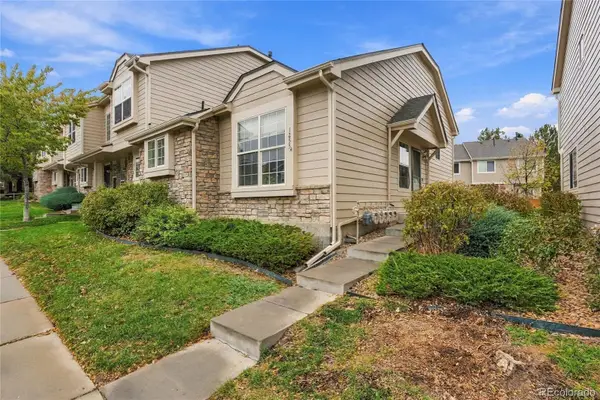 $344,000Active3 beds 2 baths1,425 sq. ft.
1255 S Zeno #A, Aurora, CO 80017
MLS# 5963647Listed by: EXP REALTY, LLC


Protect your home and budget from life's surprises with an Assurant Home Warranty, backed by a partner that supports you through every step of homeownership. Explore Plans.
©2026 Century 21 Real Estate LLC. All rights reserved. CENTURY 21®, the CENTURY 21 Logo and C21® are service marks owned by Century 21 Real Estate LLC. Century 21 Real Estate LLC fully supports the principles of the Fair Housing Act and the Equal Opportunity Act. Each office is independently owned and operated. Listing information is deemed reliable but not guaranteed accurate.