
13507 E Asbury Dr #203, Aurora, CO 80014
Local realty services provided by:CENTURY 21 Top Dog Properties
13507 E Asbury Dr #203,Aurora, CO 80014
$199,995
- 2 Beds
- 2 Baths
- 948 sq. ft.
- Condominium
- Active
Listed by: ben krosschell, ben krosschell
Office: bc property group720-935-0453
MLS#:9012146
Source:IRES
Price summary
- Price:$199,995
- Price per sq. ft.:$210.97
- Monthly HOA dues:$424
About this home
Welcome home to this affordable and move-in-ready 2-bedroom, 2-bath condo located in the highly regarded Cherry Creek School District! Freshly updated with new interior paint, new carpet, and new laminate flooring, this home offers a clean, comfortable feel from the moment you step inside. The inviting living room features a cozy wood-burning fireplace and opens to a covered private balcony. The functional floor plan includes two spacious bedrooms and two full bathrooms, offering flexibility for a roommate, home office, or guests.
Conveniently located near Cherry Creek State Park, Nine Mile Station, the Denver Tech Center, and a variety of shopping, dining, and entertainment options. With easy access to public transportation and major commuter routes, getting around the Denver metro area couldn't be easier. A great opportunity for anyone looking for an affordable condo in a fantastic location!
Contact an agent
Home facts
- Year built:1980
- Subdivision & Development:Brandychase Condos
- Listing ID #:9012146
- Added:41 day(s) ago
- Updated:October 16, 2026 at 04:28 PM
Rooms and interior
- Bedrooms:2
- Total bathrooms:2
- Full bathrooms:1
- Kitchen Description:Dishwasher, Disposal, Refrigerator
- Living area:948 sq. ft.
Heating and cooling
- Cooling:Central Air
- Heating:Forced Air
Structure and exterior
- Roof:Composition
- Year built:1980
- Building area:948 sq. ft.
- Construction Materials:Frame
- Exterior Features:Deck, Patio
- Levels:One
Schools
- High school:Overland
- Middle school:Prairie
- Elementary school:Eastridge
Utilities
- Sewer:Public Sewer
Finances and disclosures
- Price:$199,995
- Price per sq. ft.:$210.97
- Tax amount:$1,471
Features and amenities
- Appliances:Dishwasher, Disposal, Dryer, Refrigerator, Washer
- Laundry features:Dryer, Washer
Parking
- Garage spaces:1
New listings near 13507 E Asbury Dr #203
- Coming Soon
 $465,000Coming Soon3 beds 3 baths1,454 sq. ft.
15038 E Archer Cir, Aurora, CO 80012
MLS# 2329746Listed by: Camber Realty, LTD - Coming Soon
 $345,000Coming Soon3 beds 3 baths1,510 sq. ft.
17262 E Kansas Dr, Aurora, CO 80017
MLS# 6959602Listed by: Keller Williams DTC - Coming Soon
 $400,000Coming Soon4 beds 2 baths1,750 sq. ft.
16860 E Bails Pl, Aurora, CO 80017
MLS# 4042000Listed by: Homesmith Real Estate - Coming Soon
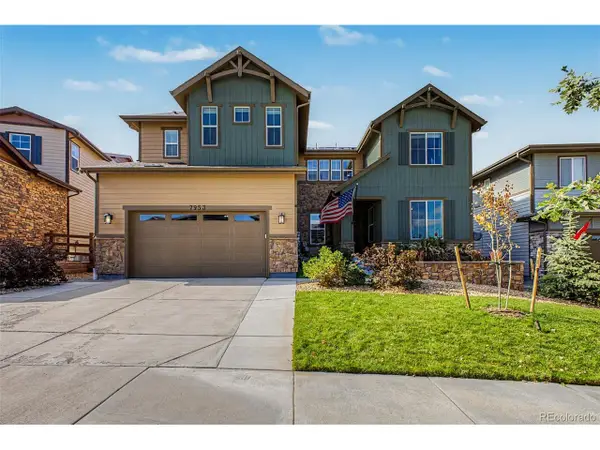 $940,000Coming Soon4 beds 5 baths5,509 sq. ft.
7953 S Kewaunee Way, Aurora, CO 80016
MLS# 8505071Listed by: 8z Real Estate - Coming Soon
 $835,000Coming Soon4 beds 4 baths3,834 sq. ft.
23791 E Minnow Dr, Aurora, CO 80016
MLS# 9208860Listed by: Key Real Estate Group LLC - Coming Soon
 $425,000Coming Soon3 beds 3 baths1,561 sq. ft.
21842 E 8th Ave, Aurora, CO 80018
MLS# 4447127Listed by: Realty Of America LLC - Coming Soon
 $450,000Coming Soon4 beds 2 baths1,636 sq. ft.
1890 Granby Ct, Aurora, CO 80011
MLS# 9264572Listed by: Compass - Denver - Coming Soon
 $475,000Coming Soon3 beds 3 baths1,454 sq. ft.
14944 E Archer Cir, Aurora, CO 80012
MLS# 6800838Listed by: Keller Williams Advantage Realty LLC - Coming Soon
 $675,000Coming Soon5 beds 4 baths3,954 sq. ft.
6240 S Newbern Way, Aurora, CO 80016
MLS# 8701196Listed by: Real Broker, LLC DBA Real - Coming Soon
 $530,000Coming Soon6 beds 3 baths3,185 sq. ft.
14861 E Adriatic Place, Aurora, CO 80014
MLS# 5601103Listed by: CONNETT REAL ESTATE


Protect your home and budget from life's surprises with an Assurant Home Warranty, backed by a partner that supports you through every step of homeownership. Explore Plans.
©2026 Century 21 Real Estate LLC. All rights reserved. CENTURY 21®, the CENTURY 21 Logo and C21® are service marks owned by Century 21 Real Estate LLC. Century 21 Real Estate LLC fully supports the principles of the Fair Housing Act and the Equal Opportunity Act. Each office is independently owned and operated. Listing information is deemed reliable but not guaranteed accurate.